Step Into This Stunning Two Story Home Designed By Philip Grose! The living room which sellers used as a formal dining features a warm fireplace, exquisite built-ins, copper ceiling. Dining room plus a breakfast room. Kitchen opens up to family room with another fireplace. Granite countertops with convenient coffee area & walk in pantry. Primary suite is spacious with his & hers sinks, jacuzzi tub & separate shower. 2 cedar lined closets. Small office or workout room. 2nd bedroom downstairs is perfect for nursery or elderly parent. Upstairs features additional 2 bedrooms & large office/game room or bedroom. The backyard is your personal retreat with gazebo, inviting fire pit, very spacious deck/patio & whimsical playhouse perfect for relaxing or entertaining. Detached 3 car garage with porte cochere adds both function & style. Garage has shop space plus a 1/2 bath. Plenty of parking with circular drive & oversized driveway. This home combines comfort, craftsmanship, & character!
Pending
$449,000
203 Carriage Dr, Lufkin, TX 75904
4beds
3,827sqft
Single Family Residence
Built in 1983
0.93 Acres Lot
$433,000 Zestimate®
$117/sqft
$60/mo HOA
What's special
Warm fireplaceInviting fire pitWhimsical playhouseGranite countertopsConvenient coffee areaJacuzzi tubHis and hers sinks
- 176 days |
- 118 |
- 8 |
Zillow last checked:
Listing updated:
Listed by:
Liz Jeffrey,
American Real Estate - Era Powered
Source: Deep East Texas,MLS#: 65106007
Facts & features
Interior
Bedrooms & bathrooms
- Bedrooms: 4
- Bathrooms: 4
- Full bathrooms: 3
- 1/2 bathrooms: 1
Rooms
- Room types: Family Room, Formal Living Room, Formal Dining Room, Breakfast Room, Game Room, Utility Room, Office, Study
Heating
- Heat Pump, Electric, Central
Cooling
- Central Air, Electric, Heat Pump
Appliances
- Included: Microwave, Refrigerator, Dishwasher, Disposal, Oven, Other
Features
- Ceiling Fan(s), Other, Breakfast Bar, Kitchen Island, Primary-Lower Level, Pantry, Bookcases, Built-in Features
- Flooring: Carpet, Tile, Wood
- Windows: Blinds
- Has fireplace: Yes
- Fireplace features: Wood Burning
Interior area
- Total structure area: 3,827
- Total interior livable area: 3,827 sqft
Video & virtual tour
Property
Parking
- Parking features: 3+ Car, Detached, Garage, Port Cochere, Storage
- Has garage: Yes
Features
- Stories: 2
- Patio & porch: Patio, Deck, Covered, Front Porch
- Pool features: None
- Spa features: Bath
- Fencing: None
- Waterfront features: None
Lot
- Size: 0.93 Acres
- Dimensions: 0.9300
- Features: Automated Sprinkler
Details
- Additional structures: Playhouse, Workshop, Gazebo
- Parcel number: R57313
- Special conditions: Standard
Construction
Type & style
- Home type: SingleFamily
- Architectural style: Traditional
- Property subtype: Single Family Residence
Materials
- Brick, HardiPlank Type
- Foundation: Slab
- Roof: Composition
Condition
- Year built: 1983
Utilities & green energy
- Electric: Other
- Gas: None
- Sewer: Public Sewer
- Water: Public
Green energy
- Energy efficient items: None
Community & HOA
Community
- Subdivision: The Settlement
HOA
- Has HOA: Yes
- HOA fee: $60 monthly
Location
- Region: Lufkin
Financial & listing details
- Price per square foot: $117/sqft
- Tax assessed value: $407,510
- Annual tax amount: $5,389
- Date on market: 2/22/2026
- Inclusions: Microwave, Refrigerator
- Exclusions: Curtains In Downstairs Bedroom, Fireplace Screens
- Road surface type: Concrete
Estimated market value
$433,000
$411,000 - $455,000
$2,511/mo
Price history
| Date | Event | Price |
|---|---|---|
| 7/15/2026 | Pending sale | $449,000$117/sqft |
Source:  Deep East Texas #65106007 Report a problem Deep East Texas #65106007 Report a problem | ||
| 5/5/2026 | Price change | $449,000-3.9%$117/sqft |
Source: Deep East Texas #65106007 Report a problem | ||
| 4/9/2026 | Price change | $467,000-1.7%$122/sqft |
Source: Deep East Texas #65106007 Report a problem | ||
| 1/15/2026 | Price change | $475,000-4.8%$124/sqft |
Source: Deep East Texas #22501472 Report a problem | ||
| 10/20/2025 | Price change | $499,000-5%$130/sqft |
Source:  LAR #5106007 Report a problem LAR #5106007 Report a problem | ||
| 8/15/2025 | Listed for sale | $525,000+59.1%$137/sqft |
Source: LAR #5106007 Report a problem | ||
| 4/23/2009 | Listing removed | $329,900$86/sqft |
Source: Visual Tour #41635 Report a problem | ||
| 4/10/2009 | Price change | $329,900-5.7%$86/sqft |
Source: Visual Tour #41635 Report a problem | ||
| 11/9/2008 | Listed for sale | $349,900$91/sqft |
Source: Visual Tour #41635 Report a problem | ||
Public tax history
| Year | Property taxes | Tax assessment |
|---|---|---|
| 2025 | $5,389 -13.4% | $407,510 +2% |
| 2024 | $6,224 -11% | $399,610 +0.2% |
| 2023 | $6,997 -18.1% | $398,800 +0.8% |
| 2022 | $8,549 +11.1% | $395,757 +17.9% |
| 2021 | $7,697 +7.1% | $335,797 +10% |
| 2020 | $7,189 -1% | $305,270 -1.1% |
| 2019 | $7,259 +918727.8% | $308,780 +1.5% |
| 2018 | $1 | $304,330 +3.4% |
| 2017 | $6,730 | $294,390 +2.1% |
| 2016 | $6,730 | $288,430 |
| 2015 | $6,730 | $288,430 +1.7% |
| 2014 | $6,730 | $283,680 -0.5% |
| 2013 | -- | $285,180 -3.2% |
| 2012 | -- | $294,540 -0.1% |
| 2011 | -- | $294,795 -1% |
| 2010 | -- | $297,900 -1.4% |
| 2009 | -- | $302,000 +3.3% |
| 2008 | -- | $292,230 +3.7% |
| 2007 | -- | $281,730 +2.4% |
| 2006 | $7,161 | $275,060 +4.5% |
| 2004 | -- | $263,270 +2.2% |
| 2003 | -- | $257,610 |
Find assessor info on the county website
Monthly payment
Est. payment
Payment breakdown
Explore the cost of this home by adjusting the details. Changes won't be saved.Climate risks
Neighborhood: 75904
Nearby schools
GreatSchools rating
- 4/10Brookhollow Elementary SchoolGrades: 3-5Distance: 3.4 mi
- 5/10Lufkin Middle SchoolGrades: 6-8Distance: 4 mi
- 5/10Lufkin High SchoolGrades: 9-12Distance: 5.4 mi
Schools provided by the listing agent
- District: Lufkin
Source: Deep East Texas. This data may not be complete. We recommend contacting the local school district to confirm school assignments for this home.
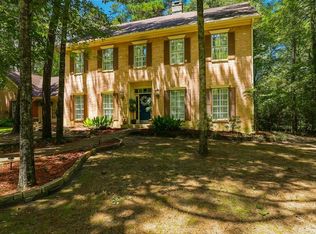
- $495,0004 bd3 ba3.8k sqft302 Pine Hill St, Lufkin, TX 75904For Sale
- $579,800-- bd-- ba3.7k sqft304 Pine Hill St, Lufkin, TX 75904Off Market
- $376,4003 bd2 ba3.3k sqft513 Carriage Dr, Lufkin, TX 75904Off Market

- $310,8003 bd2 ba2.2k sqft511 Carriage Dr, Lufkin, TX 75904Off Market

- $425,200-- bd10 ba2.6k sqft507 Carriage Dr, Lufkin, TX 75904Off Market
- $437,8004 bd4 ba3.3k sqft501 Carriage Dr, Lufkin, TX 75904Off Market
- $375,1003 bd2 ba2.6k sqft303 Pine Hill St, Lufkin, TX 75904Off Market
- $376,9004 bd4 ba3.1k sqft512 Carriage Dr, Lufkin, TX 75904Off Market
A local agent can set up tours, give advice and negotiate with sellers.
A local lender can help you make sure your offer is ready when you are.
Similar homes
- $495,0004 bd3 ba3.8k sqft302 Pine Hill St, Lufkin, TX 75904For SaleMLS ID #70013962, Jeff Buchanan. Deep East Texas
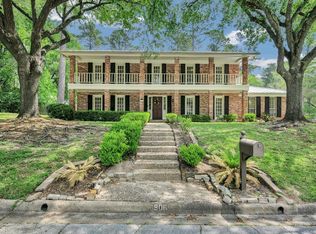
- $449,9005 bd4 ba3.7k sqft906 Woodland Dr, Lufkin, TX 75904For Sale
 MLS ID #70013106, Crystal Gann. Deep East Texas
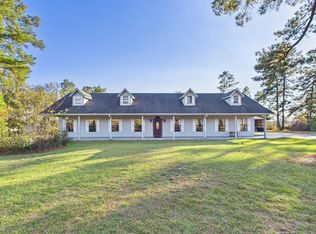
 - $474,9004 bd3 ba3.5k sqft877 Roper Rd, Lufkin, TX 75904For Sale
 MLS ID #70013441, Pat Penn. Deep East Texas
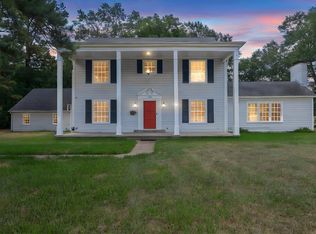
 - $285,0004 bd4 ba3.2k sqft715 Pinetree Ln, Lufkin, TX 75904For Sale
 MLS ID #70014752, Jeff Buchanan. Deep East Texas
 - $399,9004 bd3 ba2.5k sqft2021 Allendale Dr, Lufkin, TX 75904For SaleMLS ID #70014089, Cassie Nash. Deep East Texas
- $389,9003 bd2 ba1.9k sqft4636 Southwood Dr, Lufkin, TX 75904For SaleMLS ID #71487705, Cynthia Pierce, Gann Medford Real Estate. HAR
- $495,0004 bd3 ba3.3k sqft123 Crown Colony Dr, Lufkin, TX 75901For SaleMLS ID #14531836, Robert Grimes, 2011 AMERICAN REAL ESTATE CO. LLC. HAR
- $425,0003 bd3 ba2.5k sqft1006 Champions Dr, Lufkin, TX 75901For SaleMLS ID #70014631, The Todd & Haney Team. Deep East Texas
- $524,0003 bd3 ba3.2k sqft402 S Bynum St, Lufkin, TX 75904For SaleMLS ID #40708566, Cynthia Pierce, Gann Medford Real Estate. HAR
- $449,0003 bd3 ba2.3k sqft111 Rustic Pines Dr, Lufkin, TX 75904For SaleMLS ID #68192660, Cynthia Pierce, Gann Medford Real Estate. HAR
- $342,0004 bd3 ba3k sqft1304 Brookwood Pl, Lufkin, TX 75904For SaleMLS ID #70014529, Audra Ainsworth. Deep East Texas
- $395,0003 bd3 ba1.9k sqft6458 Fm 58, Lufkin, TX 75901For SaleMLS ID #70014754, Jeff Buchanan. Deep East Texas
- $349,9004 bd2 ba2.7k sqft1310 Shady Ln, Lufkin, TX 75904For SaleMLS ID #70014672, Marisol Macias. Deep East Texas
- $375,0004 bd2 ba2.2k sqft199 Evans Gann Rd, Lufkin, TX 75904For SaleMLS ID #70014656, Tracie Mccleskey, Trlp, GRI, ABR,tahs, Sres. Deep East Texas
- $524,9004 bd3 ba3.1k sqft1196 S Fm 706, Lufkin, TX 75904For SaleMLS ID #70014434, Kristy Petty. Deep East Texas
- $519,9004 bd3 ba2.3k sqft5452 Fm 2497, Lufkin, TX 75904New ConstructionMLS ID #90564960, Cynthia Pierce, Gann Medford Real Estate. HAR
- $329,9004 bd3 ba2.5k sqft910 Reen Dr, Lufkin, TX 75904For SaleMLS ID #70014559, Wendy Williams. Deep East Texas
- $369,0003 bd3 ba2k sqft1074 Post Oak Rd, Lufkin, TX 75904For SaleMLS ID #70014533, The Todd & Haney Team. Deep East Texas
- $549,9004 bd3 ba3.4k sqft201 Silver Spur Dr, Lufkin, TX 75904For SaleMLS ID #92444805, Abby Todd, Gann Medford Real Estate. HAR
- $390,0003 bd4 ba2.8k sqft105 Innisbrook Dr, Lufkin, TX 75901For SaleMLS ID #53252817, Tami Jones, 2011 AMERICAN REAL ESTATE CO. LLC. HAR
