Step into a world of comfort and convenience with this charming twin/semi-detached home, perfectly designed for modern living. With a traditional architectural style and a well-maintained composition exterior, this residence offers a warm and inviting atmosphere that you will love coming home to. As you enter, you are greeted by an open floor plan that seamlessly combines the dining and living areas, creating an ideal space for entertaining or simply enjoying quiet evenings at home. The abundance of natural light enhances the inviting ambiance, making every moment spent here feel special. Ceiling fans add a touch of comfort, ensuring a pleasant environment year-round. The heart of the home is undoubtedly throughout. Enjoy the convenience of a built-in microwave, a self-cleaning oven, and a gas range that will inspire your inner chef. The dishwasher makes clean-up a breeze, while the refrigerator provides ample space for all your groceries. With a total finished area of 1,094 square feet , 3 bedroom 1.5 bath. The full basement provides additional storage or the potential for a personalized space, whether it be a home gym, workshop or dry storage. The possibilities are endless! Parking is a breeze with options for driveway, off-street, and on-street parking, ensuring that you and your guests will always have a convenient place to park. The modest lot size of 0.06 acres means less yard work and more time to enjoy the things you love. Located in a peaceful neighborhood, this home is a perfect blend of comfort and practicality. Whether you're looking for your first home or a cozy retreat, this property meets a variety of needs with its thoughtful design and functional features. Don't miss the opportunity to make this delightful residence your own. Schedule a viewing today and envision the life you could create in this inviting space!
Pending
$219,900
203 Cinder St, Birdsboro, PA 19508
3beds
1,094sqft
Single Family Residence
Built in 1890
1,094 Square Feet Lot
$221,900 Zestimate®
$201/sqft
$-- HOA
What's special
Refrigerator provides ample spaceAbundance of natural lightOn-street parkingGas rangeWell-maintained composition exteriorTraditional architectural styleSelf-cleaning oven
- 41 days
- 43
- 1
Zillow last checked:
Listing updated:
Listed by:
Sherrie Grove 717-519-7542,
Equity Mid Atlantic Real Estate LLC 2675228112
Source: Bright MLS,MLS#: PABK2078042
Facts & features
Interior
Bedrooms & bathrooms
- Bedrooms: 3
- Bathrooms: 2
- Full bathrooms: 1
- 1/2 bathrooms: 1
- Main level bathrooms: 1
Rooms
- Room types: Living Room, Dining Room, Bedroom 2, Bedroom 3, Kitchen, Bedroom 1
Bedroom 1
- Features: Flooring - Carpet
- Level: Upper
- Area: 169 Square Feet
- Dimensions: 13 X 13
Bedroom 2
- Features: Flooring - Carpet
- Level: Upper
- Area: 130 Square Feet
- Dimensions: 10 X 13
Bedroom 3
- Features: Flooring - Carpet
- Level: Upper
- Area: 60 Square Feet
- Dimensions: 6 X 10
Dining room
- Level: Main
- Area: 130 Square Feet
- Dimensions: 10 X 13
Kitchen
- Features: Double Sink, Kitchen - Gas Cooking
- Level: Main
- Area: 130 Square Feet
- Dimensions: 10 X 13
Living room
- Level: Main
- Area: 182 Square Feet
- Dimensions: 13 X 14
Heating
- Forced Air, Natural Gas
Cooling
- Central Air, Electric
Appliances
- Included: Microwave, Dishwasher, Self Cleaning Oven, Oven/Range - Gas, Range Hood, Refrigerator, Instant Hot Water
- Laundry: In Basement
Features
- Ceiling Fan(s), Combination Dining/Living, Open Floorplan, Dry Wall
- Basement: Full
- Has fireplace: No
Interior area
- Total structure area: 1,094
- Total interior livable area: 1,094 sqft
- Finished area above ground: 1,094
- Finished area below ground: 0
Property
Parking
- Total spaces: 2
- Parking features: Concrete, Enclosed, Driveway, Off Street, On Street
- Uncovered spaces: 2
Accessibility
- Accessibility features: None
Features
- Levels: Two
- Stories: 2
- Pool features: None
- Fencing: Board
Lot
- Size: 1,094 Square Feet
Details
- Additional structures: Above Grade, Below Grade
- Parcel number: 31534410255444
- Zoning: VC-VILLAGE COMMERCIAL
- Special conditions: Standard
Construction
Type & style
- Home type: SingleFamily
- Architectural style: Traditional
- Property subtype: Single Family Residence
- Attached to another structure: Yes
Materials
- Composition
- Foundation: Stone, Other
- Roof: Asphalt
Condition
- Good
- New construction: No
- Year built: 1890
- Major remodel year: 2020
Utilities & green energy
- Electric: 200+ Amp Service
- Sewer: Public Sewer
- Water: Public
Community & HOA
Community
- Subdivision: None Available
HOA
- Has HOA: No
Location
- Region: Birdsboro
- Municipality: BIRDSBORO BORO
Financial & listing details
- Price per square foot: $201/sqft
- Tax assessed value: $53,600
- Annual tax amount: $2,709
- Date on market: 9/13/2026
- Listing agreement: Exclusive Right To Sell
- Listing terms: Cash,Conventional,FHA,VA Loan,USDA Loan
- Inclusions: Kitchen Appliances, Clothes Washer And Dryer Window Blinds, 70" Tv Sold As Is
- Ownership: Fee Simple
Estimated market value
$221,900
$211,000 - $233,000
$1,795/mo
Price history
| Date | Event | Price |
|---|---|---|
| 9/20/2026 | Pending sale | $219,900$201/sqft |
Source:  Bright MLS #PABK2078042 Report a problem | ||
| 9/20/2026 | Listing removed | $219,900$201/sqft |
Source: Bright MLS #PABK2078042 Report a problem | ||
| 9/17/2026 | Listed for sale | $219,900+83.3%$201/sqft |
Source: Bright MLS #PABK2078042 Report a problem | ||
| 8/12/2020 | Sold | $120,000+0.1%$110/sqft |
Source: Public Record Report a problem | ||
| 7/3/2020 | Pending sale | $119,900$110/sqft |
Source: RE/MAX of Reading #PABK359586 Report a problem | ||
| 6/29/2020 | Listed for sale | $119,900+822.3%$110/sqft |
Source: RE/MAX Of Reading #PABK359586 Report a problem | ||
| 9/5/2019 | Sold | $13,000-71.7%$12/sqft |
Source: Public Record Report a problem | ||
| 5/9/2017 | Listing removed | $45,900$42/sqft |
Source: RE/MAX Of Reading #6893104 Report a problem | ||
| 3/17/2017 | Price change | $45,900-2.1%$42/sqft |
Source: RE/MAX Of Reading #6893104 Report a problem | ||
| 2/17/2017 | Price change | $46,900-6%$43/sqft |
Source: RE/MAX Of Reading #6893104 Report a problem | ||
| 12/5/2016 | Listed for sale | $49,900$46/sqft |
Source: RE/MAX Of Reading #6893104 Report a problem | ||
Public tax history
| Year | Property taxes | Tax assessment |
|---|---|---|
| 2025 | $2,727 +6% | $53,600 |
| 2024 | $2,573 +2% | $53,600 |
| 2023 | $2,523 +0.3% | $53,600 |
| 2022 | $2,514 +1.7% | $53,600 |
| 2021 | $2,471 | $53,600 |
| 2020 | $2,471 +1.7% | $53,600 |
| 2019 | $2,431 +1.4% | $53,600 |
| 2018 | $2,397 +1.8% | $53,600 |
| 2017 | $2,355 +201.2% | $53,600 |
| 2016 | $782 +1.4% | $53,600 |
| 2015 | $771 | $53,600 |
| 2014 | -- | $53,600 |
| 2013 | -- | $53,600 |
| 2012 | -- | $53,600 |
| 2011 | -- | $53,600 |
| 2010 | -- | $53,600 |
| 2009 | -- | $53,600 |
| 2008 | -- | $53,600 |
| 2007 | -- | $53,600 |
| 2006 | -- | $53,600 |
| 2005 | -- | $53,600 |
| 2004 | -- | $53,600 |
| 2003 | -- | $53,600 |
| 2002 | -- | $53,600 |
| 2000 | -- | $53,600 |
Find assessor info on the county website
Monthly payment
Est. payment
Payment breakdown
Explore the cost of this home by adjusting the details. Changes won't be saved.Climate risks
Neighborhood: 19508
Nearby schools
Schools provided by the listing agent
- District: Daniel Boone Area
Source: Bright MLS. This data may not be complete. We recommend contacting the local school district to confirm school assignments for this home.
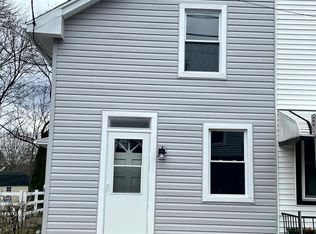
Similar homes
- $213,0003 bd1 ba1.2k sqft134 Cinder St, Birdsboro, PA 19508For Sale
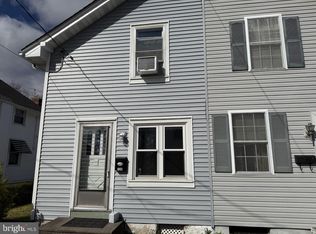
 MLS ID #PABK2075520, Tracey Lane, Pagoda Realty ERA Powered. Bright MLS
- $239,9002 bd2 ba1.2k sqft23 Seyfert Dr, Birdsboro, PA 19508For Sale
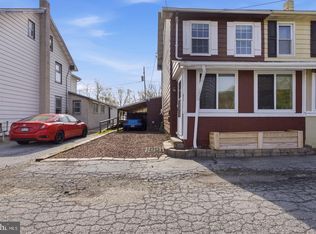 MLS ID #PABK2079264, Taj Simmons, EXP Realty, LLC. Bright MLS
- $205,0004 bd1 ba1.1k sqft560 Marshall Ave, Reading, PA 19606For Sale
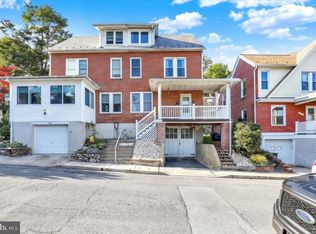 MLS ID #PABK2079822, Ryan Murray, Lime House. Bright MLS
- $229,9003 bd2 ba1k sqft810 Philadelphia Ave, Shillington, PA 19607For Sale
 MLS ID #PABK2079398, Julie Musser, BHHS Homesale Realty- Reading Berks. Bright MLS
- $225,0003 bd1 ba1.2k sqft36 Philadelphia Ave, Reading, PA 19607For SaleMLS ID #PABK2075472, JJ Jimenez, United Real Estate Strive 212. Bright MLS
- $215,0003 bd1 ba1.2k sqft1009 Queen St, Pottstown, PA 19464For SaleMLS ID #PAMC2192116, Karen Chiodo, EXP Realty, LLC. Bright MLS
- $240,0004 bd1 ba1.2k sqft508 Lockheed Ave, Reading, PA 19601For SaleMLS ID #PABK2079708, Faith Sprecher, BHHS Homesale Realty- Reading Berks. Bright MLS
- $250,0002 bd1 ba1.1k sqft2962 Harmonyville Rd, Elverson, PA 19520For SaleMLS ID #PACT2133118, John DiPasquale, Keller Williams Real Estate - West Chester. Bright MLS
- $235,0004 bd2 ba1.5k sqft317 Walnut St, Pottstown, PA 19464For SaleMLS ID #PAMC2196846, Paul Augustine, RE/MAX Centre Realtors. Bright MLS
- $209,9002 bd2 ba1.1k sqft15 Reed St, Mohnton, PA 19540For SaleMLS ID #PABK2079386, Dave Hinkel, Coldwell Banker Realty. Bright MLS
- $214,9003 bd2 ba784 sqft5 Monroe St, Mohnton, PA 19540For SaleMLS ID #PABK2076426, Zylkia Rivera, Keller Williams Platinum Realty - Wyomissing. Bright MLS
- $239,9013 bd2 ba1.3k sqft610 Old Wyomissing Rd, Reading, PA 19611For SaleMLS ID #PABK2078242, Mr. Nelson Gamez, Realty One Group Alliance. Bright MLS
- $264,9003 bd3 ba1.4k sqft2 Mohnton Lawn Ct, Mohnton, PA 19540For SaleMLS ID #PABK2079864, Samuel Padovani, RE/MAX Of Reading. Bright MLS
- $230,0003 bd2 ba1.1k sqft2239 Raymond Ave, Reading, PA 19605For SaleMLS ID #PABK2079168, William Roman, Century 21 Gold. Bright MLS
- $249,9004 bd2 ba1.3k sqft366 N Charlotte St, Pottstown, PA 19464For SaleMLS ID #PAMC2196666, John Murrow, Compass RE. Bright MLS
- $270,0003 bd1 ba1.2k sqft59 Limekiln Rd, Reading, PA 19606For SaleMLS ID #PABK2076906, Wendy McCooey, RE/MAX Of Reading. Bright MLS
- $219,9003 bd2 ba1.1k sqft15 Bill Dr, Denver, PA 17517For SaleMLS ID #PALA2093826, Kim Sutter Eckels, Keller Williams Elite. Bright MLS
- $252,0003 bd2 ba1.3k sqft244 Carsonia Ave, Reading, PA 19606For SaleMLS ID #PABK2076028, Robin Clemons, RE/MAX Of Reading. Bright MLS
- $189,0002 bd1 ba1.3k sqft505 Hill Ave, Reading, PA 19606For SaleMLS ID #PABK2078596, Hayden Caballero, Keller Williams Elite. Bright MLS
