MOVE-IN READY RANCH WITH BEAUTIFUL UPDATES & OUTDOOR LIVING! Welcome home! This INVITING 3 BEDROOM-2 BATH RANCH offers easy one-level living, a comfortable layout, and MAY UPDATES--making it an excellent opportunity for buyers looking for a home they can move right into. From the WELCOMING Front Porch Deck discover a spacious living room with plenty of room to gather, relax, and entertain. Kitchen is ready for everyday living and entertaining with GRANITE Countertops, Recessed Lighting, a NEW DISHWASHER (May 2026) & NEWER RANGE approximately 3 years old. Primary Bedroom offers the privacy of its own BATH include CERAMIC FLOORING & a pedestal sink. Plus, Full Bath features NEWER VINYL PLANK FLOORING approximately 2 years. FINISHED LAUNDRY ROOM delivers exceptional functionality & storage with cabinetry plus additional cabinets above the Washer & Dryer and NEWER Vinyl Plank Flooring approximately-5 years. A convenient SIX-PANEL POCKET DOOR both add style and practicality. The appeal continues outdoors! From the laundry room, head through the back door onto the DECK as it continues discover a wonderful outdoor retreat overlooking the HOT TUB & FIREPIT. THE FENCED BACKYARD provides space to relax, entertain, and enjoy the outdoors--perfect for creating lasting memories with family and friends. There is also a SHED for additional storage. ADDITIONAL UPDATES that add to the home's appeal and peace of mind, including a NEW ROOF-September 2026, NEWER FURNACE (2022), NEWER Central Air (2023), and a NEW GARAGE OVERHEAD DOOR (June 2026). FINISHED 1-CAR GARAGE offers valuable additional usable space. Comfortable, well-maintained, updated, and ready for its next chapter, this charming ranch brings together everyday convenience and enjoyable outdoor living. Come see all this home has to offer and imagine yourself living here!
Pending
$247,900
203 E Manor Dr, Griffith, IN 46319
3beds
1,008sqft
Single Family Residence
Built in 1960
7,143 Square Feet Lot
$242,600 Zestimate®
$246/sqft
$-- HOA
What's special
Welcoming front porch deckEasy one-level livingGranite countertopsRecessed lightingShed for additional storageNew dishwasher
- 13 days
- 862
- 79
Likely to sell faster than
Zillow last checked:
Listing updated:
Listed by:
Gina Maglish,
@properties/Christie's Intl RE 219-440-0070
Source: NIRA as distributed by MLS GRID,MLS#: 845968
Facts & features
Interior
Bedrooms & bathrooms
- Bedrooms: 3
- Bathrooms: 2
- Full bathrooms: 1
- 1/2 bathrooms: 1
Rooms
- Room types: Bedroom 2, Primary Bedroom, Living Room, Laundry, Kitchen, Bedroom 3
Primary bedroom
- Description: Ceiling Fan
- Level: Main
- Area: 138.6
- Dimensions: 10.5 x 13.2
Bedroom 2
- Level: Main
- Area: 87.87
- Dimensions: 8.7 x 10.1
Bedroom 3
- Level: Main
- Area: 113.22
- Dimensions: 10.2 x 11.1
Kitchen
- Description: Ceiling Fan
- Level: Main
- Area: 264.41
- Dimensions: 19.3 x 13.7
Laundry
- Level: Main
- Area: 70.87
- Dimensions: 11.6 x 6.11
Living room
- Description: Ceiling Fan
- Level: Main
- Area: 184.87
- Dimensions: 13.3 x 13.9
Heating
- Forced Air
Appliances
- Included: Dishwasher, Gas Water Heater
- Laundry: Gas Dryer Hookup, Washer Hookup, Sink, Main Level, Laundry Room
Features
- Ceiling Fan(s), Recessed Lighting, Pantry, Granite Counters
- Basement: Crawl Space
- Has fireplace: No
Interior area
- Total structure area: 1,008
- Total interior livable area: 1,008 sqft
- Finished area above ground: 1,008
Property
Parking
- Total spaces: 1
- Parking features: Attached, Garage Faces Front, Driveway
- Attached garage spaces: 1
- Has uncovered spaces: Yes
Accessibility
- Accessibility features: Accessible Approach with Ramp
Features
- Levels: One
- Patio & porch: Deck
- Exterior features: Fire Pit, Private Yard
- Pool features: None
- Fencing: Back Yard,Fenced
- Has view: Yes
- View description: Neighborhood
Lot
- Size: 7,143 Square Feet
- Features: Front Yard, Landscaped
Details
- Parcel number: 450726334001000006
- Special conditions: None
Construction
Type & style
- Home type: SingleFamily
- Property subtype: Single Family Residence
Condition
- New construction: No
- Year built: 1960
Utilities & green energy
- Electric: 100 Amp Service, Circuit Breakers
- Sewer: Public Sewer
- Water: Public
- Utilities for property: Electricity Connected, Natural Gas Connected
Community & HOA
Community
- Security: Smoke Detector(s)
- Subdivision: Brinwood Manor
HOA
- Has HOA: No
Location
- Region: Griffith
Financial & listing details
- Price per square foot: $246/sqft
- Tax assessed value: $161,900
- Annual tax amount: $1,727
- Date on market: 9/27/2026
- Listing agreement: Exclusive Right To Sell
- Listing terms: Cash,FHA,Conventional
Estimated market value
$242,600
$230,000 - $255,000
$1,976/mo
Price history
| Date | Event | Price |
|---|---|---|
| 9/30/2026 | Pending sale | $247,900$246/sqft |
Source:  NIRA as distributed by MLS GRID #845968 Report a problem NIRA as distributed by MLS GRID #845968 Report a problem | ||
| 9/27/2026 | Listed for sale | $247,900$246/sqft |
Source: NIRA as distributed by MLS GRID #845968 Report a problem | ||
Public tax history
| Year | Property taxes | Tax assessment |
|---|---|---|
| 2025 | $1,755 +8% | $161,900 +5.3% |
| 2024 | $1,625 +10.5% | $153,700 +5.9% |
| 2023 | $1,470 +99.8% | $145,200 +9% |
| 2022 | $735 +3.7% | $133,200 +44.9% |
| 2021 | $709 +0.2% | $91,900 +0.3% |
| 2020 | $708 +16.9% | $91,600 +2.8% |
| 2019 | $606 -2.2% | $89,100 +11.2% |
| 2018 | $619 +23.5% | $80,100 -1.1% |
| 2017 | $502 | $81,000 +1.3% |
| 2016 | $502 -3.3% | $80,000 +8.8% |
| 2014 | $519 -2.7% | $73,500 +2.2% |
| 2013 | $533 -15.4% | $71,900 -2.7% |
| 2012 | $630 -17.2% | $73,900 -8.3% |
| 2011 | $761 +1.7% | $80,600 +1.9% |
| 2010 | $749 | $79,100 -10.8% |
| 2009 | -- | $88,700 +7.1% |
| 2007 | -- | $82,800 +20.5% |
| 2006 | -- | $68,700 |
| 2005 | -- | $68,700 |
| 2004 | -- | $68,700 +230.3% |
| 2003 | -- | $20,800 |
| 2002 | -- | $20,800 +200.1% |
| 2001 | -- | $6,930 |
Find assessor info on the county website
Monthly payment
Est. payment
Payment breakdown
Explore the cost of this home by adjusting the details. Changes won't be saved.Climate risks
Neighborhood: 46319
Nearby schools
Schools provided by the listing agent
- High: Griffith Senior High School
Source: NIRA as distributed by MLS GRID. This data may not be complete. We recommend contacting the local school district to confirm school assignments for this home.
Similar homes
- $280,0003 bd2 ba1.3k sqft918 N Harvey St, Griffith, IN 46319For Sale

 MLS ID #846041, Timothy Galambos, Springer Real Estate Company. NIRA as distributed by MLS GRID
 - $235,0003 bd1 ba1.2k sqft1407 E Elm St, Griffith, IN 46319For Sale
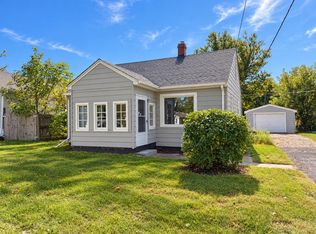 MLS ID #846610, Alissa French, @properties/Christie's Intl RE. NIRA as distributed by MLS GRID
 - $276,9003 bd1 ba1.1k sqft806 N Wheeler St, Griffith, IN 46319For Sale
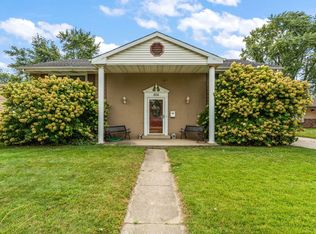 MLS ID #846674, Wendy Van Denburgh, McColly Real Estate. NIRA as distributed by MLS GRID
 - $255,0003 bd2 ba1.2k sqft145 N Wood St, Griffith, IN 46319For Sale
 MLS ID #845829, Suzanne Herrmann, McColly Real Estate. NIRA as distributed by MLS GRID
 - $230,0002 bd2 ba1.2k sqft819 N Wiggs St, Griffith, IN 46319For SaleMLS ID #845918, Angie Panozzo, Real Broker, LLC. NIRA as distributed by MLS GRID
- $239,9003 bd1 ba1k sqft8208 Grace Pl, Highland, IN 46322For SaleMLS ID #846109, Mark Plesha, Brokerworks Group. NIRA as distributed by MLS GRID
- $264,9002 bd1 ba936 sqft243 N Cline Ave, Griffith, IN 46319For SaleMLS ID #845371, Heidi Singler, Village Realty of Indiana, Inc. NIRA as distributed by MLS GRID
- $229,0003 bd1 ba1k sqft3449 Garfield Ave, Highland, IN 46322For SaleMLS ID #846533, Melina Bienko, Better Homes and Gardens Real. NIRA as distributed by MLS GRID
- $269,9002 bd2 ba1.2k sqft1048 N Woodlawn Ave, Griffith, IN 46319For SaleMLS ID #846073, David Speckman, RE/MAX Realty Associates. NIRA as distributed by MLS GRID
- $239,9004 bd1 ba1.1k sqft3311 175th Pl, Hammond, IN 46323For SaleMLS ID #846660, Emili Holland, Advanced Real Estate, LLC. NIRA as distributed by MLS GRID
- $265,0003 bd1 ba1.4k sqft3213 North Dr, Highland, IN 46322For SaleMLS ID #846616, Devin Burks, @properties/Christie's Intl RE. NIRA as distributed by MLS GRID
- $249,9002 bd1 ba832 sqft3446 Highway Ave, Highland, IN 46322For SaleMLS ID #846047, Lisa Thompson, @properties/Christie's Intl RE. NIRA as distributed by MLS GRID
- $249,9003 bd2 ba1.3k sqft2560 W 61st Ave, Merrillville, IN 46410For SaleMLS ID #845296, Shelly Faber, McColly Real Estate. NIRA as distributed by MLS GRID
- $217,5003 bd1 ba1.1k sqft1512 173rd St, Hammond, IN 46324For SaleMLS ID #846397, Manuel Gonzalez, Realty of America LLC. NIRA as distributed by MLS GRID
- $259,9003 bd2 ba1.2k sqft8410 Gordon Dr, Highland, IN 46322For SaleMLS ID #845421, Michael Glenn, Village Realty of Indiana, Inc. NIRA as distributed by MLS GRID
- $179,0003 bd1 ba864 sqft1112 E 39th Pl, Griffith, IN 46319For SaleMLS ID #841991, Jessica Kish, New Chapter Real Estate. NIRA as distributed by MLS GRID
- $259,9002 bd2 ba1.3k sqft4401 W 73rd Ct, Merrillville, IN 46410For SaleMLS ID #846585, Katherine Bultema, Compass Indiana, LLC. NIRA as distributed by MLS GRID
