Welcome to this charming traditional home in prime Glendale! Offering 2,224 square feet of comfortable living space on a generous 12,455-square-foot lot, this family-friendly property features an expansive backyard, detached garage, and beautiful curb appeal.
From the moment you arrive, the home’s inviting front lawn and charming exterior set a polished yet natural tone. Stepping through the front door, you are greeted on the right by a bright, living room designed for seamless daily living. The expansive layout maximizes every square foot, providing a perfect blend of comfortable private retreats and generous spaces for gathering.
The heart of the home features warm and welcoming living and dining areas—ideal for entertaining family and friends. Large windows bathe the interior in natural California sunlight while offering lovely, tranquil views of the tree-lined neighborhood.
The three well-appointed bedrooms offer peaceful sanctuaries, each boasting ample closet space and natural light. Both bathrooms are tastefully designed to blend classic character with modern convenience. To make daily household chores a breeze, the home features a highly functional and dedicated laundry room, offering plenty of extra storage and workspace. There is also a basement that house the functioning utilities like the hot water heater, furnace, etc. It also provides secure access to the crawl space.
Step outside to discover an expansive and beautiful backyard. This massive lot is a rare find in Glendale, providing an incredible canvas for outdoor dining, summer barbecues, gardening, or simply relaxing in your private outdoor haven. The property also includes a convenient detached garage—which offers great potential for extra storage or a creative workshop—as well as a driveway for guest parking.
Located in one of Glendale’s most sought-after and family-friendly neighborhoods, you will enjoy the perfect balance of suburban tranquility and city convenience. You are just moments away from top-rated schools, local parks, and the premier shopping and dining hubs that define the vibrant Glendale lifestyle.
This Mountain Street gem is more than just a house; it is a place to put down roots and make lasting memories. We invite you to envision the next chapter of your story in this exceptional Glendale home.
Under contract
Listed by: Global Capital Advisors, Inc. • Gary Mkrtichyan • Contact: 818-939-8855
$1,799,000
203 E Mountain St, Glendale, CA 91207
3beds
2,224sqft
:
Get pre-qualified$11,166/mo
Single Family Residence
Built in 1953
0.29 Acres Lot
$1,859,200 Zestimate®
$809/sqft
$-- HOA
What's special
- 29 days |
- 1,173 |
- 65 |
Likely to sell faster than
Zillow last checked:
Listing updated:
Listed by:
Gary Mkrtichyan DRE #01955014 818-939-8855,
Global Capital Advisors, Inc.,
Myrna Morton DRE #01882607,
Global Capital Advisors, Inc.
Source: CRMLS,MLS#: GD26138932 Originating MLS: California Regional MLS
Originating MLS: California Regional MLSFacts & features
Interior
Bedrooms & bathrooms
- Bedrooms: 3
- Bathrooms: 2
- Full bathrooms: 2
- Main level bathrooms: 2
- Main level bedrooms: 3
Rooms
- Room types: Bedroom, Family Room, Kitchen, Laundry, Living Room, Primary Bedroom, Dining Room
Primary bedroom
- Features: Main Level Primary
Bedroom
- Features: All Bedrooms Down
Bedroom
- Features: Bedroom on Main Level
Bathroom
- Features: Bathtub, Separate Shower
Kitchen
- Features: Built-in Trash/Recycling, Tile Counters
Heating
- Central
Cooling
- Central Air
Appliances
- Included: Dishwasher, Gas Range, Refrigerator, Dryer, Washer
- Laundry: Inside
Features
- Breakfast Bar, Separate/Formal Dining Room, All Bedrooms Down, Bedroom on Main Level, Main Level Primary
- Flooring: Wood
- Has fireplace: Yes
- Fireplace features: Family Room, Gas, Living Room
- Common walls with other units/homes: No Common Walls
Interior area
- Total interior livable area: 2,224 sqft
Property
Parking
- Total spaces: 2
- Parking features: Garage
- Garage spaces: 2
Accessibility
- Accessibility features: None
Features
- Levels: One
- Stories: 1
- Entry location: Feont
- Pool features: None
- Spa features: None
- Has view: Yes
- View description: Neighborhood
Lot
- Size: 0.29 Acres
- Features: 0-1 Unit/Acre, Street Level
Details
- Parcel number: 5648013004
- Special conditions: Standard
Construction
Type & style
- Home type: SingleFamily
- Property subtype: Single Family Residence
Condition
- New construction: No
- Year built: 1953
Utilities & green energy
- Electric: Standard
- Sewer: Public Sewer
- Water: Public
- Utilities for property: Electricity Connected, Natural Gas Connected, Sewer Connected, Water Connected
Community & HOA
Community
- Features: Sidewalks
Location
- Region: Glendale
Financial & listing details
- Price per square foot: $809/sqft
- Tax assessed value: $632,773
- Annual tax amount: $7,142
- Date on market: 6/25/2026
- Cumulative days on market: 29 days
- Listing terms: Cash,Cash to New Loan
- Road surface type: Paved
Estimated market value
$1,859,200
$1.77M - $1.95M
$7,544/mo
Price history
| Date | Event | Price |
|---|---|---|
| 7/1/2026 | Contingent | $1,799,000$809/sqft |
Source:  CRMLS #GD26138932 Report a problem CRMLS #GD26138932 Report a problem | ||
| 6/26/2026 | Listed for sale | $1,799,000+19.1%$809/sqft |
Source: CRMLS #GD26138932 Report a problem | ||
| 5/19/2026 | Sold | $1,510,000$679/sqft |
Source: Public Record Report a problem | ||
Public tax history
| Year | Property taxes | Tax assessment |
|---|---|---|
| 2025 | $7,142 +2.1% | $632,773 +2% |
| 2024 | $6,995 +2.3% | $620,367 +2% |
| 2023 | $6,838 +1.8% | $608,204 +2% |
| 2022 | $6,718 +1.8% | $596,279 +2% |
| 2021 | $6,596 +1.5% | $584,588 +1% |
| 2020 | $6,501 | $578,595 +2% |
| 2019 | $6,501 +5.2% | $567,251 +2% |
| 2018 | $6,180 | $556,129 +2% |
| 2017 | $6,180 +1.6% | $545,225 +2% |
| 2016 | $6,084 +3.4% | $534,535 +1.5% |
| 2015 | $5,884 +2.9% | $526,507 +2% |
| 2014 | $5,719 | $516,194 +2.5% |
| 2012 | -- | $503,787 +2% |
| 2011 | -- | $493,909 +0.8% |
| 2010 | -- | $490,218 -0.2% |
| 2009 | -- | $491,384 +2% |
| 2008 | -- | $481,750 +2% |
| 2007 | -- | $472,305 +2% |
| 2006 | -- | $463,045 |
| 2005 | -- | $463,045 +4% |
| 2004 | -- | $445,066 +1.9% |
| 2003 | -- | $436,910 +2% |
| 2002 | -- | $428,344 +4% |
| 2000 | -- | $411,712 |
Find assessor info on the county website
Monthly payment
Est. payment
Payment breakdown
Explore the cost of this home by adjusting the details. Changes won't be saved.Climate risks
Neighborhood: Rossmoyne
Nearby schools
GreatSchools rating
- 6/10R. D. White Elementary SchoolGrades: K-5Distance: 1 mi
- 8/10Woodrow Wilson Middle SchoolGrades: 6-8Distance: 1.2 mi
- 6/10Glendale High SchoolGrades: 9-12Distance: 2 mi
- $1,992,8003 bd3 ba2.6k sqft211 E Mountain St, Glendale, CA 91207Off Market
- $667,4002 bd2 ba800 sqft1133A N Maryland Ave, Glendale, CA 91207Off Market
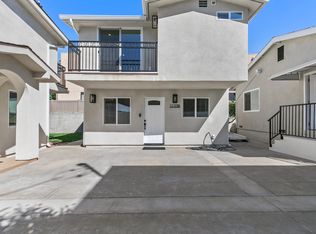
- $--1 bd1 ba-- sqft1112.5 N Maryland Ave, Glendale, CA 91207Off Market

- $--2 bd1 ba1k sqft1155 1/2 N Maryland Ave, Glendale, CA 91207Off Market
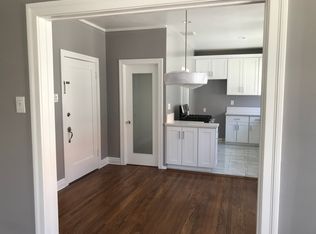
- $2,459,2004 bd4 ba3k sqft1432 N Maryland Ave, Glendale, CA 91207Off Market
- $2,650,8004 bd4 ba3.5k sqft131 E Mountain St, Glendale, CA 91207Off Market
- $1,704,1003 bd2 ba1.8k sqft215 E Mountain St, Glendale, CA 91207Off Market
- $1,882,4003 bd3 ba2.4k sqft1334 N Maryland Ave, Glendale, CA 91207Off Market
A local agent can set up tours, give advice and negotiate with sellers.
Similar homes
- $1,995,0003 bd2 ba2k sqft4630 Gould Ave, La Canada Flintridge, CA 91011For Sale
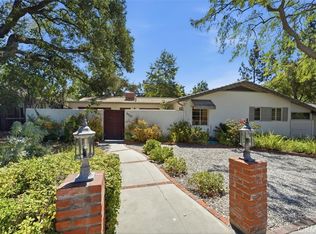 MLS ID #SB26148364, Anne Rivas, Compass. CRMLS
 - $1,949,0005 bd4 ba2.9k sqft1102 Olmsted Dr, Glendale, CA 91202For Sale
 MLS ID #GD26127257, Emilia Ghukasyan, Project Realty Group. CRMLS
 - $1,525,0003 bd2 ba1.3k sqft2049 E Glenoaks Blvd, Glendale, CA 91206For Sale
 MLS ID #SR26130429, Daniel D Alon, Daniel Alon, Broker. CRMLS
 - $1,995,0004 bd3 ba2k sqft5136 Rockland Ave, Los Angeles, CA 90041For Sale
 MLS ID #SR26139579, Edgar Karapetian, Luxury Collective. CRMLS
 - $1,850,0004 bd5 ba2.8k sqft430 Devonwood Rd, Altadena, CA 91001For SaleMLS ID #GD26145934, Marcellina DeSousa, Keller Williams R. E. Services. CRMLS
- $1,699,5003 bd2 ba2k sqft602 N Michillinda Ave, Sierra Madre, CA 91024For SaleMLS ID #TR26141859, Zhongmin Su, Universal Elite Inc.. CRMLS
- $1,800,0004 bd3 ba2.1k sqft5517 Woodman Ave, Van Nuys, CA 91401For SaleMLS ID #SR26055501, Suzanne Alon, Berkshire Hathaway HomeServices California Properties. CRMLS
- $1,895,0004 bd2 ba2.1k sqft1662 Rotary Dr, Los Angeles, CA 90026For SaleMLS ID #SB26088275, Tracey Nesicolaci, Vista Sotheby’s International Realty. CRMLS
- $1,695,0003 bd2 ba2k sqft16538 Hartsook St, Encino, CA 91436For SaleMLS ID #SR26133333, Larry Weiner, Flans & Weiner, Inc.. CRMLS
- $1,599,0004 bd3 ba2.6k sqft11111 Tujunga Canyon Blvd, Tujunga, CA 91042For SaleMLS ID #BB26114304, Jonathan Sharaf, Christie's RE SoCal. CRMLS
- $1,988,8003 bd2 ba2.1k sqft249 Las Tunas Dr, Arcadia, CA 91007For SaleMLS ID #AR26141518, Espi Bagwell, Keller Williams Realty. CRMLS
- $1,399,9933 bd2 ba1.5k sqft521 Bethany Rd, Burbank, CA 91504For SaleMLS ID #BB26148290, Bradley Korb, Brad Korb Real Estate Group. CRMLS
- $1,650,0004 bd3 ba2k sqft2326 Galbreth Rd, Pasadena, CA 91104For SaleMLS ID #TR26118437, Yun Jiang, Pinnacle Real Estate Group. CRMLS
- $1,395,0003 bd2 ba1.4k sqft1505 W Parkside Ave, Burbank, CA 91506For SaleMLS ID #BB26125746, Alisa Cunningham, Douglas Elliman of California, Inc.. CRMLS
- $1,780,0006 bd4 ba3.2k sqft2222 S Westboro Ave, Alhambra, CA 91803For SaleMLS ID #WS26145932, Tiffany Chou, HARVEST REALTY DEVELOPMENT. CRMLS
- $1,700,0003 bd2 ba1.8k sqft2205 Las Lunas St, Pasadena, CA 91107For SaleMLS ID #AR26143321, Debbie Cook, Pinnacle Real Estate Group. CRMLS
- $1,649,0003 bd3 ba2.5k sqft4157 Aleman Dr, Tarzana, CA 91356For SaleMLS ID #SR26142789, Dyana Terranova, Beverly and Company, Inc.. CRMLS
- $2,000,0004 bd3 ba2.5k sqft6638 Blucher Ave, Van Nuys, CA 91406For SaleMLS ID #SR26146325, Samuel Danielyan, JohnHart Real Estate. CRMLS
- $1,550,0003 bd3 ba2.7k sqft5240 Fulton Ave, Van Nuys, CA 91401For SaleMLS ID #SR26126518, Marjorie Markus, Coldwell Banker Realty. CRMLS
- $1,649,9003 bd2 ba2.6k sqft1836 Peterson Ave, South Pasadena, CA 91030For SaleMLS ID #PF26124712, Allison Shih, Redfin Corporation. CRMLS
Local buyer's agents are ready to help
