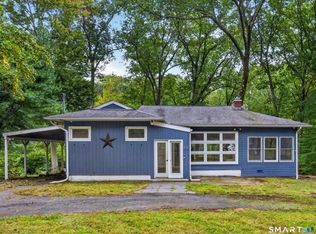
An exceptionally charming house in Spring Glen! This storybook 1938 Cape is where classic Spring Glen meets modern day style. A welcoming entry way opens to a lovely Living Room with built in book shelves, fireplace, and hardwood floors. The living room leads to a formal dining room with a built in hutch, connecting to a bright kitchen with stainless steel appliances. Conveniently off the dining room is a bedroom or potential home office, featuring a half bathroom. Upstairs, you'll find two Bedrooms and a full bathroom. Outside, the gorgeous and serene, beautifully landscaped yard is perfect for everyone - offering privacy, a garden area, fully fenced in yard, and resort like deck - perfect for relaxing or entertaining. Brand new central air (2025) beautifully & tastefully painted interior, gas heat, efficient solar panels, are just a few of the home's wonderful features.. Ideally located within walking distance to coffee shops, pizza, restaurants, playgrounds, dog park, and bus stop. Minutes to Yale & New Haven. This home is a must see! The Town of Hamden is in the 2nd year of a 4-year tax phase-in. Current assessed value as of 7/1/2026 is $186,620. The full assessed value for year 4 tax year will be $229,040, all future mill rates TBD. Prospective buyers are encouraged to perform their due diligence regarding taxes.
Accepting backups
$364,500
203 Haverford Street, Hamden, CT 06517
3beds
980sqft
Single Family Residence
Built in 1938
7,405 Square Feet Lot
$365,700 Zestimate®
$372/sqft
$-- HOA
What's special
- 36 days
- 851
- 63
Likely to sell faster than
Zillow last checked:
Listing updated:
Listed by:
Katherine Reed (203)823-6170,
Press/Cuozzo Realtors 203-288-1900
Source: Smart MLS,MLS#: 24204516
Facts & features
Interior
Bedrooms & bathrooms
- Bedrooms: 3
- Bathrooms: 2
- Full bathrooms: 1
- 1/2 bathrooms: 1
Primary bedroom
- Features: Ceiling Fan(s), Hardwood Floor
- Level: Upper
- Area: 212.85 Square Feet
- Dimensions: 16.5 x 12.9
Bedroom
- Features: Half Bath, Hardwood Floor
- Level: Main
- Area: 100.21 Square Feet
- Dimensions: 9.11 x 11
Bedroom
- Features: Ceiling Fan(s), Hardwood Floor
- Level: Upper
- Area: 185.22 Square Feet
- Dimensions: 18.9 x 9.8
Dining room
- Features: Built-in Features, Hardwood Floor
- Level: Main
- Area: 141.9 Square Feet
- Dimensions: 11 x 12.9
Kitchen
- Level: Main
- Area: 78 Square Feet
- Dimensions: 7.8 x 10
Living room
- Features: Bookcases, Built-in Features, Fireplace, Hardwood Floor
- Level: Main
- Area: 226.46 Square Feet
- Dimensions: 13.4 x 16.9
Heating
- Hot Water, Natural Gas
Cooling
- Central Air
Appliances
- Included: Oven/Range, Microwave, Refrigerator, Dishwasher, Washer, Dryer, Gas Water Heater, Water Heater
- Laundry: Lower Level
Features
- Basement: Full,Storage Space
- Attic: None
- Number of fireplaces: 1
Interior area
- Total structure area: 980
- Total interior livable area: 980 sqft
- Finished area above ground: 980
Property
Parking
- Total spaces: 2
- Parking features: Attached, Driveway
- Attached garage spaces: 1
- Has uncovered spaces: Yes
Features
- Patio & porch: Deck
- Exterior features: Sidewalk
- Fencing: Full
Lot
- Size: 7,405 Square Feet
- Features: Level
Details
- Additional structures: Shed(s)
- Parcel number: 1139016
- Zoning: R4
Construction
Type & style
- Home type: SingleFamily
- Architectural style: Cape Cod
- Property subtype: Single Family Residence
Materials
- Clapboard
- Foundation: Concrete Perimeter
- Roof: Asphalt
Condition
- New construction: No
- Year built: 1938
Utilities & green energy
- Sewer: Public Sewer
- Water: Public
Community & HOA
Community
- Features: Basketball Court, Golf, Lake, Library, Park, Playground, Near Public Transport
- Subdivision: Spring Glen
HOA
- Has HOA: No
Location
- Region: Hamden
Financial & listing details
- Price per square foot: $372/sqft
- Tax assessed value: $186,620
- Annual tax amount: $10,016
- Date on market: 9/4/2026
Estimated market value
$365,700
$347,000 - $384,000
$2,437/mo
Price history
| Date | Event | Price |
|---|---|---|
| 9/9/2026 | Listed for sale | $364,500+17.6%$372/sqft |
Source:  Smart MLS #24204516 Report a problem Smart MLS #24204516 Report a problem | ||
| 8/3/2022 | Sold | $310,000+1.6%$316/sqft |
Source: Smart MLS #170494757 Report a problem | ||
| 5/31/2022 | Contingent | $305,000$311/sqft |
Source: Smart MLS #170494757 Report a problem | ||
| 5/26/2022 | Listed for sale | $305,000+4.1%$311/sqft |
Source: Smart MLS #170494757 Report a problem | ||
| 9/14/2021 | Listing removed | -- |
Source: Smart MLS #170397754 Report a problem | ||
| 8/31/2021 | Price change | $292,900-1.7%$299/sqft |
Source: Smart MLS #170397754 Report a problem | ||
| 8/26/2021 | Price change | $297,900-0.3%$304/sqft |
Source: Smart MLS #170397754 Report a problem | ||
| 8/17/2021 | Price change | $298,900-0.3%$305/sqft |
Source: Smart MLS #170397754 Report a problem | ||
| 8/11/2021 | Price change | $299,900-1.7%$306/sqft |
Source: Smart MLS #170397754 Report a problem | ||
| 7/11/2021 | Price change | $305,000-5.4%$311/sqft |
Source: Smart MLS #170397754 Report a problem | ||
| 6/25/2021 | Price change | $322,400-0.8%$329/sqft |
Source: Smart MLS #170397754 Report a problem | ||
| 6/1/2021 | Price change | $324,900-1.5%$332/sqft |
Source: Smart MLS #170397754 Report a problem | ||
| 5/7/2021 | Listed for sale | $329,900+37.5%$337/sqft |
Source: Smart MLS #170397754 Report a problem | ||
| 2/26/2021 | Listing removed | -- |
Source: Owner Report a problem | ||
| 2/19/2019 | Listing removed | $1,695$2/sqft |
Source: Owner Report a problem | ||
| 1/11/2019 | Listed for rent | $1,695$2/sqft |
Source: Owner Report a problem | ||
| 1/1/2016 | Listing removed | $239,900$245/sqft |
Source: Dow Della Valle #N10062969 Report a problem | ||
| 12/2/2015 | Price change | $239,900-2.1%$245/sqft |
Source: Dow Della Valle #N10062969 Report a problem | ||
| 11/9/2015 | Price change | $245,000-2%$250/sqft |
Source: Dow Della Valle #N10062969 Report a problem | ||
| 9/3/2015 | Price change | $249,900-3.5%$255/sqft |
Source: Dow Della Valle #N10062969 Report a problem | ||
| 7/12/2015 | Listed for sale | $259,000-0.4%$264/sqft |
Source: Dow Della Valle #N10062969 Report a problem | ||
| 11/28/2012 | Listing removed | $260,000$265/sqft |
Source: CALCAGNI ASSOCIATES #N327417 Report a problem | ||
| 6/25/2012 | Listed for sale | $260,000$265/sqft |
Source: CALCAGNI ASSOCIATES #N327417 Report a problem | ||
| 10/19/2011 | Listing removed | $260,000+2%$265/sqft |
Source: NCI #n313400 Report a problem | ||
| 6/15/2011 | Sold | $255,000$260/sqft |
Source: Smart MLS #N313400 Report a problem | ||
| 1/18/2008 | Sold | $255,000+83.5%$260/sqft |
Source: Smart MLS #N267235 Report a problem | ||
| 11/23/1999 | Sold | $139,000+0.7%$142/sqft |
Source: Public Record Report a problem | ||
| 10/16/1997 | Sold | $138,000-11%$141/sqft |
Source: Public Record Report a problem | ||
| 12/21/1989 | Sold | $155,000$158/sqft |
Source: Public Record Report a problem | ||
Public tax history
| Year | Property taxes | Tax assessment |
|---|---|---|
| 2025 | $11,883 +51.9% | $229,040 +62.8% |
| 2024 | $7,824 -3.8% | $140,700 -2.4% |
| 2023 | $8,130 +6.8% | $144,200 +5.1% |
| 2022 | $7,612 +5.8% | $137,200 |
| 2021 | $7,195 +0% | $137,200 -10.3% |
| 2020 | $7,195 -3.7% | $152,880 |
| 2019 | $7,470 +1.9% | $152,880 |
| 2018 | $7,332 +6% | $152,880 |
| 2017 | $6,919 -0.2% | $152,880 |
| 2016 | $6,935 +0.8% | $152,880 -9.2% |
| 2015 | $6,883 +2.3% | $168,420 |
| 2014 | $6,725 +2.5% | $168,420 |
| 2013 | $6,558 +4.8% | $168,420 |
| 2012 | $6,255 +6.8% | $168,420 |
| 2011 | $5,856 +13.6% | $168,420 -3.9% |
| 2010 | $5,155 +0% | $175,210 |
| 2009 | $5,153 0% | $175,210 |
| 2008 | $5,155 +1.1% | $175,210 |
| 2007 | $5,099 +4.1% | $175,210 |
| 2006 | $4,897 +23.5% | $175,210 +91.1% |
| 2005 | $3,965 +15% | $91,700 |
| 2003 | $3,449 +9.1% | $91,700 |
| 2001 | $3,160 | $91,700 |
Find assessor info on the county website
Monthly payment
Est. payment
Payment breakdown
Explore the cost of this home by adjusting the details. Changes won't be saved.Climate risks
Neighborhood: 06517
Nearby schools
Schools provided by the listing agent
- Elementary: Spring Glen
- High: Hamden
Source: Smart MLS. This data may not be complete. We recommend contacting the local school district to confirm school assignments for this home.
Similar homes
- $349,9003 bd2 ba1.3k sqft85 Ford Street, Hamden, CT 06517For Sale

 MLS ID #24207102, Olivia N. Iorio, eXp Realty. Smart MLS
 - $375,0003 bd2 ba1.4k sqft171 Waite Street, Hamden, CT 06517For Sale
 MLS ID #24206894, John Hill, Seabury Hill REALTORS. Smart MLS
 - $359,0003 bd1 ba1.3k sqft815 Hill Street, Hamden, CT 06514For Sale
 MLS ID #24211597, Jared Verrillo, Seabury Hill REALTORS. Smart MLS
 - $329,9994 bd1 ba1k sqft12 Windsor Road, Hamden, CT 06517For Sale
 MLS ID #24201151, Jennie Williams, Real Broker CT, LLC. Smart MLS
 - $340,0003 bd2 ba1.2k sqft160 Sanford Street, Hamden, CT 06514For SaleMLS ID #24192710, Lauren Levey, Real Broker CT, LLC. Smart MLS
- $400,0003 bd1 ba1.4k sqft2 Batt Lane, East Haven, CT 06513For SaleMLS ID #24207545, Nancy Orlando, Century 21 AllPoints Realty. Smart MLS
- $319,9003 bd2 ba1.2k sqft43 Barraclough Avenue, Hamden, CT 06517For SaleMLS ID #24184741, Miguel A. Castellon, ERA Blanchard & Rossetto. Smart MLS
- $325,0003 bd1 ba1.2k sqft12 Hillview Avenue, Hamden, CT 06514For SaleMLS ID #24201362, Catherine Cardell Yarmosh, Coldwell Banker Realty. Smart MLS
- $350,0003 bd3 ba1.4k sqft54 Exeter Road, Hamden, CT 06518For SaleMLS ID #24193865, Sherri L. Ciotto, Berkshire Hathaway NE Prop.. Smart MLS
- $365,0003 bd1 ba1.1k sqft60 Pond Hill Road, Wallingford, CT 06492For SaleMLS ID #24185094, Katie Westrin, William Raveis Real Estate. Smart MLS
- $320,0003 bd1 ba1.4k sqft79 Federal Street, Hamden, CT 06514For SaleMLS ID #24203943, Rashida Forrester, KW Legacy Partners. Smart MLS
- $285,0003 bd2 ba1.4k sqft19 Cumley Street, Hamden, CT 06514For SaleMLS ID #24175902, Yvonne Toro, Toro Real Estate LLC. Smart MLS
- $385,0004 bd2 ba1.1k sqft59 North Place, West Haven, CT 06516For SaleMLS ID #24211023, Amanda R. Faroni-Sheehan, Oxford Realty. Smart MLS
- $399,0003 bd2 ba1.1k sqft6 Nicholas Drive, East Haven, CT 06512For SaleMLS ID #24206583, Carissa Mastriano, GRL & Realtors, LLC. Smart MLS
- $370,0002 bd2 ba1.1k sqft68 Beverly Road, New Haven, CT 06515For SaleMLS ID #24207385, Mateo Avila, Keller Williams Prestige Prop.. Smart MLS
- $345,0003 bd1 ba925 sqft221 Third Avenue, West Haven, CT 06516For SaleMLS ID #24206237, Trevauhn Goodson, William Raveis Real Estate. Smart MLS
- $330,0003 bd3 ba1.4k sqft74 Huntington Avenue, New Haven, CT 06511For SaleMLS ID #24203238, Ray Foote, Divided Sky Realty. Smart MLS
- $359,9002 bd2 ba875 sqft79 Aircraft Road, West Haven, CT 06516For SaleMLS ID #24206715, Dawn Hough, Coldwell Banker Realty. Smart MLS
- $340,0003 bd1 ba864 sqft83 Catherine Street, East Haven, CT 06512For SaleMLS ID #24209405, Lorrie Maiorano, Calcagni Real Estate. Smart MLS
- $399,9004 bd2 ba1.1k sqft3198 Durham Road, Guilford, CT 06437For SaleMLS ID #24208406, Shawna Rohan, eXp Realty. Smart MLS
