Stunning and spacious -- two-story foyer and living room welcome you into this beautifully appointed home! The formal dining room features an elegant tray ceiling, while the updated kitchen (2010) is designed for both everyday living and entertaining, offering loads of cabinetry, stainless steel appliances, granite countertops, center island with breakfast bar, and a separate eating area. The step-down family room is a true gathering space, featuring a cozy fireplace, built-in bookcases, and new windows (2026) overlooking the expansive backyard. A first-floor den/office, mudroom, and laundry room add exceptional functionality. Upstairs, the luxurious primary suite features a tray ceiling, separate sitting room, generous walk-in closet, and a beautifully remodeled (2020)primary bath with dual sinks, separate soaking tub, and walk-in shower. Three additional spacious bedrooms provide plenty of room for family and guests. The unfinished English basement offers excellent potential for future living space, along with a crawl space providing abundant additional storage. Step outside and enjoy your own private backyard retreat! The multi-level deck overlooks a huge fenced yard complete with a brick paver patio, built-in fire pit, gazebo, and hot tub-perfect for relaxing or entertaining year-round. Ideally located directly across from a park and close to schools, shopping, restaurants, and entertainment. This is more than a house--it's a home designed for living, entertaining, relaxing and making memories for years to come. Come see for yourself--you may just find the home you have been looking for.
Contingent
$598,500
2030 Tunbridge Trl, Algonquin, IL 60102
4beds
3,155sqft
Single Family Residence
Built in 1995
-- sqft lot
$-- Zestimate®
$190/sqft
$-- HOA
What's special
- --
- 1,506
- views
- 109
- saves
Likely to sell faster than
Zillow last checked:
Listing updated:
Listed by:
Elizabeth Gollehon, ABR 847-977-0484,
Century 21 Circle
Source: MRED as distributed by MLS GRID,MLS#: 12754814
Facts & features
Interior
Bedrooms & bathrooms
- Bedrooms: 4
- Bathrooms: 3
- Full bathrooms: 2
- 1/2 bathrooms: 1
Rooms
- Room types: Den, Eating Area, Sitting Room
Primary bedroom
- Features: Flooring (Carpet), Window Treatments (All), Bathroom (Full, Double Sink, Tub & Separate Shwr)
- Level: Second
- Area: 221 Square Feet
- Dimensions: 17X13
Bedroom 2
- Features: Flooring (Carpet), Window Treatments (All)
- Level: Second
- Area: 143 Square Feet
- Dimensions: 13X11
Bedroom 3
- Features: Flooring (Carpet), Window Treatments (All)
- Level: Second
- Area: 156 Square Feet
- Dimensions: 13X12
Bedroom 4
- Features: Flooring (Carpet)
- Level: Main
- Area: 187 Square Feet
- Dimensions: 17X11
Den
- Features: Flooring (Hardwood), Window Treatments (All)
- Level: Main
- Area: 187 Square Feet
- Dimensions: 17X11
Dining room
- Features: Flooring (Hardwood), Window Treatments (All)
- Level: Main
- Area: 196 Square Feet
- Dimensions: 14X14
Eating area
- Features: Flooring (Hardwood)
- Level: Main
- Area: 140 Square Feet
- Dimensions: 14X10
Family room
- Features: Flooring (Carpet)
- Level: Main
- Area: 323 Square Feet
- Dimensions: 19X17
Kitchen
- Features: Kitchen (Eating Area-Breakfast Bar, Eating Area-Table Space, Island), Flooring (Hardwood), Window Treatments (All)
- Level: Main
- Area: 160 Square Feet
- Dimensions: 16X10
Laundry
- Features: Flooring (Ceramic Tile)
- Level: Main
- Area: 60 Square Feet
- Dimensions: 6X10
Living room
- Features: Flooring (Hardwood), Window Treatments (All)
- Level: Main
- Area: 196 Square Feet
- Dimensions: 14X14
Sitting room
- Features: Flooring (Carpet), Window Treatments (All)
- Level: Second
- Area: 70 Square Feet
- Dimensions: 10X7
Heating
- Natural Gas, Forced Air
Cooling
- Central Air
Appliances
- Included: Microwave, Dishwasher, Refrigerator, Washer, Dryer, Disposal, Stainless Steel Appliance(s), Cooktop, Oven, Range Hood
- Laundry: Main Level
Features
- Cathedral Ceiling(s), Built-in Features, Walk-In Closet(s), Bookcases, Granite Counters, Separate Dining Room
- Flooring: Hardwood, Carpet
- Windows: Screens
- Basement: Unfinished,Partial,Daylight
- Number of fireplaces: 1
- Fireplace features: Attached Fireplace Doors/Screen, Gas Log, Gas Starter, Family Room
Interior area
- Total structure area: 1,188
- Total interior livable area: 3,155 sqft
Property
Parking
- Total spaces: 2
- Parking features: Asphalt, Garage Door Opener, Yes, Attached, Garage
- Attached garage spaces: 2
- Has uncovered spaces: Yes
Accessibility
- Accessibility features: No Disability Access
Features
- Stories: 2
- Patio & porch: Deck, Patio
- Fencing: Fenced
Lot
- Dimensions: 20x91x90x54x145x80
- Features: Corner Lot
Details
- Additional structures: Gazebo
- Parcel number: 1932330014
- Special conditions: Corporate Relo
- Other equipment: Water-Softener Owned, TV-Cable, Ceiling Fan(s), Sump Pump
Construction
Type & style
- Home type: SingleFamily
- Architectural style: Traditional
- Property subtype: Single Family Residence
Materials
- Vinyl Siding, Frame, Stone
- Foundation: Concrete Perimeter
- Roof: Asphalt
Condition
- New construction: No
- Year built: 1995
Utilities & green energy
- Sewer: Public Sewer
- Water: Public
Community & HOA
Community
- Features: Park, Curbs, Sidewalks, Street Lights, Street Paved
- Security: Carbon Monoxide Detector(s)
- Subdivision: Tunbridge
HOA
- Services included: None
Location
- Region: Algonquin
Financial & listing details
- Price per square foot: $190/sqft
- Tax assessed value: $569,946
- Annual tax amount: $14,009
- Date on market: 9/17/2026
- Ownership: Fee Simple
Estimated market value
Not available
Estimated sales range
Not available
Not available
Price history
| Date | Event | Price |
|---|---|---|
| 6/10/2003 | Sold | $342,500+426.9%$109/sqft |
Source: Public Record Report a problem | ||
| 4/29/1996 | Sold | $65,000$21/sqft |
Source: Public Record Report a problem | ||
Public tax history
| Year | Property taxes | Tax assessment |
|---|---|---|
| 2025 | $14,009 +6.8% | $189,982 +8.1% |
| 2024 | $13,121 +5.1% | $175,730 +11.8% |
| 2023 | $12,487 +7.8% | $157,169 +11.4% |
| 2022 | $11,586 +4.1% | $141,098 +7.3% |
| 2021 | $11,132 +2.6% | $131,450 +3.7% |
| 2020 | $10,847 | $126,796 +4.5% |
| 2019 | -- | $121,359 +8.2% |
| 2018 | $10,114 +2% | $112,110 +6.1% |
| 2017 | $9,920 +1.4% | $105,615 +6.6% |
| 2016 | $9,786 | $99,057 +4.9% |
| 2013 | $9,786 | $94,420 -14.7% |
| 2011 | -- | $110,677 -14.8% |
| 2010 | -- | $129,867 |
| 2009 | -- | $129,867 |
| 2008 | -- | $129,867 -12.3% |
| 2006 | -- | $148,104 +4.9% |
| 2005 | $9,419 +14.2% | $141,213 +7% |
| 2004 | $8,249 +4.4% | $132,024 +7.5% |
| 2003 | $7,905 +5% | $122,870 +7% |
| 2002 | $7,531 +2.3% | $114,832 +5.7% |
| 2001 | $7,359 +5.1% | $108,598 +5% |
| 2000 | $7,005 | $103,402 |
Find assessor info on the county website
Monthly payment
Est. payment
Payment breakdown
Explore the cost of this home by adjusting the details. Changes won't be saved.Climate risks
Neighborhood: 60102
Nearby schools
Schools provided by the listing agent
- Elementary: Neubert Elementary School
- Middle: Westfield Community School
- High: H D Jacobs High School
- District: 300
Source: MRED as distributed by MLS GRID. This data may not be complete. We recommend contacting the local school district to confirm school assignments for this home.
Similar homes
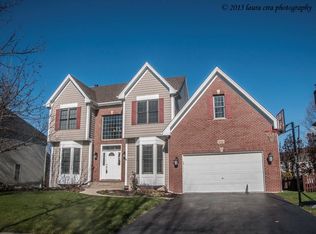
- $598,0004 bd3 ba3.2k sqft2020 Carlisle St, Algonquin, IL 60102Active
 MLS ID #12745332, Holly Pfister, Berkshire Hathaway HomeServices Starck Real Estate. MRED as distributed by MLS GRID
 - $650,0004 bd4 ba3.1k sqft1 Fernwood Ct, Algonquin, IL 60102Active
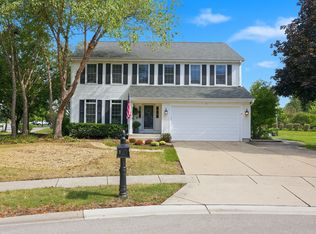 MLS ID #12682982, Kimberly Strom, Berkshire Hathaway HomeServices American Heritage. MRED as distributed by MLS GRID
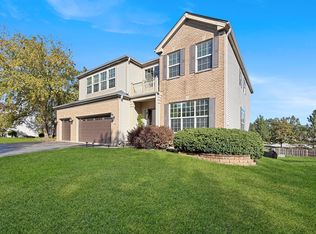
 - $589,9005 bd3 ba3.4k sqft1803 Paula Ct, Dundee, IL 60118Active
 MLS ID #12751819, Brian Knott, GRI, RE/MAX Horizon. MRED as distributed by MLS GRID
 - $579,9006 bd5 ba3.2k sqft10880 Potomac Dr, Huntley, IL 60142Active
 MLS ID #12751256, Cesar Estrada, Worth Clark Realty. MRED as distributed by MLS GRID
