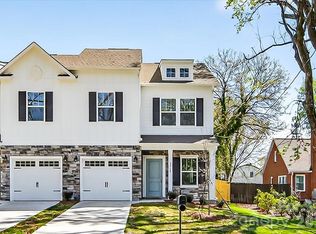
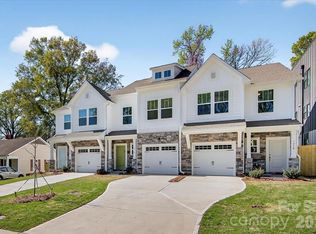
Brand new construction townhome in the desirable Oakhurst area, offering modern design and low-maintenance living. This 2-story home features 3 bedrooms, 2.5 baths, and an open floorplan with spacious living and dining areas. The kitchen is equipped with electric cooktop, range, microwave, dishwasher, and disposal. Interior highlights include a drop zone, walk-in closets, and main-level laundry. Enjoy a covered front porch and attached 1-car garage with additional driveway parking. Fenced in backyard provides a yard big enough for enjoying but small enough to maintain. No HOA dues! Built by True Homes with quality finishes. Convenient to shopping, dining, and major roadways.
Active
Price cut: $36K (7/9)
$439,000
2032 Mandarin Blvd, Charlotte, NC 28205
3beds
1,634sqft
:
Get pre-qualified$2,551/mo
Townhouse
Built in 2025
-- sqft lot
$436,500 Zestimate®
$269/sqft
$-- HOA
What's special
Modern designFenced in backyardCovered front porchMain-level laundryWalk-in closetsDrop zone
- 119 days |
- 135 |
- 9 |
Zillow last checked:
Listing updated:
Listed by:
Aubrey Grier agrier@dickensmitchener.com,
Dickens Mitchener & Associates Inc,
Brandon Grier,
Dickens Mitchener & Associates Inc
Source: Canopy MLS as distributed by MLS GRID,MLS#: 4360218
Facts & features
Interior
Bedrooms & bathrooms
- Bedrooms: 3
- Bathrooms: 3
- Full bathrooms: 2
- 1/2 bathrooms: 1
Primary bedroom
- Level: Upper
Bedroom s
- Level: Upper
Bedroom s
- Level: Upper
Bathroom half
- Level: Main
Bathroom full
- Level: Upper
Dining room
- Level: Main
Kitchen
- Level: Main
Laundry
- Level: Main
Living room
- Level: Main
Heating
- Electric
Cooling
- Central Air, Electric
Appliances
- Included: Dishwasher, Disposal, Electric Cooktop, Electric Range, Ice Maker, Microwave
- Laundry: Laundry Room, Main Level
Features
- Drop Zone, Open Floorplan, Walk-In Closet(s)
- Flooring: Carpet, Tile, Vinyl
- Has basement: No
- Attic: Pull Down Stairs
Interior area
- Total structure area: 1,634
- Total interior livable area: 1,634 sqft
- Finished area above ground: 1,634
- Finished area below ground: 0
Video & virtual tour
Property
Parking
- Total spaces: 1
- Parking features: Driveway, Attached Garage, Garage Door Opener, Garage on Main Level
- Attached garage spaces: 1
- Has uncovered spaces: Yes
Features
- Levels: Two
- Stories: 2
- Entry location: Main
- Patio & porch: Covered, Front Porch
Details
- Parcel number: 16106517
- Zoning: N1-D
- Special conditions: Standard
Construction
Type & style
- Home type: Townhouse
- Property subtype: Townhouse
Materials
- Stone Veneer, Vinyl
- Foundation: Slab
Condition
- New construction: Yes
- Year built: 2025
Details
- Builder name: True Homes
Utilities & green energy
- Sewer: Public Sewer
- Water: City
- Utilities for property: Electricity Connected
Community & HOA
Community
- Subdivision: Oakhurst
Location
- Region: Charlotte
Financial & listing details
- Price per square foot: $269/sqft
- Tax assessed value: $383,500
- Date on market: 3/26/2026
- Cumulative days on market: 315 days
- Listing terms: Cash,Conventional
- Electric utility on property: Yes
- Road surface type: Concrete, Paved
Estimated market value
$436,500
$415,000 - $458,000
$2,788/mo
Price history
| Date | Event | Price |
|---|---|---|
| 7/9/2026 | Price change | $439,000-7.6%$269/sqft |
Source:  Canopy MLS as distributed by MLS GRID #4360218 Report a problem Canopy MLS as distributed by MLS GRID #4360218 Report a problem | ||
| 3/26/2026 | Listed for sale | $475,000+2.2%$291/sqft |
Source: Canopy MLS as distributed by MLS GRID #4360218 Report a problem | ||
| 3/6/2026 | Listing removed | $465,000$285/sqft |
Source: Canopy MLS as distributed by MLS GRID #4294351 Report a problem | ||
| 2/19/2026 | Price change | $465,000-8.8%$285/sqft |
Source: Canopy MLS as distributed by MLS GRID #4294351 Report a problem | ||
| 1/23/2026 | Price change | $509,900-1.9%$312/sqft |
Source: Canopy MLS as distributed by MLS GRID #4294351 Report a problem | ||
| 11/14/2025 | Price change | $519,900-2.8%$318/sqft |
Source: Canopy MLS as distributed by MLS GRID #4294351 Report a problem | ||
| 11/8/2025 | Price change | $534,900-0.9%$327/sqft |
Source: Canopy MLS as distributed by MLS GRID #4294351 Report a problem | ||
| 10/28/2025 | Price change | $539,900-1.8%$330/sqft |
Source: Canopy MLS as distributed by MLS GRID #4294351 Report a problem | ||
| 10/23/2025 | Price change | $549,900-0.9%$337/sqft |
Source: Canopy MLS as distributed by MLS GRID #4294351 Report a problem | ||
| 10/9/2025 | Price change | $554,900-0.9%$340/sqft |
Source: Canopy MLS as distributed by MLS GRID #4294351 Report a problem | ||
| 9/21/2025 | Price change | $559,900-0.9%$343/sqft |
Source: Canopy MLS as distributed by MLS GRID #4294351 Report a problem | ||
| 8/22/2025 | Listed for sale | $565,000$346/sqft |
Source: Canopy MLS as distributed by MLS GRID #4294351 Report a problem | ||
Public tax history
| Year | Property taxes | Tax assessment |
|---|---|---|
| 2025 | -- | $166,300 |
Find assessor info on the county website
Monthly payment
Est. payment
Payment breakdown
Explore the cost of this home by adjusting the details. Changes won't be saved.Climate risks
Neighborhood: Oakhurst
Nearby schools
GreatSchools rating
- 4/10Oakhurst STEAM AcademyGrades: K-5Distance: 0.7 mi
- 7/10Eastway MiddleGrades: 6-8Distance: 1.3 mi
- 1/10Garinger High SchoolGrades: 9-12Distance: 3.5 mi
Schools provided by the listing agent
- Middle: Eastway
- High: Garinger
Source: Canopy MLS as distributed by MLS GRID. This data may not be complete. We recommend contacting the local school district to confirm school assignments for this home.
- $439,0003 bd3 ba1.6k sqft2028 Mandarin Blvd, Charlotte, NC 28205New Construction
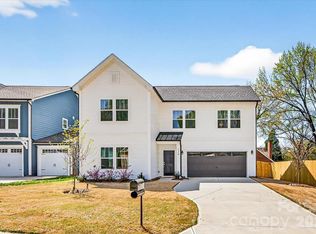
- $553,0003 bd3 ba1.7k sqft5310 Lantana Ave, Charlotte, NC 28205Sold
- $312,7003 bd1 ba3.6k sqft2030 Mandarin Blvd, Charlotte, NC 28205Off Market

- $562,0003 bd2 ba1.2k sqft2026 Mandarin Blvd, Charlotte, NC 28205Sold
- $748,9005 bd3 ba2.4k sqft5314 Lantana Ave, Charlotte, NC 28205Off Market
- $598,2003 bd2 ba2.3k sqft5301 Lantana Ave, Charlotte, NC 28205Off Market
- $771,4004 bd2 ba2.7k sqft5318 Lantana Ave, Charlotte, NC 28205Off Market
- $439,1003 bd1 ba1.6k sqft2020 Mandarin Blvd, Charlotte, NC 28205Off Market
A local agent can set up tours, give advice and negotiate with sellers.
Similar homes
- $439,0003 bd3 ba1.6k sqft2028 Mandarin Blvd, Charlotte, NC 28205New Construction
 MLS ID #4357266, Aubrey Grier, Dickens Mitchener & Associates Inc. Canopy MLS as distributed by MLS GRID
 - $450,0003 bd3 ba1.5k sqft1432 Anderson St, Charlotte, NC 28205New Construction
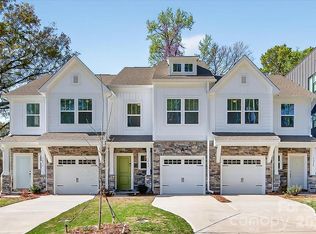 MLS ID #4360234, Aubrey Grier, Dickens Mitchener & Associates Inc. Canopy MLS as distributed by MLS GRID
 - $465,0003 bd3 ba1.6k sqft1428 Anderson St, Charlotte, NC 28205New Construction
 MLS ID #4360223, Aubrey Grier, Dickens Mitchener & Associates Inc. Canopy MLS as distributed by MLS GRID
 - $369,9902 bd4 ba1.6k sqftContext at Oakhurst, Charlotte, NC 28205New Construction
 Canopy MLS as distributed by MLS GRID
 - $429,9003 bd3 ba1.6k sqft2419 Diplomat Ln, Charlotte, NC 28210For SaleMLS ID #4361869, Bethaina Joudi, Keller Williams Ballantyne Area. Canopy MLS as distributed by MLS GRID
- $445,0003 bd3 ba1.9k sqft2301 Whitford Ln, Charlotte, NC 28210For SaleMLS ID #4358842, Sydney Alexander, Helen Adams Realty. Canopy MLS as distributed by MLS GRID
- $455,0003 bd3 ba1.8k sqft4350 Park South Station Blvd, Charlotte, NC 28210For SaleMLS ID #4366634, Sydney Alexander, Helen Adams Realty. Canopy MLS as distributed by MLS GRID
- $585,0003 bd3 ba1.7k sqft2510 Lydia Ave, Charlotte, NC 28205For SaleMLS ID #4375912, Ellen Kelly, Helen Adams Realty. Canopy MLS as distributed by MLS GRID
- $433,9003 bd3 ba1.5k sqftEquinox, Charlotte, NC 28206New ConstructionCanopy MLS as distributed by MLS GRID
- $443,9003 bd4 ba1.7k sqftEquinox, Charlotte, NC 28206New ConstructionCanopy MLS as distributed by MLS GRID
- $443,9003 bd5 ba1.7k sqftEquinox, Charlotte, NC 28206New ConstructionCanopy MLS as distributed by MLS GRID
- $450,0003 bd2 ba1.7k sqftSouthbrook Villas, Charlotte, NC 28277For SaleMLS ID #4401732, Lori Fuqua, Helen Adams Realty. Canopy MLS as distributed by MLS GRID
- $384,9903 bd3 ba1.8k sqftAmplitude, Charlotte, NC 28227New ConstructionCanopy MLS as distributed by MLS GRID
- $408,0004 bd4 ba2k sqft2616 Greenmarket Dr, Charlotte, NC 28217For SaleMLS ID #4382205, Vatsana Phommatheth, The Agency - Charlotte. Canopy MLS as distributed by MLS GRID
- $489,9002 bd3 ba1.5k sqft235 S Bruns Ave, Charlotte, NC 28208For SaleMLS ID #4398515, Abigail Hines, The Agency - Charlotte. Canopy MLS as distributed by MLS GRID
- $374,9903 bd3 ba1.8k sqftAmplitude, Charlotte, NC 28227New ConstructionMLS ID #4383871, Jamie Warner, TRI Pointe Homes INC. Canopy MLS as distributed by MLS GRID
- $374,9903 bd3 ba1.8k sqftAmplitude, Charlotte, NC 28227New ConstructionCanopy MLS as distributed by MLS GRID
- $364,9903 bd3 ba1.7k sqftAmplitude, Charlotte, NC 28227New ConstructionCanopy MLS as distributed by MLS GRID
- $434,9903 bd4 ba1.9k sqft1804 Alexander Village Main Dr, Charlotte, NC 28262New ConstructionCanopy MLS as distributed by MLS GRID
- $449,0004 bd3 ba2.3k sqft6702 Good News Dr, Charlotte, NC 28215For SaleMLS ID #4402293, Hirak Patel, Coldwell Banker Realty. Canopy MLS as distributed by MLS GRID
