Welcome home to this beautifully updated one-level home in the highly desirable Southbrook community! This move-in ready 3-bedroom, 2-bath home offers an open, airy floor plan filled with natural light and recent updates throughout. Brand-new laminate wood flooring extends through the main living areas and the spacious primary bedroom, while the secondary bedrooms feature plush new carpet. There is fresh paint throughout! The updated kitchen is open and features freshly painted cabinetry, new white quartz countertops, a pretty tile backsplash, center island with bar seating, built-in desk, new brushed nickel hardware, and an elegant new chandelier.
The inviting family room showcases a vaulted ceiling, cozy gas log fireplace, and new ceiling fan, creating the perfect gathering space. The spacious primary suite features a high ceiling, new ceiling fan, sconce lighting, a large walk-in closet, and an ensuite bath with a sliding door shower and private water closet. Enjoy relaxing outdoors from the charming screened front porch or entertain on the private rear patio. Additional highlights include a separate laundry room with a storage closet, an attached two-car garage, and the convenience of step-free entry at the front door. Home backs to trees and common area which means there isn't a neighbor behind you!
Refrigerator, washer, and dryer are all included! Residents enjoy access to sidewalks along with the community pool and clubhouse. The location is unbeatable—just minutes from Blakeney's shopping, dining, and entertainment, with quick access to I-485. HOA dues include trash, water, lawn maintenance and the pool/clubhouse.
Note: rentals are not allowed
Under contract-show
$450,000
9236 Duckhorn Dr, Charlotte, NC 28277
3beds
1,750sqft
:
Get pre-qualified$2,973/mo
Townhouse
Built in 2005
0.11 Acres Lot
$443,900 Zestimate®
$257/sqft
$358/mo HOA
What's special
Beautifully updated one-level homeCozy gas log fireplaceSconce lightingPrivate rear patioCharming screened front porchVaulted ceilingNew ceiling fan
- 37 days |
- 361 |
- 9 |
Likely to sell faster than
Zillow last checked:
Listing updated:
Listed by:
Lori Fuqua lfuqua@helenadamsrealty.com,
Helen Adams Realty,
Kenneth Fuqua,
Helen Adams Realty
Source: Canopy MLS as distributed by MLS GRID,MLS#: 4401732
Facts & features
Interior
Bedrooms & bathrooms
- Bedrooms: 3
- Bathrooms: 2
- Full bathrooms: 2
- Main level bedrooms: 3
Primary bedroom
- Level: Main
Bedroom s
- Level: Main
Bedroom s
- Level: Main
Bathroom full
- Level: Main
Dining room
- Level: Main
Family room
- Level: Main
Kitchen
- Level: Main
Laundry
- Level: Main
Heating
- Natural Gas
Cooling
- Central Air
Appliances
- Included: Dishwasher, Disposal, Electric Range, Microwave, Refrigerator, Washer/Dryer
- Laundry: Laundry Room, Main Level
Features
- Flooring: Carpet, Laminate, Vinyl
- Doors: Storm Door(s)
- Has basement: No
- Attic: Pull Down Stairs
- Fireplace features: Family Room, Gas Log
Interior area
- Total structure area: 1,750
- Total interior livable area: 1,750 sqft
- Finished area above ground: 1,750
- Finished area below ground: 0
Video & virtual tour
Property
Parking
- Total spaces: 2
- Parking features: Attached Garage, Garage Faces Front, Garage on Main Level
- Attached garage spaces: 2
Features
- Levels: One
- Stories: 1
- Entry location: Main
- Patio & porch: Covered, Front Porch, Porch, Screened
- Pool features: Community
Lot
- Size: 0.11 Acres
Details
- Parcel number: 22908627
- Zoning: R-15MF(CD)
- Special conditions: Standard
Construction
Type & style
- Home type: Townhouse
- Architectural style: Traditional
- Property subtype: Townhouse
Materials
- Brick Partial, Vinyl
- Foundation: Slab
Condition
- New construction: No
- Year built: 2005
Utilities & green energy
- Sewer: Public Sewer
- Water: City
- Utilities for property: Electricity Connected
Community & HOA
Community
- Features: Clubhouse, Sidewalks, Street Lights
- Subdivision: Southbrook
HOA
- Has HOA: Yes
- HOA fee: $358 monthly
- HOA name: Key Community Management
- HOA phone: 704-321-1556
Location
- Region: Charlotte
Financial & listing details
- Price per square foot: $257/sqft
- Tax assessed value: $346,200
- Annual tax amount: $2,709
- Date on market: 7/8/2026
- Cumulative days on market: 37 days
- Listing terms: Cash,Conventional,FHA
- Electric utility on property: Yes
- Road surface type: Concrete, Paved
Estimated market value
$443,900
$422,000 - $466,000
$2,248/mo
Price history
| Date | Event | Price |
|---|---|---|
| 7/8/2026 | Listed for sale | $450,000+131.4%$257/sqft |
Source:  Canopy MLS as distributed by MLS GRID #4401732 Report a problem Canopy MLS as distributed by MLS GRID #4401732 Report a problem | ||
| 8/5/2005 | Sold | $194,500$111/sqft |
Source: Public Record Report a problem | ||
Public tax history
| Year | Property taxes | Tax assessment |
|---|---|---|
| 2025 | $2,709 +1.4% | $346,200 |
| 2024 | $2,671 +3.4% | $346,200 |
| 2023 | $2,584 +3.3% | $346,200 +35.7% |
| 2022 | $2,501 | $255,100 |
| 2021 | $2,501 | $255,100 |
| 2020 | $2,501 +0.2% | $255,100 |
| 2019 | $2,495 +26.5% | $255,100 +72% |
| 2018 | $1,973 +1.7% | $148,300 |
| 2017 | $1,940 | $148,300 |
| 2016 | $1,940 | $148,300 |
| 2015 | $1,940 -0.2% | $148,300 |
| 2014 | $1,944 | $148,300 |
| 2013 | -- | $148,300 |
| 2012 | -- | $148,300 |
| 2011 | -- | -- |
| 2010 | -- | $180,500 |
| 2009 | -- | $180,500 |
| 2008 | -- | $180,500 |
| 2007 | -- | $180,500 |
| 2006 | -- | $180,500 +430.9% |
| 2005 | -- | $34,000 |
| 2004 | -- | $34,000 |
Find assessor info on the county website
Monthly payment
Est. payment
Payment breakdown
Explore the cost of this home by adjusting the details. Changes won't be saved.Climate risks
Neighborhood: Provincetowne
Nearby schools
GreatSchools rating
- 9/10Polo Ridge ElementaryGrades: PK-5Distance: 0.7 mi
- 10/10Jay M Robinson MiddleGrades: 6-8Distance: 2 mi
- 7/10Ballantyne Ridge High SchoolGrades: 9-12Distance: 2.8 mi
Schools provided by the listing agent
- Elementary: Polo Ridge
- Middle: Cato Ridge
- High: Ballantyne Ridge
Source: Canopy MLS as distributed by MLS GRID. This data may not be complete. We recommend contacting the local school district to confirm school assignments for this home.
- $411,2003 bd2 ba1.6k sqft9232 Duckhorn Dr, Charlotte, NC 28277Off Market
- $374,5002 bd2 ba1.4k sqft9310 Duckhorn Dr, Charlotte, NC 28277Off Market
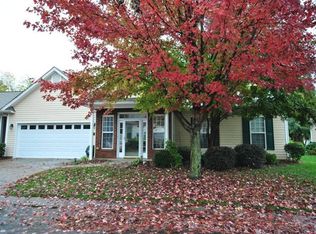
- $409,7003 bd2 ba1.6k sqft8624 Tayland Cellers Ct, Charlotte, NC 28277Off Market
- $366,8002 bd2 ba1.5k sqft9228 Duckhorn Dr, Charlotte, NC 28277Off Market
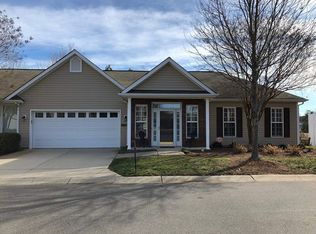
- $407,3002 bd2 ba1.7k sqft8625 Tayland Cellers Ct, Charlotte, NC 28277Off Market
- $406,1002 bd2 ba1.6k sqft9314 Duckhorn Dr, Charlotte, NC 28277Off Market
- $384,0003 bd2 ba1.7k sqft8721 Napa Ridge Ct, Charlotte, NC 28277Off Market
- $409,6002 bd2 ba1.7k sqft12118 Groth Ct, Charlotte, NC 28277Off Market
A local agent can set up tours, give advice and negotiate with sellers.
Similar homes
- $440,0003 bd3 ba2k sqft9200 Royal Highlands Ct, Charlotte, NC 28277For Sale

 MLS ID #4381895, Kaila Lindsey, EXP Realty LLC Ballantyne. Canopy MLS as distributed by MLS GRID
 - $383,0003 bd2 ba1.5k sqft8935 Houston Ridge Rd, Charlotte, NC 28277For Sale
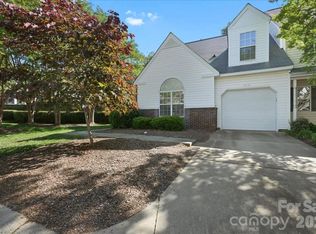 MLS ID #4383140, Ashly Haley, Coldwell Banker Realty. Canopy MLS as distributed by MLS GRID
 - $425,0002 bd2 ba1.6k sqft8302 Olde Troon Dr, Charlotte, NC 28277For Sale
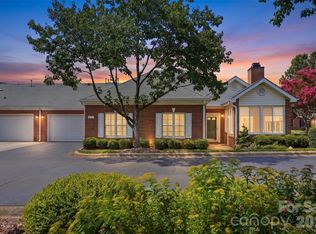 MLS ID #4395601, Kristen Bernard, Keller Williams South Park. Canopy MLS as distributed by MLS GRID
 - $559,0003 bd3 ba2.1k sqft11627 Knightsdale Dr, Charlotte, NC 28277For Sale
 MLS ID #4391397, Rachael Bryant, The Agency - Charlotte. Canopy MLS as distributed by MLS GRID
 - $469,9002 bd3 ba1.7k sqft16844 Kettlewell Ln, Charlotte, NC 28277For SaleMLS ID #4386413, Samuel Nueman, Nueman Real Estate Inc. Canopy MLS as distributed by MLS GRID
- $414,9003 bd3 ba1.6k sqft2419 Diplomat Ln, Charlotte, NC 28210For SaleMLS ID #4413506, Bethaina Joudi, Keller Williams Ballantyne Area. Canopy MLS as distributed by MLS GRID
- $450,0003 bd3 ba1.6k sqft2434 Royal York Ave, Charlotte, NC 28210For SaleMLS ID #4411418, Mary Helen Tomlinson Davis, Helen Adams Realty. Canopy MLS as distributed by MLS GRID
- $450,0004 bd3 ba2.6k sqft5813 Parkstone Dr, Matthews, NC 28104For SaleMLS ID #4408106, Maggie Picker, Keller Williams South Park. Canopy MLS as distributed by MLS GRID
- $600,0004 bd2 ba2.1k sqft10906 Chamberlain Hall Ct, Charlotte, NC 28277For SaleMLS ID #4402127, Lauren Fox, Howard Hanna Allen Tate Charlotte South. Canopy MLS as distributed by MLS GRID
- $445,0003 bd3 ba1.9k sqft2301 Whitford Ln, Charlotte, NC 28210For SaleMLS ID #4358842, Sydney Alexander, Helen Adams Realty. Canopy MLS as distributed by MLS GRID
- $455,0003 bd3 ba1.8k sqft4350 Park South Station Blvd, Charlotte, NC 28210For SaleMLS ID #4366634, Sydney Alexander, Helen Adams Realty. Canopy MLS as distributed by MLS GRID
- $598,0004 bd3 ba2.4k sqft11841 Royal Castle Ct, Charlotte, NC 28277For SaleMLS ID #4410580, Krishna Patel, JKN Realty. Canopy MLS as distributed by MLS GRID
- $470,0003 bd3 ba1.6k sqftOakleaf, Charlotte, NC 28209For SaleMLS ID #4405775, Chloe Faucher, Helen Adams Realty. Canopy MLS as distributed by MLS GRID
- $440,0003 bd3 ba2k sqft3233 Park South Station Blvd, Charlotte, NC 28210For SaleMLS ID #4381537, Brian Steiger, Keller Williams Premier. Canopy MLS as distributed by MLS GRID
- $450,0002 bd2 ba1.3k sqft1106 Davant Ln, Charlotte, NC 28209For SaleMLS ID #4412229, Allison Miller, Home And Key Realty LLC. Canopy MLS as distributed by MLS GRID
- $559,0004 bd3 ba2.5k sqft11012 Sedgemoor Ln, Charlotte, NC 28277For SaleMLS ID #4340731, John Combs, Local Real Estate. Canopy MLS as distributed by MLS GRID
- $428,0003 bd3 ba1.5k sqft6453 Silver Star Ln, Charlotte, NC 28210For SaleMLS ID #4374922, Lane Jones, Helen Adams Realty. Canopy MLS as distributed by MLS GRID
- $459,0003 bd4 ba2.4k sqftOlde Georgetowne, Charlotte, NC 28210For SaleMLS ID #4390760, Guy Ward, RE/MAX Executive. Canopy MLS as distributed by MLS GRID
- $340,0003 bd2 ba1.3k sqft11407 Antebellum Dr, Charlotte, NC 28273For SaleMLS ID #4413607, Frankie Gonzalez, Gonzalez Realty. Canopy MLS as distributed by MLS GRID
- $650,0004 bd3 ba2.3k sqft12319 Silveroak Ln, Charlotte, NC 28277For SaleMLS ID #4408722, Steven Lorimer, Howard Hanna Allen Tate Charlotte South. Canopy MLS as distributed by MLS GRID
