
Craftsman-style home overlooking a brook and stone bridge; modern living in a neighborhood with old-world appeal. A few blocks from the heart of Sellwood, with New Seasons just up the street. Built for outdoor entertaining with multiple porches and decks, with an easy maintenance garden. Open layout kitchen, dining, and living room anchored on the second story, where huge picture windows invite you to watch ducks and otters play. Curated interior aesthetics, with a stylish color palette, wallpaper, and handsome light fixtures. The only way you will notice this is an attached town-home is the low maintenance and utility bills.
Pending
$595,000
2032 SE Tenino St, Portland, OR 97202
3beds
1,560sqft
Residential
Built in 2006
2,613 Square Feet Lot
$-- Zestimate®
$381/sqft
$-- HOA
What's special
Stylish color paletteCurated interior aestheticsHuge picture windowsHandsome light fixturesEasy maintenance gardenMultiple porches and decks
- 34 days
- 237
- 7
Likely to sell faster than
Zillow last checked:
Listing updated:
Listed by:
George Patterson 503-901-0000,
Dwell Realty
Source: RMLS (OR),MLS#: 796249902
Facts & features
Interior
Bedrooms & bathrooms
- Bedrooms: 3
- Bathrooms: 2
- Full bathrooms: 2
- Main level bathrooms: 1
Rooms
- Room types: Bedroom 2, Bedroom 3, Dining Room, Family Room, Kitchen, Living Room, Primary Bedroom
Primary bedroom
- Level: Upper
Bedroom 2
- Level: Main
Bedroom 3
- Level: Main
Dining room
- Level: Upper
Kitchen
- Level: Upper
Living room
- Level: Upper
Heating
- Forced Air 95 Plus
Cooling
- Central Air
Appliances
- Included: Dishwasher, Free-Standing Gas Range, Free-Standing Refrigerator, Stainless Steel Appliance(s), Electric Water Heater
Features
- Basement: Crawl Space
- Number of fireplaces: 1
- Fireplace features: Gas
Interior area
- Total structure area: 1,560
- Total interior livable area: 1,560 sqft
Property
Parking
- Total spaces: 1
- Parking features: Driveway, Attached
- Attached garage spaces: 1
- Has uncovered spaces: Yes
Features
- Stories: 2
- Has view: Yes
- View description: Creek/Stream
- Has water view: Yes
- Water view: Creek/Stream
- Waterfront features: Creek
Lot
- Size: 2,613 Square Feet
- Features: SqFt 0K to 2999
Details
- Parcel number: R557064
Construction
Type & style
- Home type: SingleFamily
- Architectural style: Craftsman
- Property subtype: Residential
- Attached to another structure: Yes
Materials
- Cement Siding
- Foundation: Concrete Perimeter
- Roof: Composition
Condition
- Resale
- New construction: No
- Year built: 2006
Utilities & green energy
- Gas: Gas
- Sewer: Public Sewer
- Water: Public
Community & HOA
HOA
- Has HOA: No
Location
- Region: Portland
Financial & listing details
- Price per square foot: $381/sqft
- Tax assessed value: $574,290
- Annual tax amount: $9,412
- Date on market: 9/8/2026
- Cumulative days on market: 34 days
- Listing terms: Cash,Conventional,FHA,VA Loan
Estimated market value
Not available
Estimated sales range
Not available
Not available
Price history
| Date | Event | Price |
|---|---|---|
| 9/15/2026 | Pending sale | $595,000$381/sqft |
Source:  RMLS (OR) #796249902 Report a problem RMLS (OR) #796249902 Report a problem | ||
| 9/8/2026 | Listed for sale | $595,000+4.4%$381/sqft |
Source: RMLS (OR) #796249902 Report a problem | ||
| 10/7/2022 | Sold | $570,000+3.6%$365/sqft |
Source: RMLS (OR) #22368348 Report a problem | ||
| 9/12/2022 | Pending sale | $550,000$353/sqft |
Source: RMLS (OR) #22368348 Report a problem | ||
| 9/8/2022 | Listed for sale | $550,000+54.3%$353/sqft |
Source: RMLS (OR) #22368348 Report a problem | ||
| 8/8/2014 | Sold | $356,500+2.1%$229/sqft |
Source: RMLS (OR) #14355808 Report a problem | ||
| 7/4/2014 | Pending sale | $349,000$224/sqft |
Source: RE/MAX EQUITY GROUP-BROADWAY OFFICE #14355808 Report a problem | ||
| 6/17/2014 | Listed for sale | $349,000-6.6%$224/sqft |
Source: RE/MAX EQUITY GROUP-BROADWAY OFFICE #14355808 Report a problem | ||
| 5/12/2006 | Sold | $373,500+15%$239/sqft |
Source: Public Record Report a problem | ||
| 8/1/2005 | Sold | $324,750$208/sqft |
Source: Public Record Report a problem | ||
Public tax history
| Year | Property taxes | Tax assessment |
|---|---|---|
| 2025 | $9,412 +3.7% | $349,320 +3% |
| 2024 | $9,074 +4% | $339,150 +3% |
| 2023 | $8,725 +2.2% | $329,280 +3% |
| 2022 | $8,536 +1.7% | $319,690 +3% |
| 2021 | $8,392 +9% | $310,380 +3% |
| 2020 | $7,698 +3.8% | $301,340 +3% |
| 2019 | $7,415 | $292,570 +3% |
| 2018 | $7,415 +3% | $284,050 +3% |
| 2017 | $7,197 +14% | $275,780 +3% |
| 2016 | $6,313 | $267,750 +3% |
| 2015 | $6,313 +2.7% | $259,960 +3% |
| 2014 | $6,147 +10.8% | $252,390 +3% |
| 2013 | $5,547 +26.1% | $245,040 +3% |
| 2012 | $4,400 -5.6% | $237,910 +3% |
| 2011 | $4,662 -4.6% | $230,990 +3% |
| 2010 | $4,885 +2.7% | $224,270 +3% |
| 2009 | $4,757 +6% | $217,740 +3% |
| 2008 | $4,489 +0.3% | $211,400 +3% |
| 2007 | $4,476 +11.4% | $205,250 +3% |
| 2006 | $4,019 +391.6% | $199,280 +383.6% |
| 2005 | $818 | $41,210 |
Find assessor info on the county website
Monthly payment
Est. payment
Payment breakdown
Explore the cost of this home by adjusting the details. Changes won't be saved.Climate risks
Neighborhood: Sellwood-Moreland
Nearby schools
Schools provided by the listing agent
- Elementary: Duniway
- Middle: Sellwood
- High: Cleveland
Source: RMLS (OR). This data may not be complete. We recommend contacting the local school district to confirm school assignments for this home.

Similar homes
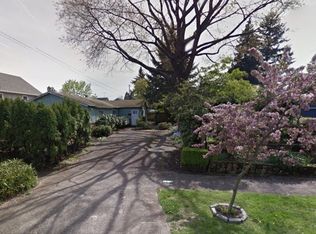
- $537,0003 bd3 ba1.3k sqft4945 SE Ogden St, Portland, OR 97206Active

 MLS ID #714917205, Rachel Smith, Dream Dwelling. RMLS (OR)
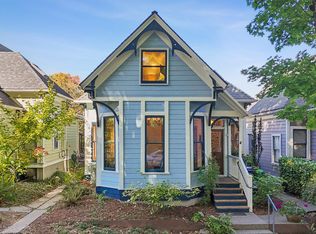
 - $625,0003 bd2 ba1.7k sqft31 S Gibbs St, Portland, OR 97239Active
 MLS ID #662059568, Camille Cassada, Works Real Estate. RMLS (OR)
 - $599,9004 bd2 ba1.4k sqft1911 SW Marigold St, Portland, OR 97219Active
 MLS ID #222868212, George Patterson, Dwell Realty. RMLS (OR)
 - $590,0003 bd3 ba2.2k sqft3611 SW Condor Ave, Portland, OR 97239Active
 MLS ID #440613112, Cinnamin Webb, Redfin. RMLS (OR)
 - $618,0004 bd3 ba2.2k sqft8615 SE 55th Ave, Portland, OR 97206ActiveMLS ID #634718659, Cindy Johnson, John L. Scott Portland Central. RMLS (OR)
- $609,9003 bd3 ba1.6k sqft6207 SW 21st Ave, Portland, OR 97239ActiveMLS ID #699779954, Greg Messick, RealtyNET, LLC. RMLS (OR)
- $585,0002 bd2 ba2k sqft2508 SE 67th Ave, Portland, OR 97206ActiveMLS ID #344571964, Douglas MacLeod, Blue Sky Property Northwest. RMLS (OR)
- $610,0003 bd2 ba2.2k sqft3627 S Corbett Ave, Portland, OR 97239ActiveMLS ID #370043279, Bryant Cahill, Premiere Property Group, LLC. RMLS (OR)
- $499,0003 bd3 ba1.8k sqft4569 SE 111th Ave, Portland, OR 97266ActiveMLS ID #450197624, Maureen Swan, Portland Proper Real Estate. RMLS (OR)
- $600,0002 bd3 ba1.8k sqft4642 SW Condor Ave, Portland, OR 97239ActiveMLS ID #256390707, Teasha Schmidt, Think Real Estate. RMLS (OR)
- $569,9004 bd2 ba1.5k sqft2641 SE 81st Ave, Portland, OR 97206ActiveMLS ID #564675459, Cynthia Fneish, Weichert, Realtors on Main Street. RMLS (OR)
- $589,0003 bd2 ba2.2k sqft2833 NE 89th Ave, Portland, OR 97220ActiveMLS ID #755370998, Tom Portlock, MORE Realty. RMLS (OR)
- $625,0003 bd2 ba2.2k sqft223 N Ivy St, Portland, OR 97227ActiveMLS ID #215797008, Jessica Lipscomb, Windermere West LLC. RMLS (OR)
- $589,9003 bd3 ba1.9k sqft7862 SW Capitol Hill Rd, Portland, OR 97219ActiveMLS ID #698053767, Jennifer Maben, Harcourts Real Estate Network Group. RMLS (OR)
- $639,9004 bd3 ba1.6k sqft6111 NE 49th Ave, Portland, OR 97218ActiveMLS ID #700086073, Jaime Arb Haessig, Think Real Estate. RMLS (OR)
- $649,9503 bd2 ba1.6k sqft8326 SW 57th Ave, Portland, OR 97219ActiveMLS ID #347341841, Sandra Bittler, MORE Realty. RMLS (OR)
- $524,9003 bd2 ba1.4k sqft738 NE Meadow Dr, Portland, OR 97211ActiveMLS ID #414137690, Rosemary Coles, Redfin. RMLS (OR)
- $519,9003 bd2 ba1.7k sqft4914 NE Pacific St, Portland, OR 97213ActiveMLS ID #669523250, Dulcinea Myers-Newcomb, Living Room Realty. RMLS (OR)
- $649,9003 bd1 ba2k sqft3329 NE Tillamook St, Portland, OR 97212ActiveMLS ID #113377274, Steve Odermann, LUXE Forbes Global Properties. RMLS (OR)
- $675,0003 bd2 ba2.1k sqft514 NE Going St, Portland, OR 97211ActiveMLS ID #126214050, Brian Eustis, Rarebird Real Estate. RMLS (OR)
