Welcome to 2033 Arlington Terrace -a move-in ready home that combines thoughtful updates with an unbeatable location. Recent improvements, including a new roof, new HVAC system, and fresh interior paint, provide peace of mind and make it easy to settle in and enjoy your new home from day one. Beautifully maintained, this three-level semi-detached residence offers comfortable living spaces filled with natural light, a functional layout, and timeless hardwood floors that add warmth and character throughout. Enjoy a private screened deck overlooking a vibrant garden-an inviting outdoor space perfect for relaxing, gardening, or entertaining. Located just a short walk to the Huntington Metro Station, this home provides an easy commute to Washington, D.C., National Harbor, and beyond., with easy access to I-495 and Route 1. You'll also be just minutes from the shops, restaurants, waterfront, and historic charm of Old Town Alexandria. A rare combination of location, accessibility, and value—don't miss this Alexandria gem!
For sale
$549,900
2033 Arlington Ter, Alexandria, VA 22303
2beds
816sqft
:
Get pre-qualified$3,517/mo
Single Family Residence
Built in 1947
3,606 Square Feet Lot
$540,400 Zestimate®
$674/sqft
$-- HOA
What's special
Functional layoutThree-level semi-detached residence
- 9 days |
- 333 |
- 23 |
Zillow last checked:
Listing updated:
Listed by:
Alexandra Tuluceanu 703-489-3398,
Samson Properties 5713781346
Source: Bright MLS,MLS#: VAFX2314260
Facts & features
Interior
Bedrooms & bathrooms
- Bedrooms: 2
- Bathrooms: 2
- Full bathrooms: 1
- 1/2 bathrooms: 1
Rooms
- Room types: Living Room, Dining Room, Kitchen, Basement, Laundry
Basement
- Level: Lower
Dining room
- Level: Main
Kitchen
- Level: Main
Laundry
- Level: Lower
Living room
- Level: Main
Heating
- Forced Air, Natural Gas
Cooling
- Central Air, Electric
Appliances
- Included: Dishwasher, Disposal, Oven/Range - Gas, Refrigerator, Washer, Dryer, Gas Water Heater
- Laundry: Laundry Room
Features
- Combination Dining/Living, Crown Molding, Floor Plan - Traditional
- Windows: Window Treatments
- Basement: Finished,Interior Entry
- Has fireplace: No
Interior area
- Total structure area: 816
- Total interior livable area: 816 sqft
- Finished area above ground: 816
- Finished area below ground: 0
Property
Parking
- Parking features: On Street
- Has uncovered spaces: Yes
Accessibility
- Accessibility features: Accessible Entrance
Features
- Levels: Two
- Stories: 2
- Pool features: None
Lot
- Size: 3,606 Square Feet
Details
- Additional structures: Above Grade, Below Grade
- Parcel number: 0831 14B 0073A
- Zoning: 180
- Special conditions: Standard
Construction
Type & style
- Home type: SingleFamily
- Architectural style: Traditional
- Property subtype: Single Family Residence
- Attached to another structure: Yes
Materials
- Combination
- Foundation: Permanent, Slab
Condition
- New construction: No
- Year built: 1947
Utilities & green energy
- Sewer: Public Sewer
- Water: Public
Community & HOA
Community
- Subdivision: Huntington
HOA
- Has HOA: No
Location
- Region: Alexandria
Financial & listing details
- Price per square foot: $674/sqft
- Tax assessed value: $499,380
- Annual tax amount: $6,159
- Date on market: 7/17/2026
- Listing agreement: Exclusive Right To Sell
- Ownership: Fee Simple
Estimated market value
$540,400
$513,000 - $567,000
$2,683/mo
Price history
| Date | Event | Price |
|---|---|---|
| 7/17/2026 | Listed for sale | $549,900+397.4%$674/sqft |
Source:  Bright MLS #VAFX2314260 Report a problem Bright MLS #VAFX2314260 Report a problem | ||
| 1/26/1990 | Sold | $110,565$135/sqft |
Source: Agent Provided Report a problem | ||
Public tax history
| Year | Property taxes | Tax assessment |
|---|---|---|
| 2025 | $610 -89.3% | $480,000 +8.1% |
| 2024 | $5,699 +5.1% | $444,000 +1.6% |
| 2023 | $5,422 +1041.4% | $437,000 +0.5% |
| 2022 | $475 | $435,000 +7.4% |
| 2021 | -- | $404,860 +6.5% |
| 2020 | $4,870 +8.5% | $380,220 +9.7% |
| 2019 | $4,488 +1182.3% | $346,690 +10% |
| 2018 | $350 +1.4% | $315,180 +4% |
| 2017 | $345 | $303,020 +4.1% |
| 2016 | $345 | $291,130 -1.9% |
| 2015 | $345 | $296,640 +9.4% |
| 2014 | $345 | $271,120 +17.6% |
| 2013 | -- | $230,580 +4.8% |
| 2012 | -- | $220,000 |
| 2011 | -- | $220,000 +7.9% |
| 2010 | -- | $203,960 -24.7% |
| 2009 | -- | $271,030 -12.6% |
| 2008 | -- | $310,030 +4.6% |
| 2007 | -- | $296,270 +108.9% |
| 2003 | -- | $141,815 +24.4% |
| 2002 | -- | $113,965 +19.4% |
| 2001 | -- | $95,485 |
Find assessor info on the county website
Monthly payment
Est. payment
Payment breakdown
Explore the cost of this home by adjusting the details. Changes won't be saved.Climate risks
Neighborhood: 22303
Nearby schools
GreatSchools rating
- 3/10Cameron Elementary SchoolGrades: PK-6Distance: 1.4 mi
- 7/10Twain Middle SchoolGrades: 7-8Distance: 2.6 mi
- 4/10Edison High SchoolGrades: 9-12Distance: 3.7 mi
Schools provided by the listing agent
- District: Fairfax County Public Schools
Source: Bright MLS. This data may not be complete. We recommend contacting the local school district to confirm school assignments for this home.
- $500,9002 bd1 ba1k sqft2031 Arlington Ter, Alexandria, VA 22303Off Market
- $510,8002 bd1 ba816 sqft2035 Arlington Ter, Alexandria, VA 22303Off Market
- $562,9002 bd2 ba1.1k sqft2029 Arlington Ter, Alexandria, VA 22303Off Market
- $530,1002 bd1 ba1.2k sqft2037 Arlington Ter, Alexandria, VA 22303Off Market
- $464,1002 bd1 ba816 sqft2027 Arlington Ter, Alexandria, VA 22303Off Market
- $567,2002 bd2 ba816 sqft2039 Arlington Ter, Alexandria, VA 22303Off Market
- $492,5002 bd1 ba1k sqft2025 Arlington Ter, Alexandria, VA 22303Off Market
- $510,8002 bd2 ba1k sqft2112 Farrington Ave, Alexandria, VA 22303Off Market
A local agent can set up tours, give advice and negotiate with sellers.
Similar homes
- $565,0002 bd2 ba816 sqft2218 Farrington Ave, Alexandria, VA 22303For Sale
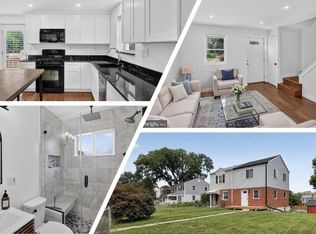
 MLS ID #VAFX2313266, Chris Craddock, EXP Realty, LLC. Bright MLS
 - $525,0004 bd2 ba1.1k sqft6014 Bangor Dr, Alexandria, VA 22303For Sale
 MLS ID #VAFX2328820, Brittany Pownell, Keller Williams Realty. Bright MLS
 - $569,0003 bd2 ba816 sqft2215 Farrington Ave, Alexandria, VA 22303For Sale
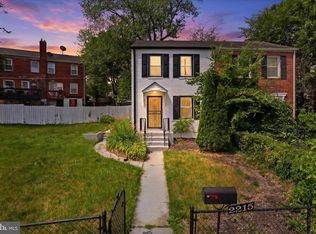 MLS ID #VAFX2316948, Alexandra Holden, Keller Williams Realty. Bright MLS
 - $494,0002 bd1 ba896 sqft5805 Blaine Dr, Alexandria, VA 22303For Sale
 MLS ID #VAFX2321514, Anton Vanas, Long & Foster Real Estate, Inc.. Bright MLS
 - $549,9002 bd1 ba940 sqft6806 Smithway Dr, Alexandria, VA 22307For SaleMLS ID #VAFX2322824, Joaquin Camarasa Boils, Fairfax Realty of Tysons. Bright MLS
- $615,0002 bd2 ba1.2k sqft2612 Jefferson Dr, Alexandria, VA 22303For SaleMLS ID #VAFX2324594, Tom Rickert, Coldwell Banker Realty. Bright MLS
- $685,0003 bd2 ba951 sqft6106 N Kings Hwy, Alexandria, VA 22303For SaleMLS ID #VAFX2330558, Konnie Mac McCarthy, MacNificent Properties LLC. Bright MLS
- $575,0002 bd2 ba1.1k sqftMontebello, Alexandria, VA 22303For SaleMLS ID #VAFX2309416, Arshia Kia, EXP Realty, LLC. Bright MLS
- $500,0002 bd1 ba1.2k sqft2716 Jefferson Dr, Alexandria, VA 22303For SaleMLS ID #VAFX2287030, COLIN RICHEY, Richey Real Estate Services. Bright MLS
- $674,9003 bd2 ba1.1k sqft6002 Rixey Dr, Alexandria, VA 22303For SaleMLS ID #VAFX2313036, Alex Ordonez, NXT Shell, LLC.. Bright MLS
- $549,9002 bd2 ba870 sqftCarlyle Towers, Alexandria, VA 22314For SaleMLS ID #VAAX2064266, Chris Wood, EXP Realty, LLC. Bright MLS
- $479,0002 bd2 ba1k sqftMidtown Alexandria Station Condo, Alexandria, VA 22303For SaleMLS ID #VAFX2328202, Steve Patten, KW Metro Center. Bright MLS
- $619,9003 bd1 ba1k sqft2414 Fairview Dr, Alexandria, VA 22306For SaleMLS ID #VAFX2328526, William Ibarra, W Realty Services, LLC. Bright MLS
- $594,9003 bd2 ba1.1k sqft5812 N Kings Hwy, Alexandria, VA 22303For SaleMLS ID #VAFX2291616, Bruce Wertz, Cranford & Associates. Bright MLS
- $399,0002 bd2 ba1.1k sqftMontebello, Alexandria, VA 22303For SaleMLS ID #VAFX2319252, Mike Webb, RE/MAX Allegiance. Bright MLS
- $625,0003 bd2 ba1k sqft6410 Cavalier Dr, Alexandria, VA 22307For SaleMLS ID #VAFX2318680, Geoff Schwartzman, SGS Real Estate. Bright MLS
- $459,9002 bd2 ba1.1k sqftMontebello, Alexandria, VA 22303For SaleMLS ID #VAFX2289056, Jumana Shiha, Redfin Corporation. Bright MLS
- $575,0002 bd2 ba990 sqftCarlyle Towers Condominiums, Alexandria, VA 22314For SaleMLS ID #VAAX2063272, Dilip Satheesan, Compass. Bright MLS
- $455,0001 bd2 ba1k sqftMidtown Alexandria Station Condo, Alexandria, VA 22303For SaleMLS ID #VAFX2325484, Cathy Huynh, Coldwell Banker Realty. Bright MLS
- $634,9003 bd2 ba1k sqft6203 Telegraph Rd, Alexandria, VA 22310For SaleMLS ID #VAFX2324488, Dennys Velasquez, United Real Estate Premier. Bright MLS
