Prime location with exceptional upside—this is a rare opportunity for investors or buyers looking to restore and reimagine a historic property. Situated on 2.5 picturesque acres just minutes from both downtown Franklin and Leipers Fork, and within walking distance to Southall Farm & Inn, this circa 1899 farmhouse offers incredible potential in one of Williamson County’s most sought-after and rapidly growing areas. The existing home is being sold as-is and will require a full renovation, but presents a compelling canvas with expansive room sizes, 11–12’ ceilings, original trim details, multiple fireplaces, and a welcoming foyer—all rich with historic character. A rear addition with a separate entrance was previously designed as a professional recording studio, offering versatile space for a future guest suite, multigenerational living, home business, or potential income-producing use. Upstairs, two oversized rooms provide additional flexibility, while the large bathroom footprints open the door for custom redesign.The land itself is a standout—level, usable acreage with mature trees, private groves, or new construction. With luxury developments and high-end sales continuing to push values upward in the surrounding area, this property offers both immediate opportunity and long-term investment potential. Buyer to verify all zoning, subdivision, and usage possibilities.
Note: Pending final county approval for subdividing current 5 acre lot into two separate parcels.
Under contract - showing
$849,000
2033 Carters Creek Pike, Franklin, TN 37064
4beds
4,594sqft
Single Family Residence, Residential
Built in 1900
2.5 Acres Lot
$-- Zestimate®
$185/sqft
$-- HOA
What's special
Expansive room sizesMultiple fireplacesPrivate grovesLarge bathroom footprintsOriginal trim detailsWelcoming foyer
- 169 days
- 100
- 6
Zillow last checked:
Listing updated:
Listed by:
Tom Murray 615-598-4126,
ATLAS GLOBAL REAL ESTATE 615-970-9632
Source: RealTracs MLS as distributed by MLS GRID,MLS#: 3193761
Facts & features
Interior
Bedrooms & bathrooms
- Bedrooms: 4
- Bathrooms: 2
- Full bathrooms: 2
- Main level bedrooms: 3
Bedroom 1
- Features: Suite
- Level: Suite
- Area: 195 Square Feet
- Dimensions: 15x13
Bedroom 2
- Area: 360 Square Feet
- Dimensions: 30x12
Bedroom 3
- Area: 195 Square Feet
- Dimensions: 15x13
Bedroom 4
- Area: 304 Square Feet
- Dimensions: 19x16
Primary bathroom
- Features: Double Vanity
- Level: Double Vanity
Dining room
- Features: Formal
- Level: Formal
- Area: 272 Square Feet
- Dimensions: 17x16
Other
- Features: Other
- Level: Other
- Area: 216 Square Feet
- Dimensions: 18x12
Kitchen
- Features: Eat-in Kitchen
- Level: Eat-in Kitchen
- Area: 306 Square Feet
- Dimensions: 18x17
Living room
- Features: Formal
- Level: Formal
- Area: 272 Square Feet
- Dimensions: 17x16
Other
- Features: Utility Room
- Level: Utility Room
- Area: 78 Square Feet
- Dimensions: 13x6
Other
- Area: 352 Square Feet
- Dimensions: 22x16
Recreation room
- Features: Second Floor
- Level: Second Floor
- Area: 612 Square Feet
- Dimensions: 36x17
Heating
- Central
Cooling
- Central Air
Appliances
- Included: Electric Oven, Electric Range, Dishwasher, Microwave
- Laundry: Electric Dryer Hookup, Washer Hookup
Features
- Ceiling Fan(s), Entrance Foyer, Extra Closets, High Ceilings, High Speed Internet
- Flooring: Wood, Laminate, Tile
- Basement: Crawl Space,None
- Number of fireplaces: 3
- Fireplace features: Den, Living Room
Interior area
- Total structure area: 4,594
- Total interior livable area: 4,594 sqft
- Finished area above ground: 4,594
Property
Parking
- Total spaces: 2
- Parking features: Driveway, Gravel
- Uncovered spaces: 2
Features
- Levels: Two
- Stories: 2
- Patio & porch: Porch, Covered
Lot
- Size: 2.5 Acres
- Features: Level
- Topography: Level
Details
- Parcel number: 094091 13602 00005091
- Special conditions: Standard
Construction
Type & style
- Home type: SingleFamily
- Architectural style: Colonial
- Property subtype: Single Family Residence, Residential
Materials
- Frame
- Roof: Shingle
Condition
- New construction: No
- Year built: 1900
Utilities & green energy
- Sewer: Septic Tank
- Water: Public
- Utilities for property: Water Available, Cable Connected
Community & HOA
Community
- Subdivision: Southall
HOA
- Has HOA: No
Location
- Region: Franklin
Financial & listing details
- Price per square foot: $185/sqft
- Annual tax amount: $4,192
- Date on market: 5/7/2026
Estimated market value
Not available
Estimated sales range
Not available
Not available
Price history
| Date | Event | Price |
|---|---|---|
| 6/17/2026 | Contingent | $799,000$174/sqft |
Source:  RealTracs MLS as distributed by MLS GRID #3193762 Report a problem | ||
| 6/3/2026 | Listed for sale | $799,000-5.9%$174/sqft |
Source: RealTracs MLS as distributed by MLS GRID #3193762 Report a problem | ||
| 5/15/2026 | Contingent | $849,000+6.3%$185/sqft |
Source: RealTracs MLS as distributed by MLS GRID #3193761 Report a problem | ||
| 5/8/2026 | Price change | $799,000-5.9%$174/sqft |
Source: RealTracs MLS as distributed by MLS GRID #3193762 Report a problem | ||
| 5/8/2026 | Listed for sale | $849,000-46.1%$185/sqft |
Source: RealTracs MLS as distributed by MLS GRID #3193761 Report a problem | ||
| 10/31/2025 | Listing removed | $1,575,000$343/sqft |
Source: RealTracs MLS as distributed by MLS GRID #2883985 Report a problem | ||
| 8/22/2025 | Price change | $1,575,000-6%$343/sqft |
Source: RealTracs MLS as distributed by MLS GRID #2883985 Report a problem | ||
| 7/21/2025 | Price change | $1,675,000-6.9%$365/sqft |
Source: RealTracs MLS as distributed by MLS GRID #2883985 Report a problem | ||
| 7/1/2025 | Price change | $1,799,900-5.3%$392/sqft |
Source: RealTracs MLS as distributed by MLS GRID #2883985 Report a problem | ||
| 5/14/2025 | Listed for sale | $1,900,000$414/sqft |
Source: RealTracs MLS as distributed by MLS GRID #2883985 Report a problem | ||
| 5/3/2025 | Listing removed | $1,900,000$414/sqft |
Source: RealTracs MLS as distributed by MLS GRID #2865260 Report a problem | ||
| 5/2/2025 | Listed for sale | $1,900,000$414/sqft |
Source: RealTracs MLS as distributed by MLS GRID #2865260 Report a problem | ||
Public tax history
Tax history is unavailable.
Monthly payment
Est. payment
Payment breakdown
Explore the cost of this home by adjusting the details. Changes won't be saved.Climate risks
Neighborhood: Southall
Nearby schools
Schools provided by the listing agent
- Elementary: Winstead Elementary School
- Middle: Legacy Middle School
- High: Independence High School
Source: RealTracs MLS as distributed by MLS GRID. This data may not be complete. We recommend contacting the local school district to confirm school assignments for this home.
- $2,084,400-- bd3 ba2.8k sqft2033 Carters Creek Park, Franklin, TN 37064Off Market
- $1,911,2004 bd4 ba4.4k sqft2045 Carters Creek Park, Franklin, TN 37064Off Market

- $1,896,7004 bd3 ba3.5k sqft2025 Carters Creek Park, Franklin, TN 37064Off Market

- $1,385,1004 bd4 ba3.5k sqft2025 Carters Creek Pike, Franklin, TN 37064Off Market

Similar homes
- $--5 bd3 ba2.9k sqft4464 Jackson Hollow Rd, Franklin, TN 37064Auction

 MLS ID #3620903, Luke Chadwick. RealTracs MLS as distributed by MLS GRID
- $924,0004 bd3 ba2.6k sqft401 Ellington Dr, Franklin, TN 37064For Sale
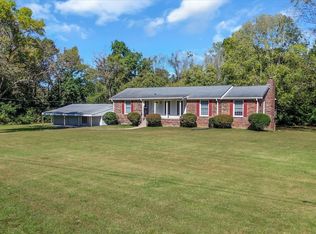 MLS ID #3529928, Jarod Tanksley. RealTracs MLS as distributed by MLS GRID
- $819,0004 bd3 ba3.1k sqft732 Braemere Dr, Franklin, TN 37064For Sale
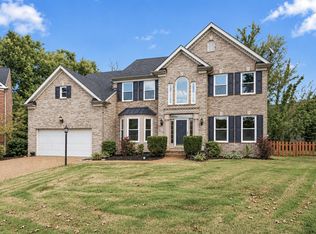 MLS ID #3177714, Maik Lowe. RealTracs MLS as distributed by MLS GRID
- $724,9004 bd3 ba2.6k sqft317 Millhouse Dr, Franklin, TN 37064For Sale
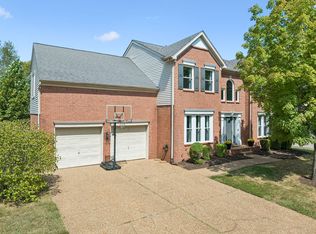 MLS ID #3624325, Sherry Erickson - (Broker|Realtor®) ABR|CLHMS|CRS|CSP|GRI|SRES|SRS. RealTracs MLS as distributed by MLS GRID
- $829,9005 bd4 ba3.2k sqft317 Dundee Dr, Franklin, TN 37064For SaleMLS ID #3620087, Jessica Ligon. RealTracs MLS as distributed by MLS GRID
- $899,0004 bd4 ba3.3k sqft168 Fowler Cir, Franklin, TN 37064For SaleMLS ID #3593544, Sherry Erickson - (Broker|Realtor®) ABR|CLHMS|CRS|CSP|GRI|SRES|SRS. RealTracs MLS as distributed by MLS GRID
- $699,9003 bd3 ba2.4k sqft2308 Winder Cir, Franklin, TN 37064For SaleMLS ID #3603486, Jenny Fann. RealTracs MLS as distributed by MLS GRID
- $800,0003 bd2 ba2.4k sqft4165 Clovercroft Rd, Franklin, TN 37067For SaleMLS ID #3612631, Jay Lowenthal. RealTracs MLS as distributed by MLS GRID
- $1,095,0003 bd3 ba3.5k sqft402 Ellington Dr, Franklin, TN 37064For SaleMLS ID #3306057, Josh Cook. RealTracs MLS as distributed by MLS GRID
- $1,099,0003 bd3 ba2.4k sqft410 Bobby Dr, Franklin, TN 37069For SaleMLS ID #3622562, Page Anderson. RealTracs MLS as distributed by MLS GRID
- $869,9004 bd3 ba3.3k sqft1006 Autumn Ridge Ct, Spring Hill, TN 37174For SaleMLS ID #3602677, Leigh Gillig. RealTracs MLS as distributed by MLS GRID
- $825,0003 bd3 ba2.5k sqft2216 Twin Peaks Ct, Spring Hill, TN 37174For SaleMLS ID #3609816, Sonja Y. Scales. RealTracs MLS as distributed by MLS GRID
- $950,0004 bd5 ba3.9k sqft313 Burr Oak Ct, Spring Hill, TN 37174For SaleMLS ID #3602410, Naomi Bannister. RealTracs MLS as distributed by MLS GRID
- $935,0003 bd4 ba3k sqft1906 Green Hills Blvd, Franklin, TN 37067For SaleMLS ID #3247385, Jennifer Turberfield. RealTracs MLS as distributed by MLS GRID
- $1,199,0003 bd4 ba2.9k sqft1206 Holly Hill Dr, Franklin, TN 37064For SaleMLS ID #3527320, Kris Starkey. RealTracs MLS as distributed by MLS GRID
- $884,9005 bd3 ba2.8k sqft7120 Boone St, Fairview, TN 37062For SaleMLS ID #3611957, Chelsea Cox. RealTracs MLS as distributed by MLS GRID
- $849,0004 bd4 ba3.5k sqft1405 Robert E Lee Ln, Brentwood, TN 37027For SaleMLS ID #3520516, Mary L. McClure. RealTracs MLS as distributed by MLS GRID
- $1,040,0004 bd3 ba3.2k sqft1446 Burnside Dr, Franklin, TN 37067For SaleMLS ID #3512835, Mona Martin. RealTracs MLS as distributed by MLS GRID
- $775,0003 bd3 ba2.6k sqft7902 Highway 100, Nashville, TN 37221For SaleMLS ID #3611491, Connie Hubbuch Cambron. RealTracs MLS as distributed by MLS GRID
- $949,9993 bd4 ba3.9k sqft2641 Buckner Rd, Thompsons Station, TN 37179For SaleMLS ID #3184630, Amber Bain. RealTracs MLS as distributed by MLS GRID
