Set within the gated, resort-style community of The Harbor at Possum Kingdom Lake, this fully furnished, single-level condo offers refined lake living with exceptional convenience and a true sense of community. Hand-scraped hardwood floors, granite countertops, a spacious kitchen island, and a built-in gas range create a polished yet comfortable interior designed for both everyday living and effortless entertaining. The living room is anchored by a gas fireplace, while the covered rear porch with an attached grill provides an inviting outdoor extension for quiet mornings, evening meals, and time with family and friends. With a private single-car garage, assigned covered parking, and additional guest parking, the property is well suited for weekends, extended stays, or full-time use. The Harbor is known for its luxury amenities, guarded entrance, and family-friendly atmosphere, with community activities, social gatherings, and inviting common areas that make it easy to connect with neighbors and create lasting lake memories. Residents enjoy access to a resort-style pool, hot tubs, fitness center, fishing areas, jogging and biking paths, park, playground, putting green, tennis courts, pickleball courts, basketball, sand volleyball, chapel, and spa services by appointment. Perimeter fencing and on-site security add peace of mind, while the extensive amenities offer something for every age and interest. Whether spending the day on the water, relaxing by the pool, joining a community event, or hosting family for a lake weekend, this turnkey condo delivers the comfort of home with the elevated amenities of a private resort in one of Possum Kingdom Lake’s most desirable communities.
For sale
Price cut: $4K (9/3)
$475,000
2033 Harbor Way Unit 103, Graford, TX 76449
3beds
1,963sqft
Condominium, Single Family Residence
Built in 2008
-- sqft lot
$-- Zestimate®
$242/sqft
$608/mo HOA
What's special
Fully furnishedGas fireplaceTennis courtsSand volleyballResort-style poolHand-scraped hardwood floorsFishing areas
- 205 days
- 52
- 5
Zillow last checked:
Listing updated:
Listed by:
Merit Holstein 0762126 (940)779-1111,
Possum Kingdom Real Estate 940-779-1111
Source: NTREIS,MLS#: 21191767
Facts & features
Interior
Bedrooms & bathrooms
- Bedrooms: 3
- Bathrooms: 3
- Full bathrooms: 3
Primary bedroom
- Level: First
- Dimensions: 0 x 0
Living room
- Level: First
- Dimensions: 0 x 0
Heating
- Central
Cooling
- Central Air
Appliances
- Included: Built-In Gas Range, Dryer, Washer
- Laundry: Washer Hookup, Dryer Hookup
Features
- Granite Counters, Kitchen Island
- Flooring: Carpet, Hardwood
- Has basement: No
- Number of fireplaces: 1
- Fireplace features: Gas, Gas Starter, Living Room
Interior area
- Total interior livable area: 1,963 sqft
Video & virtual tour
Property
Parking
- Total spaces: 2
- Parking features: Additional Parking, Concrete, Garage
- Garage spaces: 1
- Carport spaces: 1
- Covered spaces: 2
Features
- Levels: One
- Stories: 1
- Patio & porch: Rear Porch, Covered
- Exterior features: Outdoor Grill
- Pool features: None, Community
- Spa features: Community
- Body of water: Possum Kingdom
Details
- Parcel number: 35747
Construction
Type & style
- Home type: Condo
- Property subtype: Condominium, Single Family Residence
- Attached to another structure: Yes
Materials
- Plaster, Rock, Stone
- Roof: Metal
Condition
- Year built: 2008
Utilities & green energy
- Utilities for property: Electricity Available
Community & HOA
Community
- Features: Fitness Center, Fishing, Lake, Playground, Pickleball, Pool, Tennis Court(s), Community Mailbox, Gated
- Security: Gated Community, Security Guard, Gated with Guard
- Subdivision: Hill Country Harbor Condo
HOA
- Has HOA: Yes
- Amenities included: Concierge
- Services included: All Facilities, Maintenance Grounds, Maintenance Structure
- HOA fee: $7,300 annually
- HOA name: Harbor Hoa And Pmi Management
- HOA phone: 940-779-3600
Location
- Region: Graford
Financial & listing details
- Price per square foot: $242/sqft
- Annual tax amount: $6,663
- Date on market: 3/5/2026
- Cumulative days on market: 206 days
- Listing terms: Cash,Conventional
- Exclusions: Painting in the living room.
Estimated market value
Not available
Estimated sales range
Not available
Not available
Price history
| Date | Event | Price |
|---|---|---|
| 9/3/2026 | Price change | $475,000-0.8%$242/sqft |
Source: NTREIS #21191767 Report a problem | ||
| 5/21/2026 | Price change | $479,000-1.2%$244/sqft |
Source: NTREIS #21191767 Report a problem | ||
| 4/10/2026 | Price change | $485,000-2%$247/sqft |
Source: NTREIS #21191767 Report a problem | ||
| 3/5/2026 | Listed for sale | $495,000+0.4%$252/sqft |
Source: NTREIS #21191767 Report a problem | ||
| 12/1/2025 | Listing removed | $493,000$251/sqft |
Source: NTREIS #21086820 Report a problem | ||
| 10/14/2025 | Listed for sale | $493,000$251/sqft |
Source: NTREIS #21086820 Report a problem | ||
| 10/14/2025 | Listing removed | $493,000$251/sqft |
Source: NTREIS #20974829 Report a problem | ||
| 8/22/2025 | Price change | $493,000-1.2%$251/sqft |
Source: NTREIS #20974829 Report a problem | ||
| 7/7/2025 | Price change | $499,000-5.7%$254/sqft |
Source: NTREIS #20974829 Report a problem | ||
| 6/20/2025 | Price change | $529,000+24.5%$269/sqft |
Source: NTREIS #20974829 Report a problem | ||
| 4/15/2021 | Pending sale | $425,000$217/sqft |
Source: NTREIS #14428628 Report a problem | ||
| 10/15/2020 | Listed for sale | $425,000+3.2%$217/sqft |
Source: NTREIS #14428628 Report a problem | ||
| 5/1/2009 | Listing removed | $412,000$210/sqft |
Source: Listhub #11170724 Report a problem | ||
| 3/24/2009 | Listed for sale | $412,000$210/sqft |
Source: Listhub #11170724 Report a problem | ||
Public tax history
Tax history is unavailable.
Monthly payment
Est. payment
Payment breakdown
Explore the cost of this home by adjusting the details. Changes won't be saved.Climate risks
Neighborhood: 76449
Nearby schools
Schools provided by the listing agent
- Elementary: Graford
- Middle: Graford
- High: Graford
- District: Graford ISD
Source: NTREIS. This data may not be complete. We recommend contacting the local school district to confirm school assignments for this home.
- $548,900-- bd-- ba2.1k sqft201 Harbor Way #2033, Graford, TX 76449Off Market
- $579,700-- bd-- ba2.1k sqft304 Harbor Way #2033, Graford, TX 76449Off Market
- $572,400-- bd-- ba1.9k sqft1653 Scenic Dr UNIT 302, Graford, TX 76449Off Market
- $1,000-- bd-- ba-- sqft1046 Chapel Ridge Rd, Graford, TX 76449Off Market
Similar homes
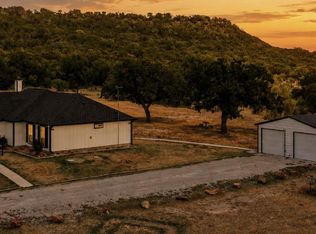
- $469,7773 bd2 ba2.4k sqft4080 Pleasant Valley Rd, Mineral Wells, TX 76067For Sale
 MLS ID #21359302, Lauren Decker. NTREIS
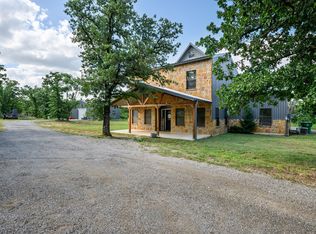
 - $495,0003 bd2 ba2k sqft1006 High Point Dr, Mineral Wells, TX 76067For Sale
 MLS ID #21358723, Pete Baird. NTREIS
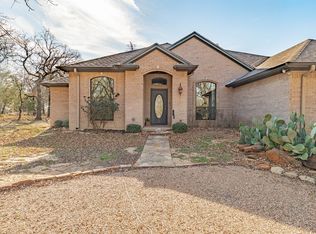
 - $599,0003 bd3 ba2.4k sqft146 Julie Dr, Mineral Wells, TX 76067For Sale
 MLS ID #21297366, Christy Dorr. NTREIS
 - $475,0003 bd3 ba2.2k sqft4259 S Lakeview Dr, Gordon, TX 76453For Sale
 MLS ID #21199455, Polly Hamilton. NTREIS
