NEVER BEFORE OFFERED FOR SALE! A rare opportunity to own a lakefront home on private Silver Lake in the heart of Loveland. Offered by the original owner, this exceptional property sits on the coveted east side of the lake, showcasing unobstructed water and mountain views that are nearly impossible to replicate.Located on a quiet cul-de-sac, this ranch-style home offers 100% main-floor living and low-maintenance ownership with a brick exterior, metal roof tiles, xeriscaped landscaping, and an incredibly low HOA fee of just $250 per year. Enjoy fishing, swimming, paddle boarding, canoeing, boating (under 5 HP), and the ability to install your own private dock. Ownership extends all the way to the water's edge.Inside, vaulted tongue-and-groove ceilings, exposed beams, and large picture windows frame stunning lake and mountain views. The open floor plan flows into an updated kitchen featuring granite countertops, a breakfast bar, solid wood cabinetry, and mostly updated appliances. The spacious primary suite includes a walk-in closet and room to personalize.The temperature-controlled sunroom offers year-round enjoyment of the scenery. Quality construction includes triple-pane windows, R-30 wall insulation, R-40 ceiling insulation, and a whole-house fan for efficiency. A standout feature is the 1,342 sq. ft. dream garage (33' x 40') with a 14' overhead door, ideal for an RV, camper, or workshop. Fully finished with custom cabinetry, built-ins, sink, and workbench. A truly rare lakefront opportunity in one of Loveland's most desirable locations.
Accepting backups
$1,050,000
2033 Sitka Ct, Loveland, CO 80538
3beds
1,969sqft
:
Get pre-qualified$6,413/mo
Single Family Residence
Built in 1983
0.27 Acres Lot
$1,044,300 Zestimate®
$533/sqft
$21/mo HOA
What's special
- 42 days |
- 258 |
- 4 |
Zillow last checked:
Listing updated:
Listed by:
Jesse Laner 970-672-7212,
C3 Real Estate Solutions, LLC,
John Simmons 970-481-1250,
C3 Real Estate Solutions, LLC
Source: IRES as distributed by MLS GRID,MLS#: 1062037
Facts & features
Interior
Bedrooms & bathrooms
- Bedrooms: 3
- Bathrooms: 2
- 3/4 bathrooms: 2
- Main level bathrooms: 2
Primary bedroom
- Description: Carpet
- Features: 3/4 Primary Bath
- Level: Main
- Area: 224 Square Feet
- Dimensions: 14 x 16
Bedroom 2
- Description: Carpet
- Level: Main
- Area: 132 Square Feet
- Dimensions: 11 x 12
Bedroom 3
- Description: Carpet
- Level: Main
- Area: 132 Square Feet
- Dimensions: 11 x 12
Dining room
- Description: Carpet
- Level: Main
- Area: 210 Square Feet
- Dimensions: 14 x 15
Kitchen
- Description: Carpet
- Level: Main
- Area: 312 Square Feet
- Dimensions: 13 x 24
Laundry
- Description: Linoleum
- Level: Main
Living room
- Description: Carpet
- Level: Main
- Area: 336 Square Feet
- Dimensions: 16 x 21
Recreation room
- Description: Tile
- Level: Main
- Area: 196 Square Feet
- Dimensions: 14 x 14
Heating
- Forced Air
Cooling
- Central Air, Whole House Fan
Appliances
- Included: Electric Range, Dishwasher, Refrigerator, Washer, Dryer, Microwave
- Laundry: Washer/Dryer Hookup
Features
- Separate Dining Room, Cathedral Ceiling(s), Open Floorplan, Natural Woodwork, Walk-In Closet(s), Beamed Ceilings, Sun Room
- Windows: Window Coverings, Wood Frames
- Basement: None,Crawl Space
- Has fireplace: No
- Fireplace features: None
Interior area
- Total structure area: 1,969
- Total interior livable area: 1,969 sqft
- Finished area above ground: 1,969
Video & virtual tour
Property
Parking
- Total spaces: 3
- Parking features: RV Access/Parking, Attached, >8' Garage Door, Oversized
- Attached garage spaces: 3
- Details: Attached
Accessibility
- Accessibility features: Level Lot, Level Drive, Low Carpet, No Stairs, Main Floor Bath, Accessible Bedroom, Main Level Laundry
Features
- Levels: One
- Stories: 1
- Patio & porch: Patio
- Exterior features: Sprinkler System
- Spa features: Bath
- Fencing: Partial
- Has view: Yes
- View description: Mountain(s), Hills, Water
- Has water view: Yes
- Water view: Water
- Waterfront features: Abuts Pond/Lake, Lake Privileges, Lake Front
Lot
- Size: 0.27 Acres
- Features: Cul-De-Sac, Wooded, Evergreen Trees, Deciduous Trees, Level, Xeriscape, Paved, Curbs, Gutters, Sidewalks
Details
- Parcel number: R0606979
- Zoning: RES
- Special conditions: Private Owner
Construction
Type & style
- Home type: SingleFamily
- Architectural style: Contemporary
- Property subtype: Single Family Residence
Materials
- Frame, Brick
- Roof: Metal
Condition
- New construction: No
- Year built: 1983
Utilities & green energy
- Electric: City of Lvld
- Gas: Xcel Energy
- Sewer: Public Sewer
- Water: City
- Utilities for property: Natural Gas Available, Electricity Available, Cable Available, Satellite Avail, High Speed Avail
Green energy
- Energy efficient items: Windows
Community & HOA
Community
- Subdivision: Silver Lake
HOA
- Has HOA: Yes
- HOA fee: $250 annually
Location
- Region: Loveland
Financial & listing details
- Price per square foot: $533/sqft
- Tax assessed value: $625,600
- Annual tax amount: $2,809
- Date on market: 6/17/2026
- Listing terms: Cash,Conventional,FHA,VA Loan
- Exclusions: Seller's Personal Property, Staging Items
- Electric utility on property: Yes
- Road surface type: Asphalt
Estimated market value
$1,044,300
$992,000 - $1.10M
$2,319/mo
Price history
| Date | Event | Price |
|---|---|---|
| 6/24/2026 | Pending sale | $1,050,000$533/sqft |
Source:  REcolorado as distributed by MLS GRID #IR1062037 Report a problem REcolorado as distributed by MLS GRID #IR1062037 Report a problem | ||
| 6/18/2026 | Listed for sale | $1,050,000$533/sqft |
Source:  IRES as distributed by MLS GRID #1062037 Report a problem IRES as distributed by MLS GRID #1062037 Report a problem | ||
Public tax history
| Year | Property taxes | Tax assessment |
|---|---|---|
| 2025 | $2,809 -5.7% | $39,100 -18% |
| 2024 | $2,978 +33.5% | $47,704 -1% |
| 2023 | $2,231 -2.7% | $48,167 +37.6% |
| 2022 | $2,293 -9.4% | $34,993 +21.3% |
| 2021 | $2,530 +1.7% | $28,850 -9.3% |
| 2020 | $2,488 -11.2% | $31,825 -0.7% |
| 2019 | $2,803 | $32,047 -22.3% |
| 2018 | $2,803 | $41,256 |
| 2017 | $2,803 +16.1% | $41,256 +4.8% |
| 2016 | $2,414 +5.7% | $39,362 +0% |
| 2015 | $2,284 +33% | $39,360 +27.8% |
| 2014 | $1,717 | $30,800 |
| 2013 | -- | $30,800 -18% |
| 2012 | -- | $37,580 |
| 2011 | -- | $37,580 +2.8% |
| 2010 | -- | $36,550 |
| 2009 | -- | $36,550 +50.3% |
| 2008 | -- | $24,310 |
| 2007 | -- | $24,310 +62.4% |
| 2006 | -- | $14,970 -34.7% |
| 2005 | -- | $22,920 +11.1% |
| 2004 | -- | $20,630 +6.6% |
| 2002 | -- | $19,350 |
| 2001 | -- | $19,350 |
Find assessor info on the county website
Monthly payment
Est. payment
Payment breakdown
Explore the cost of this home by adjusting the details. Changes won't be saved.Climate risks
Neighborhood: 80538
Nearby schools
GreatSchools rating
- 3/10Peakview Academy At Conrad BallGrades: PK-8Distance: 0.5 mi
- 7/10Mountain View High SchoolGrades: 9-12Distance: 2 mi
Schools provided by the listing agent
- Elementary: Peakview Academy at Conrad Ball
- Middle: Peakview Academy at Conrad Ball
- High: Mountain View
Source: IRES as distributed by MLS GRID. This data may not be complete. We recommend contacting the local school district to confirm school assignments for this home.
- $651,6002 bd1 ba1.9k sqft2021 Sitka Ct, Loveland, CO 80538Off Market
- $724,7003 bd2 ba2.8k sqft2045 Sitka Ct, Loveland, CO 80538Off Market
- $504,7004 bd2 ba2.1k sqft2057 Sitka Ct, Loveland, CO 80538Off Market

- $438,4001 bd1 ba-- sqft2044 Sitka Ct, Loveland, CO 80538Off Market

- $716,7003 bd2 ba2k sqft2015 Sitka Ct, Loveland, CO 80538Off Market
- $562,7004 bd3 ba2k sqft2032 Sitka Ct, Loveland, CO 80538Off Market
- $485,9003 bd1 ba2.4k sqft2056 Sitka Ct, Loveland, CO 80538Off Market
- $525,0004 bd2 ba1.7k sqft2020 Sitka Ct, Loveland, CO 80538Sold
A local agent can set up tours, give advice and negotiate with sellers.
Similar homes
- $950,0003 bd3 ba2.8k sqft6301 Buckhorn Dr, Loveland, CO 80538For Sale
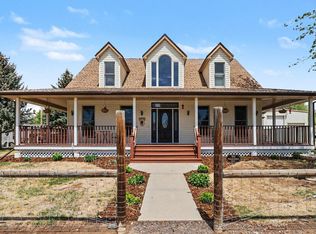
 MLS ID #1058753, Sarah Warnock, RE/MAX Alliance-Loveland. IRES as distributed by MLS GRID
 - $1,100,0004 bd4 ba2.6k sqft8510 Bruns Dr, Fort Collins, CO 80525For Sale
 MLS ID #1062559, Alexis Foster, Group Centerra. IRES as distributed by MLS GRID
 - $525,0003 bd3 ba1.9k sqft479 E 27th St, Loveland, CO 80538For Sale
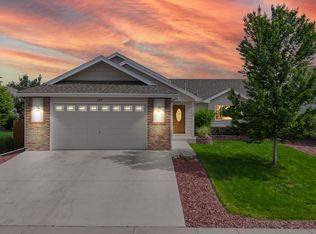 MLS ID #1060599, Stephanie Lane, RE/MAX Alliance-Loveland. IRES as distributed by MLS GRID
 - $565,0003 bd3 ba1.5k sqft300 Ranch Acres Dr, Loveland, CO 80538For Sale
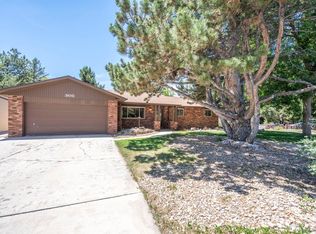 MLS ID #1062252, Mitzi Bradley Albo, VIP Home Group, LLC. IRES as distributed by MLS GRID
 - $550,0004 bd4 ba2.1k sqft3654 Harding Dr, Loveland, CO 80538For SaleMLS ID #1063124, Richard Moehling, LIV Sotheby's Intl Realty. IRES as distributed by MLS GRID
- $815,0004 bd3 ba1.9k sqft4801 Norwood Ave, Loveland, CO 80538For SaleMLS ID #1059254, Kim Summitt, Group Centerra. IRES as distributed by MLS GRID
- $525,0004 bd3 ba2.3k sqft5801 Mangrove Ct, Loveland, CO 80538For SaleMLS ID #1060963, Joyce Giard, RE/MAX Alliance-Loveland. IRES as distributed by MLS GRID
- $724,9004 bd3 ba2.3k sqft1605 Sunnyside Dr, Loveland, CO 80538For SaleMLS ID #1054514, Kelly Calabrese, HomeSmart Realty Group Lvld. IRES as distributed by MLS GRID
- $959,5003 bd3 ba2.6k sqft9201 Four Wheel Dr, Loveland, CO 80537For SaleMLS ID #1060652, Christopher Martinez, RE/MAX Alliance-Longmont. IRES as distributed by MLS GRID
- $850,0003 bd3 ba2.6k sqft712 Colt Dr, Loveland, CO 80537For SaleMLS ID #1062487, Sarah Long, RE/MAX Alliance-Loveland. IRES as distributed by MLS GRID
- $845,0004 bd2 ba2.1k sqft10828 Bears Lair Rd, Loveland, CO 80538For SaleMLS ID #1062898, Kevin Anstett, Group Harmony. IRES as distributed by MLS GRID
- $545,0004 bd2 ba1.9k sqft703 W 29th St, Loveland, CO 80538For SaleMLS ID #1061958, Damien Parrish, eXp Realty - Hub. IRES as distributed by MLS GRID
- $849,8003 bd2 ba2.5k sqft504 Carpenter Rd, Fort Collins, CO 80525For SaleMLS ID #1059217, Duff Knott, Realty One Group Fourpoints CO. IRES as distributed by MLS GRID
- $1,200,0004 bd3 ba2.4k sqft1212 Glenview Dr, Berthoud, CO 80513For SaleMLS ID #1063442, Ryan Harper, Epique Realty - Longmont. IRES as distributed by MLS GRID
- $705,0003 bd2 ba1.4k sqft300 Colt Dr, Loveland, CO 80537For SaleMLS ID #1059309, Dee Bundy, C3 Real Estate Solutions, LLC. IRES as distributed by MLS GRID
- $645,0003 bd2 ba2.5k sqft448 W 4th St, Loveland, CO 80537For SaleMLS ID #1061691, Rob Kittle, Kittle Real Estate. IRES as distributed by MLS GRID
- $899,0003 bd2 ba2.9k sqft14435 W County Road 18 E, Loveland, CO 80537For SaleMLS ID #1057505, Lenny Maiocco, RE/MAX Alliance-Lafayette. IRES as distributed by MLS GRID
- $1,050,0002 bd3 ba2.6k sqft9571 E Highway 36, Lyons, CO 80540For SaleMLS ID #1064895, Aaron Busche, Keller Williams Top of the Rockies Estes Park. IRES as distributed by MLS GRID
- $995,0003 bd2 ba1.5k sqft13861 Elmore Road, Longmont, CO 80504For Sale
 MLS ID #6559355, Kim Niles, eXp Realty, LLC. REcolorado as distributed by MLS GRID
 - $985,0003 bd2 ba1.8k sqft3228 N Shields St, Fort Collins, CO 80524For SaleMLS ID #1061452, Jennifer Clinkscales, Keller Williams Realty NoCo. IRES as distributed by MLS GRID
