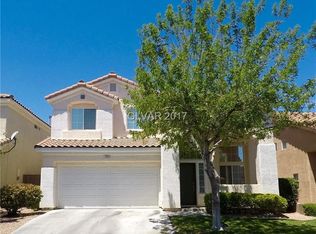
This immaculate home is absolutely soaked in natural light thanks to a seamless, open-concept floor plan designed for modern living. The kitchen is a total showstopper, featuring gorgeous granite countertops, luxury custom two-tone cabinetry, and modern stainless steel appliances. With a central island overlooking the spacious vaulted great room, you will always be part of the conversation while entertaining. The primary ensuite serves as a true sanctuary, boasting an upgraded double vanity and a luxurious spa-style shower you’ll never want to leave. Step outside to your own ultra-private backyard, complete with a covered patio and low maintenance terrain. To top it all off, you get access to world-class Summerlin community amenities and the best commute in town with instant access to Summerlin Parkway and the 215. This is the perfect blend of style, comfort, and unbeatable convenience!
Pending
Price cut: $10.6K (6/30)
$514,999
2033 Wandering Doe Ln, Las Vegas, NV 89134
3beds
1,588sqft
Single Family Residence
Built in 1998
3,484 Square Feet Lot
$504,200 Zestimate®
$324/sqft
$145/mo HOA
What's special
Modern stainless steel appliancesLuxury custom two-tone cabinetryCovered patioSoaked in natural lightLow maintenance terrainUltra-private backyardSeamless open-concept floor plan
- 101 days |
- 321 |
- 17 |
Zillow last checked:
Listing updated:
Listed by:
Blake L. Bonvicin BS.0146890 702-372-4792,
LPT Realty, LLC
Source: LVR,MLS#: 2771512 Originating MLS: Greater Las Vegas Association of Realtors Inc
Originating MLS: Greater Las Vegas Association of Realtors IncFacts & features
Interior
Bedrooms & bathrooms
- Bedrooms: 3
- Bathrooms: 3
- Full bathrooms: 1
- 3/4 bathrooms: 1
- 1/2 bathrooms: 1
Primary bedroom
- Description: Ceiling Fan,Closet,Pbr Separate From Other,Upstairs
- Dimensions: 11x19
Bedroom 2
- Description: Ceiling Fan,Closet
- Dimensions: 12x9
Bedroom 3
- Description: Ceiling Fan,Closet
- Dimensions: 12x9
Primary bathroom
- Description: Double Sink,Shower Only
Family room
- Description: Both Up & Down,Ceiling Fan,Downstairs,Vaulted Ceiling
- Dimensions: 30x13
Kitchen
- Description: Breakfast Bar/Counter,Granite Countertops,Island,Luxury Vinyl Plank,Pantry,Vaulted Ceiling,Vented Outside
- Dimensions: 10x15
Heating
- Central, Gas, Zoned
Cooling
- Central Air, Electric
Appliances
- Included: Dryer, Disposal, Gas Range, Microwave, Refrigerator, Water Softener Owned, Washer
- Laundry: Gas Dryer Hookup, Laundry Room, Upper Level
Features
- Ceiling Fan(s), Window Treatments
- Flooring: Luxury Vinyl Plank
- Windows: Double Pane Windows, Plantation Shutters, Window Treatments
- Number of fireplaces: 1
- Fireplace features: Gas, Kitchen, Living Room
Interior area
- Total structure area: 1,588
- Total interior livable area: 1,588 sqft
Video & virtual tour
Property
Parking
- Total spaces: 2
- Parking features: Attached, Garage, Inside Entrance, Private
- Attached garage spaces: 2
Features
- Stories: 2
- Patio & porch: Patio
- Exterior features: Patio, Private Yard, Awning(s), Sprinkler/Irrigation
- Fencing: Brick,Back Yard
Lot
- Size: 3,484 Square Feet
- Features: Drip Irrigation/Bubblers, Desert Landscaping, Landscaped, No Rear Neighbors, Trees, < 1/4 Acre
Details
- Parcel number: 13724620009
- Zoning description: Single Family
- Horse amenities: None
Construction
Type & style
- Home type: SingleFamily
- Architectural style: Two Story
- Property subtype: Single Family Residence
Materials
- Roof: Tile
Condition
- Resale
- Year built: 1998
Utilities & green energy
- Electric: Photovoltaics None
- Sewer: Public Sewer
- Water: Public
- Utilities for property: Underground Utilities
Green energy
- Energy efficient items: Windows
Community & HOA
Community
- Security: Gated Community
- Subdivision: Indian Hills
HOA
- Has HOA: Yes
- Amenities included: Gated
- Services included: Security
- HOA fee: $74 monthly
- HOA name: SUMMERLIN NORTH
- HOA phone: 702-838-5500
- Second HOA fee: $71 monthly
Location
- Region: Las Vegas
Financial & listing details
- Price per square foot: $324/sqft
- Tax assessed value: $271,766
- Annual tax amount: $2,333
- Date on market: 4/10/2026
- Listing agreement: Exclusive Right To Sell
- Listing terms: Cash,Conventional,FHA,VA Loan
Estimated market value
$504,200
$479,000 - $529,000
$2,262/mo
Price history
| Date | Event | Price |
|---|---|---|
| 7/14/2026 | Pending sale | $514,999$324/sqft |
Source:  LVR #2771512 Report a problem LVR #2771512 Report a problem | ||
| 6/30/2026 | Price change | $514,999-2%$324/sqft |
Source: LVR #2771512 Report a problem | ||
| 4/10/2026 | Listed for sale | $525,555+56.9%$331/sqft |
Source: LVR #2771512 Report a problem | ||
| 7/9/2020 | Sold | $335,000+0.6%$211/sqft |
Source: LVR #2201821 Report a problem | ||
| 6/9/2020 | Pending sale | $333,000$210/sqft |
Source: Redfin #2201821 Report a problem | ||
| 6/5/2020 | Listed for sale | $333,000+31.6%$210/sqft |
Source: Redfin #2201821 Report a problem | ||
| 6/30/2016 | Sold | $253,000-2.7%$159/sqft |
Source: LVR #1632301 Report a problem | ||
| 5/28/2016 | Pending sale | $259,999$164/sqft |
Source: Act 1 Realty #1632301 Report a problem | ||
| 5/17/2016 | Listed for sale | $259,999-8.8%$164/sqft |
Source: Act 1 Realty #1632301 Report a problem | ||
| 11/1/2013 | Listing removed | $1,195$1/sqft |
Source: Zillow Rental Network Report a problem | ||
| 10/29/2013 | Price change | $1,195-7.7%$1/sqft |
Source: Zillow Rental Network Report a problem | ||
| 8/23/2013 | Listed for rent | $1,295$1/sqft |
Source: Terra West Property Management Report a problem | ||
| 6/4/2004 | Sold | $285,000+75.9%$179/sqft |
Source: Public Record Report a problem | ||
| 9/26/2001 | Sold | $161,990+22.3%$102/sqft |
Source: Public Record Report a problem | ||
| 12/17/1997 | Sold | $132,500$83/sqft |
Source: Public Record Report a problem | ||
Public tax history
| Year | Property taxes | Tax assessment |
|---|---|---|
| 2026 | $2,336 +3% | $95,118 +0.8% |
| 2025 | $2,267 +4.3% | $94,343 +12.4% |
| 2024 | $2,173 +3% | $83,899 +8.7% |
| 2023 | $2,110 -1.5% | $77,150 +6.9% |
| 2022 | $2,142 +7.7% | $72,172 +1.9% |
| 2021 | $1,988 +3% | $70,833 +4% |
| 2020 | $1,930 +3% | $68,082 +10.4% |
| 2019 | $1,874 +5.7% | $61,694 |
| 2018 | $1,773 | $61,694 +3.6% |
| 2017 | $1,773 | $59,560 +4.2% |
| 2016 | $1,773 +0.2% | $57,158 +6.2% |
| 2015 | $1,769 +3.2% | $53,817 +6.5% |
| 2014 | $1,714 | $50,514 |
| 2013 | -- | $50,514 -1.9% |
| 2012 | -- | $51,493 +8.7% |
| 2011 | -- | $47,375 -13.8% |
| 2010 | -- | $54,958 -14.5% |
| 2009 | -- | $64,294 |
| 2008 | -- | $64,294 -40.8% |
| 2007 | -- | $108,527 -1.9% |
| 2006 | -- | $110,603 +19.6% |
| 2005 | -- | $92,453 +64.5% |
| 2004 | -- | $56,186 +10% |
| 2003 | -- | $51,097 +9.7% |
| 2002 | -- | $46,600 +11.2% |
| 2001 | -- | $41,910 |
Find assessor info on the county website
Monthly payment
Est. payment
Payment breakdown
Explore the cost of this home by adjusting the details. Changes won't be saved.Climate risks
Neighborhood: Summerlin North
Nearby schools
GreatSchools rating
- 8/10Ethel W. Staton Elementary SchoolGrades: PK-5Distance: 0.9 mi
- 6/10Ernest Becker Middle SchoolGrades: 6-8Distance: 1.6 mi
- 8/10Palo Verde High SchoolGrades: 9-12Distance: 1.9 mi
Schools provided by the listing agent
- Elementary: Staton, Ethel W.,Staton, Ethel W.
- Middle: Becker
- High: Palo Verde
Source: LVR. This data may not be complete. We recommend contacting the local school district to confirm school assignments for this home.
- $480,4004 bd3 ba1.7k sqft2029 Wandering Doe Ln, Las Vegas, NV 89134Off Market
- $449,5004 bd3 ba1.6k sqft2037 Wandering Doe Ln, Las Vegas, NV 89134Off Market
- $439,6003 bd2 ba1.5k sqft2041 Wandering Doe Ln, Las Vegas, NV 89134Off Market

- $432,9003 bd3 ba1.5k sqft2025 Wandering Doe Ln, Las Vegas, NV 89134Off Market

- $450,5004 bd3 ba1.6k sqft2032 Wandering Doe Ln, Las Vegas, NV 89134Off Market
- $461,4003 bd2 ba1.7k sqft2036 Wandering Doe Ln, Las Vegas, NV 89134Off Market
- $490,8004 bd3 ba1.9k sqft2028 Wandering Doe Ln, Las Vegas, NV 89134Off Market
- $480,4004 bd2 ba1.9k sqft2045 Wandering Doe Ln, Las Vegas, NV 89134Off Market
A local agent can set up tours, give advice and negotiate with sellers.
Similar homes
- $500,0003 bd3 ba1.5k sqft1813 Drifters Peak St, Las Vegas, NV 89144For Sale
 MLS ID #2798960, Anthony M. Clifford, Real Broker LLC. LVR
 - $555,0003 bd2 ba1.8k sqft9229 Spruce Mountain Way, Las Vegas, NV 89134For Sale
 MLS ID #2798736, Craig Tann, Huntington & Ellis, A Real Est. LVR
 - $475,0002 bd2 ba1.5k sqft9920 Netherton Dr, Las Vegas, NV 89134For Sale
 MLS ID #2790918, Jenna O'Grady, Redfin. LVR
 - $525,0003 bd3 ba1.6k sqft11108 Desert Dove Ave, Las Vegas, NV 89144For Sale
 MLS ID #2791187, Mitchell B. Schwartz, Keller Williams MarketPlace. LVR
 - $525,0003 bd2 ba1.6k sqft11217 Newbury Hills Ave, Las Vegas, NV 89138For SaleMLS ID #2790256, Nicole Monto, Keller Williams MarketPlace. LVR
- $575,0002 bd2 ba1.5k sqft10020 Villa Ridge Dr, Las Vegas, NV 89134For SaleMLS ID #2795795, Jonathan Schussler, LPT Realty, LLC. LVR
- $520,0003 bd3 ba1.8k sqft2815 Rough Green St, Las Vegas, NV 89117For SaleMLS ID #2801453, Richard D. Moss, RE/MAX CENTRAL. LVR
- $519,9903 bd3 ba1.7k sqft10649 Olympic Pine Dr, Las Vegas, NV 89135For SaleMLS ID #2759562, Simone Castellano, Galindo Group Real Estate. LVR
- $445,0002 bd2 ba1.6k sqft9617 Gold Bank Dr, Las Vegas, NV 89134For SaleMLS ID #2791620, Stephanie Phillips, Cambridge Realty. LVR
- $499,0003 bd3 ba1.5k sqft1016 Douglas Flat Pl, Las Vegas, NV 89138For SaleMLS ID #2793651, Camila Lincowski, Serhant. LVR
- $485,0003 bd3 ba1.5k sqft10505 Prime View Ct, Las Vegas, NV 89144For SaleMLS ID #2739713, Greg Clemens, Coldwell Banker Premier. LVR
- $509,9004 bd3 ba2k sqft9825 Via Delores Ave, Las Vegas, NV 89117For SaleMLS ID #2793078, Marisa Bilkiss, Real Broker LLC. LVR
- $625,0003 bd3 ba1.5k sqft1701 Drifters Peak St, Las Vegas, NV 89144For SaleMLS ID #2793768, Karen Ventura Thai, eXp Realty. LVR
- $655,0002 bd2 ba1.6k sqft10633 Heritage Hills Dr, Las Vegas, NV 89134For SaleMLS ID #2758567, Muchion M. Hughes, Signature Real Estate Group. LVR
- $449,9993 bd2 ba1.1k sqft908 Corsica Ln, Las Vegas, NV 89144For SaleMLS ID #2792484, Matthew Suiter, BHHS Nevada Properties. LVR
- $439,0002 bd2 ba1.3k sqft2929 Lotus Hill Dr, Las Vegas, NV 89134For SaleMLS ID #2778566, Linda M. Sunada, Signature Real Estate Group. LVR
- $675,0003 bd2 ba1.9k sqft10613 Spring Garden Ct, Las Vegas, NV 89134For SaleMLS ID #2790643, Monica A. Guinn, Coldwell Banker Premier. LVR
- $469,0003 bd3 ba1.7k sqft8872 Chapman Point, Las Vegas, NV 89129For SaleMLS ID #2795695, Alana Pahia, Galindo Group Real Estate. LVR
- $539,0003 bd2 ba1.9k sqft4429 Peaceful Morning Ln, Las Vegas, NV 89129For SaleMLS ID #2785748, Peggy L. Peter, THE Brokerage A RE Firm. LVR
- $485,0003 bd2 ba1.6k sqft9692 Sandia Ave, Las Vegas, NV 89147For SaleMLS ID #2799106, H Scott Rotheiser, H Scott Rotheiser. LVR
