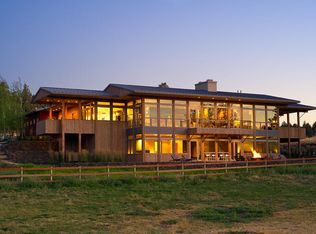
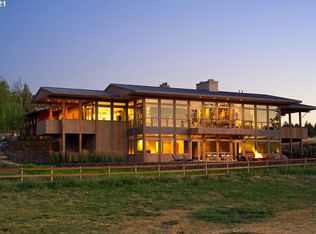
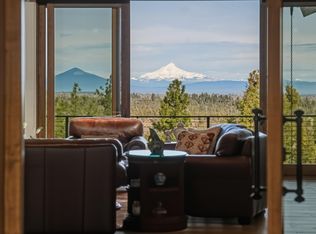
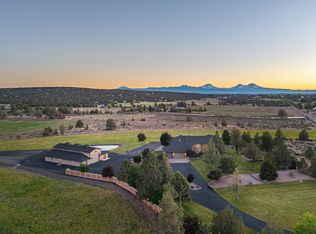
Discover the natural beauty of Deschutes River Ranch in this remarkable retreat located in Tumalo, Oregon. Spanning an impressive 3,967 square feet, this striking residence features 3 spacious bedrooms, each with a private en-suite bathroom, and an open-concept floor plan bathed in natural light. The chef's kitchen is a culinary delight, equipped with top-of-the-line Thermador appliances, beautiful quartzite and granite countertops, and a hidden butler's pantry, perfect for entertaining. The main level also offers a dedicated home office, and a large family/media room. Enjoy the unique daylight basement, which includes an exceptional nine-car garage (see sample floor plans for other options for this amazing space) accommodating RVs and boats, along with a sound-isolated movie theater. Nestled in a charming community surrounded by the stunning Cascade Mountains and the Deschutes River with scenic walking trails, community parks, and a nearby swimming hole with a covered picnic area.
Active
Price cut: $35K (6/4)
$3,465,000
20334 Arrowhead Dr, Bend, OR 97703
3beds
4baths
3,967sqft
Single Family Residence
Built in 2023
0.67 Acres Lot
$-- Zestimate®
$873/sqft
$277/mo HOA
What's special
Storage roomsSound isolated movie theaterStunning canyon beautyDaylight basementVast scenic walking trailsSonos surround soundOversized downstairs garage
- 472 days |
- 295 |
- 8 |
Zillow last checked:
Listing updated:
Listed by:
Cascade Hasson SIR 541-593-2122
Source: Oregon Datashare,MLS#: 220197558
Loading...
Facts & features
Interior
Bedrooms & bathrooms
- Bedrooms: 3
- Bathrooms: 4
Heating
- Electric, Forced Air, Heat Pump, Propane
Cooling
- Central Air, Heat Pump
Appliances
- Included: Dishwasher, Disposal, Dryer, Microwave, Range, Range Hood, Refrigerator, Washer, Water Heater, Wine Refrigerator
Features
- Breakfast Bar, Built-in Features, Ceiling Fan(s), Double Vanity, Enclosed Toilet(s), Granite Counters, Kitchen Island, Linen Closet, Open Floorplan, Pantry, Primary Downstairs, Shower/Tub Combo, Smart Thermostat, Solid Surface Counters, Stone Counters, Tile Shower, Vaulted Ceiling(s), Walk-In Closet(s), Wired for Sound
- Flooring: Carpet, Hardwood, Tile
- Windows: Double Pane Windows, Wood Frames
- Basement: Daylight
- Has fireplace: Yes
- Fireplace features: Great Room, Propane
- Common walls with other units/homes: No Common Walls
Interior area
- Total structure area: 3,967
- Total interior livable area: 3,967 sqft
Property
Parking
- Total spaces: 11
- Parking features: Asphalt, Attached, Driveway, Electric Vehicle Charging Station(s), Garage Door Opener, Heated Garage, RV Garage, Tandem
- Attached garage spaces: 11
- Has uncovered spaces: Yes
Features
- Levels: Two
- Stories: 2
- Patio & porch: Deck
- Spa features: Spa/Hot Tub
- Has view: Yes
- View description: Canyon, Neighborhood, River, Territorial
- Has water view: Yes
- Water view: River
- Waterfront features: River Front
Lot
- Size: 0.67 Acres
- Features: Landscaped, Native Plants, Sprinkler Timer(s), Sprinklers In Front
Details
- Additional parcels included: Account 209505 .40 + Account 209506 .27acre Total .67 acres.
- Parcel number: 209505
- Zoning description: EFUTRB, AS, LM,
- Special conditions: Standard
Construction
Type & style
- Home type: SingleFamily
- Architectural style: Northwest
- Property subtype: Single Family Residence
Materials
- Frame
- Foundation: Slab, Stemwall
- Roof: Composition,Metal
Condition
- New construction: No
- Year built: 2023
Details
- Builder name: Spring River Builders
Utilities & green energy
- Sewer: Septic Tank
- Water: Private
Community & HOA
Community
- Features: Access to Public Lands, Park, Short Term Rentals Not Allowed, Trail(s)
- Security: Carbon Monoxide Detector(s), Smoke Detector(s)
- Subdivision: Deschutes River Ranc
HOA
- Has HOA: Yes
- Amenities included: Snow Removal, Trail(s), Other
- HOA fee: $3,322 annually
Location
- Region: Bend
Financial & listing details
- Price per square foot: $873/sqft
- Annual tax amount: $12,403
- Date on market: 1/28/2026
- Cumulative days on market: 472 days
- Listing terms: Cash,Conventional,FHA,VA Loan
- Inclusions: Kitchen Appliances, 3 refrigerators, washer/dryer
- Exclusions: chair lift outside, personal belongings, furniture. Decorative staging items used for photo shoot.
- Road surface type: Paved
Estimated market value
Not available
Estimated sales range
Not available
$7,201/mo
Price history
| Date | Event | Price |
|---|---|---|
| 6/4/2026 | Price change | $3,465,000-1%$873/sqft |
Source:  Oregon Datashare #220197558 Report a problem Oregon Datashare #220197558 Report a problem | ||
| 1/28/2026 | Listed for sale | $3,500,000$882/sqft |
Source: Oregon Datashare #220197558 Report a problem | ||
| 1/20/2026 | Listing removed | $3,500,000$882/sqft |
Source: Oregon Datashare #220197558 Report a problem | ||
| 10/28/2025 | Price change | $3,500,000-1.4%$882/sqft |
Source: Oregon Datashare #220197558 Report a problem | ||
| 9/26/2025 | Price change | $3,550,000-1.4%$895/sqft |
Source: Oregon Datashare #220197558 Report a problem | ||
| 8/12/2025 | Price change | $3,599,999-2.7%$907/sqft |
Source: Oregon Datashare #220197558 Report a problem | ||
| 3/20/2025 | Listed for sale | $3,700,000$933/sqft |
Source: Oregon Datashare #220197558 Report a problem | ||
Public tax history
Tax history is unavailable.
Monthly payment
Est. payment$--/mo
Payment breakdown
Explore the cost of this home by adjusting the details. Changes won't be saved.All calculations are estimates and provided by Zillow, Inc. for informational purposes only. Actual amounts may vary.
HOA fees may include property taxes on listings classified as Co-Ops. Contact the listing agent and/or owner for fee details.
Mortgage interest rates are dependent on a number of factors, including credit score, down payment, and repayment length. Interest rate data provided by Zillow Group Marketplace, Inc. as of 1/1/1970 from various mortgage lenders with which we have lead or other similar arrangements; the Estimated Payment is an average of those rates.
See how much you could borrow to make a competitive offer.
Climate risks
Neighborhood: 97703
Nearby schools
GreatSchools rating
- 9/10Tumalo Community SchoolGrades: K-5Distance: 2.5 mi
- 6/10Obsidian Middle SchoolGrades: 6-8Distance: 8.4 mi
- 7/10Ridgeview High SchoolGrades: 9-12Distance: 5.8 mi
Schools provided by the listing agent
- Elementary: Tumalo Community School
- Middle: Obsidian Middle
- High: Ridgeview High
Source: Oregon Datashare. This data may not be complete. We recommend contacting the local school district to confirm school assignments for this home.
- $1,987,8700.4 Acres20334 Arrowhead Dr, Bend, OR 97703Off Market
- $220,000-- bd-- ba-- sqft20334 Arrowhead Dr, Bend, OR 97703Off Market
- $--5 bd5 ba5k sqft20326 Arrowhead Dr, Bend, OR 97703Off Market
- $3,528,0005 bd5 ba4.8k sqft20326 Arrowhead Dr, Bend, OR 97703Off Market
- $1,473,2605 bd2 ba-- sqft20326 Arrowhead Dr, Bend, OR 97703Off Market
- $1,884,7004 bd4 ba4.1k sqft20335 Arrowhead Dr, Bend, OR 97703Off Market
- $2,245,8004 bd4 ba4.1k sqft20335 Arrowhead Dr, Bend, OR 97703Off Market
- $1,527,5002 bd2 ba2.8k sqft20345 Arrowhead Dr, Bend, OR 97703Off Market
A local agent can set up tours, give advice and negotiate with sellers.
A local lender can help you make sure your offer is ready when you are.
Similar homes
- $3,275,0003 bd3 ba4.3k sqft1659 NW Wild Rye Cir, Bend, OR 97703For Sale

 MLS ID #220225108, Karen A Wilson, Cascade Hasson SIR. Oregon Datashare
 - $3,095,0003 bd4 ba3.5k sqft3487 NW Greenleaf Way, Bend, OR 97703For Sale
 MLS ID #220217465, Brian John Ladd, Cascade Hasson SIR. Oregon Datashare
 - $3,750,0003 bd4 ba5.8k sqft1596 NW Wild Rye Cir, Bend, OR 97703For Sale
 MLS ID #220220325, Betsey Leever Little, Cascade Hasson SIR. Oregon Datashare
 - $3,190,0006 bd6 ba5.2k sqft21455 Young Ave, Bend, OR 97703For Sale
 MLS ID #220223998, Jeffrey A Larkin, Jeff Larkin Realty. Oregon Datashare
 - $2,850,0005 bd4 ba5.5k sqft20180 Winston Loop, Bend, OR 97703For SaleMLS ID #220222189, Betsey Leever Little, Cascade Hasson SIR. Oregon Datashare
- $2,499,0003 bd4 ba3.7k sqft20055 Pacific Heights Rd, Bend, OR 97703For SaleMLS ID #220221303, Brook Gardner, Stellar Realty Northwest. Oregon Datashare
- $1,795,0003 bd3 ba3.3k sqft66355 Barr Rd, Bend, OR 97703For SaleMLS ID #220220355, Betsey Leever Little, Cascade Hasson SIR. Oregon Datashare
- $2,225,0004 bd3 ba2.9k sqft66300 White Rock Loop, Bend, OR 97703For SaleMLS ID #220223305, Matthew M Montoya, Engel & Voelkers Bend. Oregon Datashare
- $1,799,9993 bd3 ba2.7k sqft64794 Hunnell Rd, Bend, OR 97703For SaleMLS ID #220224449, Jodell Born, Cascade Hasson SIR. Oregon Datashare
- $3,995,0004 bd5 ba5.9k sqft1843 NW Wild Rye Cir, Bend, OR 97703For SaleMLS ID #220204693, Francie Kay Engel, Bend Premier Real Estate LLC. Oregon Datashare
- $2,675,0004 bd5 ba3.3k sqft61546 Hosmer Lake Dr, Bend, OR 97702For SaleMLS ID #220225111, Stephanie Wilson Ruiz, Cascade Hasson SIR. Oregon Datashare
- $3,350,0004 bd5 ba4.2k sqft19345 Roswell Dr, Bend, OR 97702For SaleMLS ID #220219277, Caleb J Anderson, Cascade Hasson SIR. Oregon Datashare
- $1,775,0005 bd4 ba3.5k sqft20900 Young Ave, Bend, OR 97703For SaleMLS ID #220220534, Sarah A. Brown, Cascade Hasson SIR. Oregon Datashare
- $2,200,0003 bd5 ba4.3k sqft3072 Duffy Dr, Bend, OR 97703For SaleMLS ID #220220484, Brian John Ladd, Cascade Hasson SIR. Oregon Datashare
- $2,249,9004 bd4 ba4.3k sqft646 NW Powell Butte Loop, Bend, OR 97703For SaleMLS ID #220224456, Ed Green, John L Scott Bend. Oregon Datashare
- $3,150,0003 bd4 ba4.4k sqft60985 Bachelor View Rd, Bend, OR 97702For SaleMLS ID #220217837, Fred B. Johnson, Duke Warner Realty ERA Powered. Oregon Datashare
- $2,295,0003 bd3 ba4k sqft67167 Highway 20, Bend, OR 97703For SaleMLS ID #220220779, Michelle Carpenter, Berkshire Hathaway HomeService. Oregon Datashare
- $3,100,0003 bd4 ba4.1k sqft61644 Tam McArthur Loop, Bend, OR 97702For SaleMLS ID #220216059, Lisa Cole, Berkshire Hathaway HomeService. Oregon Datashare
- $4,500,0003 bd4 ba3k sqft63950 Tyler Rd, Bend, OR 97703For SaleMLS ID #220217929, Jake Moorhead, RE/MAX Key Properties. Oregon Datashare
- $3,200,0004 bd4 ba4.6k sqft61865 Hosmer Lake Dr, Bend, OR 97702For SaleMLS ID #220218996, Jason Boone, Duke Warner Realty ERA Powered. Oregon Datashare
- Oregon
- Deschutes County
- Bend
- 97703
- 20334 Arrowhead Dr
Nearby cities
Nearby neighborhoods
Nearby zip codes
Other Bend Topics
