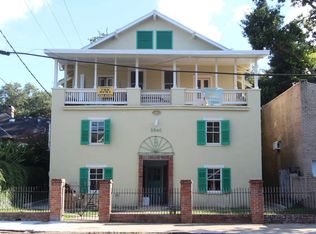
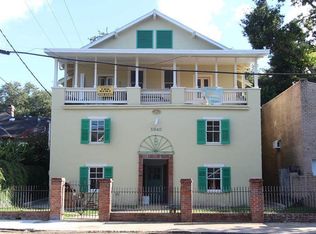
$325,4002 bd1 ba984 sqft5940 Freret St APT F, New Orleans, LA 70115Off MarketSaveNo image available for this property
$--2 bd1 ba1.2k sqft5940 Freret St APT D, New Orleans, LA 70115Off MarketSaveNo image available for this property
$--2 bd2 ba1.5k sqft5940 Freret St APT E, New Orleans, LA 70115Off MarketSaveNo image available for this property
$1,647,1006 bd5 ba4.6k sqft2027 State St, New Orleans, LA 70118Off MarketSaveNo image available for this property
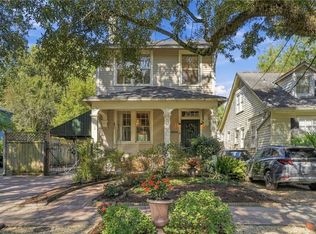
$699,0003 bd4 ba2.2k sqft2324 Palmer Ave, New Orleans, LA 70118For SaleSaveMLS ID #2580423, Caitlin Brewster, REVE, REALTORS. GSREIN
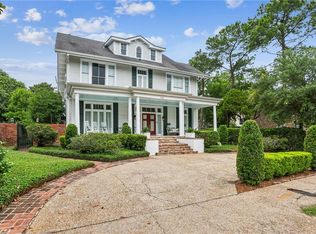
$1,295,0005 bd6 ba4k sqft1238 Broadway St, New Orleans, LA 70118For SaleSaveMLS ID #2557189, Ryan Wentworth, REVE, REALTORS. GSREIN
$1,500,0004 bd4 ba3.3k sqft6308 Patton St, New Orleans, LA 70118For SaleSaveMLS ID #2574797, Helga Eisele, Coldwell Banker TEC MAGAZINE. GSREIN
$1,999,9004 bd4 ba4.4k sqft1419 Nashville Ave, New Orleans, LA 70115For SaleSaveMLS ID #2558181, Albert Sidhom, KELLER WILLIAMS REALTY 455-0100. GSREIN
$1,750,0005 bd5 ba3.8k sqft5018 Saint Charles Ave, New Orleans, LA 70115For SaleSaveNo image available for this propertyMLS ID #2577528, Kimberly Davis, Berkshire Hathaway HomeServices Preferred, REALTOR. GSREIN
$549,0006 bd4 ba2.8k sqft2001-03 General Taylor St, New Orleans, LA 70115For SaleSaveNo image available for this propertyMLS ID #2582070, Helene Barnett, Keller Williams Realty New Orleans. GSREIN
$699,0005 bd5 ba3.3k sqft2728 General Pershing St, New Orleans, LA 70115For SaleSaveNo image available for this propertyMLS ID #2577497, Jeanne Boughton, REMAX N.O. Properties. GSREIN
$1,250,0004 bd4 ba2.8k sqft822 Cadiz St, New Orleans, LA 70115For SaleSaveNo image available for this propertyMLS ID #2576840, Jeffrey Doussan, Keller Williams Realty New Orleans. GSREIN
$1,995,0006 bd5 ba4.5k sqft5829 Hurst St, New Orleans, LA 70115For SaleSaveNo image available for this propertyMLS ID #2560004, Jill Wren, REMAX N.O. Properties. GSREIN
$1,350,0004 bd3 ba2.8k sqft4414 Baronne St, New Orleans, LA 70115For SaleSaveNo image available for this propertyMLS ID #2576876, Dawnne Keeney, Crescent Sotheby's International Realty. GSREIN
$1,295,0004 bd4 ba3.7k sqft2617 Chippewa St, New Orleans, LA 70130For SaleSaveNo image available for this propertyMLS ID #2575690, Tara Loftis, Reese & Company Real Estate, LLC. GSREIN
$1,014,0003 bd3 ba2.5k sqft322 Arabella St, New Orleans, LA 70115For SaleSaveNo image available for this propertyMLS ID #2573762, Madeleine Dimassa, Jon Huffman Real Estate. GSREIN
$649,0004 bd3 ba2.5k sqft4423 S Prieur St, New Orleans, LA 70125For SaleSaveNo image available for this propertyMLS ID #2568605, Elisa Cool Murphy, Cool Murphy, LLC. GSREIN
$524,9994 bd3 ba2.4k sqft3507 Danneel St, New Orleans, LA 70115For SaleSaveNo image available for this propertyMLS ID #2560916, Kelly Waltemath Wall, Keller Williams Realty Services. GSREIN
$549,0004 bd6 ba2.8k sqft2405-07 Milan St, New Orleans, LA 70115For SaleSaveNo image available for this propertyMLS ID #2576945, Kiley Martin, Engel & Völkers New Orleans. GSREIN
$639,0004 bd5 ba4.2k sqft617 English Turn Dr, New Orleans, LA 70131For SaleSaveNo image available for this propertyMLS ID #2581748, Vanessa Parnell, Homesmart Realty South. GSREIN
$550,0004 bd3 ba2.4k sqft700 Pelican Ave, New Orleans, LA 70114For SaleSaveNo image available for this propertyMLS ID #2579323, Joseph Robert, REVE, REALTORS. GSREIN
$635,0006 bd6 ba2.6k sqft8708 Oak St, New Orleans, LA 70118For SaleSaveNo image available for this propertyMLS ID #2574269, Lanay Stockstill, United Real Estate Partners LLC. GSREIN
$699,0005 bd4 ba3.2k sqft3921 Palmyra St, New Orleans, LA 70119For SaleSaveNo image available for this propertyMLS ID #2537807, Patricia Bozeman, Compass Garden District. GSREIN
$549,5004 bd4 ba2.2k sqft3408 Nashville Ave, New Orleans, LA 70125For SaleSaveNo image available for this propertyMLS ID #2529059, John Nugent, REVE, REALTORS. GSREIN