Introducing the newest Twin Home development in Chippewa Falls. This home site has an elevated view overlooking ponds and views for miles. This is the Meghan Plan with a lookout lower level. Enjoy high end finishes, maintenance free deck and a sodded and irrigated yard. Still time to pick out all of your own finishes. These twin homes will be part of a Homeowners Association that will cover lawn mowing, fertilizing and snow removal.
Active
$399,900
2035 Willow Bluff Road, Chippewa Falls, WI 54729
3beds
2,303sqft
Single Family Residence
Built in 2026
-- sqft lot
$400,300 Zestimate®
$174/sqft
$95/mo HOA
What's special
High end finishesSodded and irrigated yardMaintenance free deck
- 57 days
- 72
- 2
Zillow last checked:
Listing updated:
Listed by:
Steve Wiggins 715-577-0092,
SW Realty LLC
Source: WIREX MLS,MLS#: 1602529 Originating MLS: REALTORS Association of Northwestern WI
Originating MLS: REALTORS Association of Northwestern WIFacts & features
Interior
Bedrooms & bathrooms
- Bedrooms: 3
- Bathrooms: 3
- Full bathrooms: 3
- Main level bedrooms: 2
Primary bedroom
- Level: Main
- Area: 144
- Dimensions: 12 x 12
Bedroom 2
- Level: Main
- Area: 120
- Dimensions: 10 x 12
Bedroom 3
- Level: Lower
- Area: 156
- Dimensions: 12 x 13
Family room
- Level: Lower
- Area: 330
- Dimensions: 15 x 22
Kitchen
- Level: Main
- Area: 130
- Dimensions: 10 x 13
Living room
- Level: Main
- Area: 180
- Dimensions: 15 x 12
Heating
- Natural Gas, Forced Air
Cooling
- Central Air
Appliances
- Included: Dishwasher, Disposal, Microwave, Range/Oven, Refrigerator
Features
- Ceiling Fan(s)
- Basement: Full,Daylight,Partially Finished,Concrete
- Common walls with other units/homes: 1 Common Wall
Interior area
- Total structure area: 2,303
- Total interior livable area: 2,303 sqft
- Finished area above ground: 1,403
- Finished area below ground: 900
Property
Parking
- Total spaces: 2
- Parking features: 2 Car, Attached, Garage Door Opener
- Attached garage spaces: 2
Features
- Exterior features: Irrigation system
Lot
- Size: 5,227 Square Feet
Details
- Parcel number: TBD
Construction
Type & style
- Home type: MultiFamily
- Property subtype: Single Family Residence
- Attached to another structure: Yes
Materials
- Stone, Vinyl Siding
Condition
- 0-5 Years,New Construction,Foundation Only,Under Construction
- New construction: Yes
- Year built: 2026
Utilities & green energy
- Electric: Circuit Breakers
- Sewer: Public Sewer
- Water: Public
Community & HOA
HOA
- Has HOA: Yes
- HOA fee: $1,140 annually
Location
- Region: Chippewa Falls
- Municipality: Chippewa Falls
Financial & listing details
- Price per square foot: $174/sqft
- Annual tax amount: $1
- Date on market: 7/17/2026
- Inclusions: Included:ceiling Fans, Included:dishwasher, Included:garage Opener, Included:garbage Disposal, Included:microwave, Included:oven/Range, Included:refrigerator, Included:sprinkler System
Estimated market value
$400,300
$380,000 - $420,000
$1,691/mo
Price history
| Date | Event | Price |
|---|---|---|
| 7/17/2026 | Listed for sale | $399,900$174/sqft |
Source:  WIREX MLS #1602529 Report a problem WIREX MLS #1602529 Report a problem | ||
Public tax history
Tax history is unavailable.
Monthly payment
Est. payment
Payment breakdown
Explore the cost of this home by adjusting the details. Changes won't be saved.Climate risks
Neighborhood: 54729
Nearby schools
Schools provided by the listing agent
- District: Chippewa Falls
Source: WIREX MLS. This data may not be complete. We recommend contacting the local school district to confirm school assignments for this home.
Similar homes
- $399,9003 bd3 ba2.3k sqft2037 Willow Bluff Road, Chippewa Falls, WI 54729ActiveMLS ID #1602530, Steve Wiggins. WIREX MLS
- $399,9004 bd4 ba2.7k sqft5620 170th Street #5618, Chippewa Falls, WI 54729Active
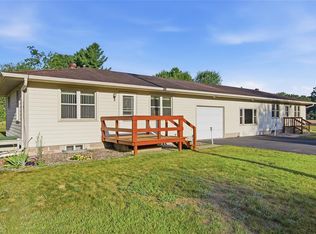 MLS ID #1604785, Jennifer Schafer. WIREX MLS
 - $399,9004 bd4 ba2.7k sqft5620 170th St, Chippewa Falls, WI 54729For Sale
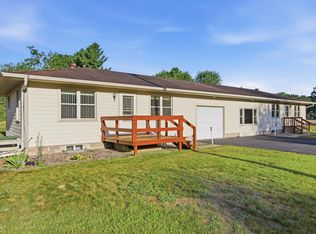
 MLS ID #7137475, Jennifer A. Schafer, Woods & Water Realty Inc.. NorthstarMLS as distributed by MLS GRID
 - $339,9003 bd2 ba1.4k sqft2044 Willow Bluff Road, Chippewa Falls, WI 54729Active
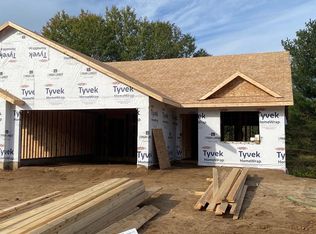 MLS ID #1603361, Steve Wiggins. WIREX MLS
 - $374,9003 bd2 ba1.7k sqft2851 119th St E, Chippewa Falls, WI 54729For SaleMLS ID #7135919, Laine Anderson, Property Executives Realty. NorthstarMLS as distributed by MLS GRID
