Welcome to resort-style living in the highly sought-after 55+ active adult community of Heritage of Hawk Ridge! This beautifully maintained Meriwether model offers 3 bedrooms, 3 full bathrooms, and an impressive blend of comfortable living spaces designed for both everyday enjoyment and effortless entertaining.
Step inside to an inviting open-concept floor plan featuring soaring vaulted ceilings that enhance the spacious living and dining areas. The bright and airy kitchen offers abundant cabinetry and workspace, seamlessly connecting to the breakfast room and private deck—perfect for enjoying your morning coffee or relaxing outdoors.
The main-level primary suite serves as a private retreat, complete with a large walk-in closet and a luxurious ensuite bath featuring dual vanities, a soaking tub, and a separate shower. A second bedroom and full bath on the main floor provide ideal accommodations for guests. The finished lower level expands your living space with a generous family room, private office, third bedroom, and an additional full bath—perfect for visitors, hobbies, or multi-purpose living.
Enjoy a maintenance-free lifestyle with outstanding community amenities, including a private 9-hole par-3 golf course, clubhouse, swimming pool, tennis courts, pickleball courts, fitness activities, and a vibrant social calendar. Don't miss this opportunity to experience one of the area's premier active-adult communities. Schedule your private showing today!
Pending
Listed by: The Hermann London Group LLC • Adam Kruse • 314-802-0797
$495,000
2038 Hawks Landing Dr, Lake Saint Louis, MO 63367
3beds
2,708sqft
Single Family Residence
Built in 2003
6,969 Square Feet Lot
$497,100 Zestimate®
$183/sqft
$293/mo HOA
What's special
- 14 days |
- 16 |
- 0 |
Zillow last checked:
Listing updated:
Listed by:
Adam Kruse 314-802-0797,
The Hermann London Group LLC,
Larry Kruse 314-614-9108,
The Hermann London Group LLC
Source: MARIS,MLS#: 26038825 Originating MLS: St. Louis Association of REALTORS
Originating MLS: St. Louis Association of REALTORSFacts & features
Interior
Bedrooms & bathrooms
- Bedrooms: 3
- Bathrooms: 3
- Full bathrooms: 3
- Main level bathrooms: 2
- Main level bedrooms: 2
Primary bedroom
- Features: Wall Covering: Some
- Level: Main
- Area: 220.8
- Dimensions: 18.4x12
Bedroom 2
- Features: Wall Covering: Some
- Level: Main
- Area: 151.2
- Dimensions: 12.6x12
Bedroom 3
- Level: Lower
Breakfast room
- Features: Wall Covering: Some
- Level: Main
- Area: 97.2
- Dimensions: 10.8x9
Dining room
- Features: Wall Covering: Some
- Level: Main
- Area: 208
- Dimensions: 16x13
Family room
- Level: Lower
Great room
- Features: Wall Covering: Some
- Level: Main
- Area: 398.52
- Dimensions: 16.4x24.3
Kitchen
- Features: Wall Covering: None
- Level: Main
- Area: 116.28
- Dimensions: 11.4x10.2
Laundry
- Features: Wall Covering: None
- Level: Main
- Area: 36
- Dimensions: 6x6
Office
- Level: Lower
Heating
- Natural Gas, Forced Air
Cooling
- Ceiling Fan(s), Central Air, Electric
Appliances
- Included: Stainless Steel Appliance(s), Dishwasher, Microwave, Electric Range, Refrigerator
- Laundry: Main Level
Features
- Double Vanity, Tub, Dining/Living Room Combo, Separate Dining, Breakfast Bar, Breakfast Room, Custom Cabinetry, Pantry, Entrance Foyer, High Ceilings, Open Floorplan, Vaulted Ceiling(s), Walk-In Closet(s)
- Basement: Partially Finished,Full,Sleeping Area,Sump Pump
- Has fireplace: No
Interior area
- Total structure area: 2,708
- Total interior livable area: 2,708 sqft
- Finished area above ground: 1,808
- Finished area below ground: 900
Property
Parking
- Total spaces: 2
- Parking features: Attached, Garage, Garage Door Opener
- Attached garage spaces: 2
Features
- Levels: One
- Patio & porch: Covered, Deck
Lot
- Size: 6,969 Square Feet
- Dimensions: 55 x 130 x 55 x 130
- Features: Sprinklers In Front, Sprinklers In Rear, Level
Details
- Parcel number: 40060874700S284.0000000
- Special conditions: Standard
Construction
Type & style
- Home type: SingleFamily
- Architectural style: Ranch,Traditional
- Property subtype: Single Family Residence
Materials
- Brick Veneer, Vinyl Siding
Condition
- Year built: 2003
Details
- Builder name: Whittaker
Utilities & green energy
- Electric: Ameren
- Sewer: Public Sewer
- Water: Public
- Utilities for property: Electricity Connected, Natural Gas Connected, Sewer Connected, Water Connected
Community & HOA
Community
- Features: Clubhouse, Fitness Center, Golf, Pool, Tennis Court(s)
- Subdivision: Heritage Of Hawk Ridge
HOA
- Has HOA: Yes
- Amenities included: Clubhouse, Fitness Center, Golf Course, Pickleball Court(s), Pool, Recreation Facilities, Tennis Court(s)
- Services included: Maintenance Grounds, Maintenance Parking/Roads, Snow Removal
- HOA fee: $293 monthly
- HOA name: Heritage of Hawk Ridge Community Association
Location
- Region: Lake Saint Louis
Financial & listing details
- Price per square foot: $183/sqft
- Tax assessed value: $433,615
- Annual tax amount: $5,413
- Date on market: 6/25/2026
- Cumulative days on market: 15 days
- Listing terms: Cash,Conventional,FHA,VA Loan
- Ownership: Private
- Electric utility on property: Yes
Estimated market value
$497,100
$472,000 - $522,000
$2,692/mo
Price history
| Date | Event | Price |
|---|---|---|
| 7/11/2026 | Pending sale | $495,000$183/sqft |
Source:  MARIS #26038825 Report a problem MARIS #26038825 Report a problem | ||
| 7/10/2026 | Listed for sale | $495,000$183/sqft |
Source: MARIS #26038825 Report a problem | ||
| 7/3/2026 | Pending sale | $495,000$183/sqft |
Source: MARIS #26038825 Report a problem | ||
| 6/26/2026 | Listed for sale | $495,000+125.1%$183/sqft |
Source: MARIS #26038825 Report a problem | ||
| 12/28/2010 | Sold | -- |
Source: Public Record Report a problem | ||
| 9/13/2010 | Listed for sale | $219,900$81/sqft |
Source: The Hermann London Group LLC #10051291 Report a problem | ||
Public tax history
| Year | Property taxes | Tax assessment |
|---|---|---|
| 2025 | $5,413 +0.5% | $82,387 +3.7% |
| 2024 | $5,386 | $79,412 |
| 2023 | $5,386 +21.1% | $79,412 +21.3% |
| 2022 | $4,446 | $65,458 |
| 2021 | -- | $65,458 +19.7% |
| 2020 | -- | $54,671 |
| 2019 | $3,999 | $54,671 +9.1% |
| 2018 | $3,999 +0.1% | $50,089 |
| 2017 | $3,996 +14.4% | $50,089 +19.4% |
| 2016 | $3,493 +17.1% | $41,960 |
| 2015 | $2,983 +1.1% | $41,960 -5.8% |
| 2014 | $2,950 | $44,534 +11.3% |
| 2013 | -- | $40,030 -3.4% |
| 2012 | -- | $41,440 -1.7% |
| 2011 | -- | $42,140 |
| 2010 | -- | $42,140 |
| 2009 | -- | $42,140 -4% |
| 2008 | -- | $43,900 -78.7% |
| 2007 | -- | $206,000 |
| 2006 | -- | $206,000 |
| 2005 | -- | $206,000 +5905.8% |
| 2004 | -- | $3,430 |
| 2003 | -- | $3,430 |
| 2002 | -- | -- |
Find assessor info on the county website
Monthly payment
Est. payment
Payment breakdown
Explore the cost of this home by adjusting the details. Changes won't be saved.Climate risks
Neighborhood: 63367
Nearby schools
GreatSchools rating
- 7/10Duello Elementary SchoolGrades: K-5Distance: 1.1 mi
- 7/10Wentzville South Middle SchoolGrades: 6-8Distance: 2.1 mi
- 9/10Timberland High SchoolGrades: 9-12Distance: 2.1 mi
Schools provided by the listing agent
- Elementary: Duello Elem.
- Middle: Wentzville South Middle
- High: Timberland High
Source: MARIS. This data may not be complete. We recommend contacting the local school district to confirm school assignments for this home.
- $468,5003 bd2 ba1.7k sqft2036 Hawks Landing Dr, Lake Saint Louis, MO 63367Off Market
- $437,0003 bd2 ba1.7k sqft2040 Hawks Landing Dr, Lake Saint Louis, MO 63367Off Market
- $460,1003 bd2 ba1.7k sqft2042 Hawks Landing Dr, Lake Saint Louis, MO 63367Off Market
- $437,2003 bd2 ba1.7k sqft2034 Hawks Landing Dr, Lake Saint Louis, MO 63367Off Market

- $507,1003 bd2 ba2k sqft2037 Hawks Landing Dr, Lake Saint Louis, MO 63367Off Market
- $546,7002 bd2 ba2k sqft2039 Hawks Landing Dr, Lake Saint Louis, MO 63367Off Market
- $406,9003 bd2 ba1.5k sqft2044 Hawks Landing Dr, Lake Saint Louis, MO 63367Off Market
- $431,4003 bd2 ba1.8k sqft2032 Hawks Landing Dr, Lake Saint Louis, MO 63367Off Market
A local agent can set up tours, give advice and negotiate with sellers.
Similar homes
- $400,0003 bd3 ba2.5k sqft21 Dijon Ct, Lake Saint Louis, MO 63367For Sale
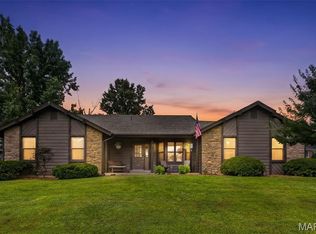
 MLS ID #26048944, Eric B Merchant, Trophy Properties & Auction. MARIS
 - $525,0005 bd4 ba3.3k sqft202 Wyndtrace Ct, Lake Saint Louis, MO 63367For Sale
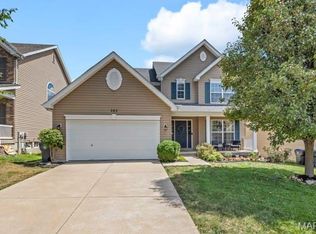 MLS ID #26043501, Kyle M Hannegan, Berkshire Hathaway HomeServices Select Properties. MARIS
 - $389,9003 bd3 ba2.3k sqft415 Spirit Dr, Lake Saint Louis, MO 63367For Sale
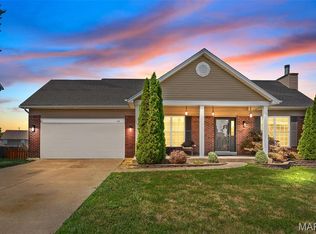 MLS ID #26048881, Steve J Seebeck, Keller Williams Realty St. Louis. MARIS
 - $495,0005 bd3 ba4k sqft16 La Rochelle Ct, Lake Saint Louis, MO 63367For Sale
 MLS ID #26031181, Carolyn Boyd, Worth Clark Realty. MARIS
 - $438,0004 bd3 ba2.3k sqft110 Antoinette Ter, Lake Saint Louis, MO 63367For SaleMLS ID #26037484, Diane M Kettering, Alexander Realty Inc. MARIS
- $425,0005 bd3 ba3.2k sqft8085 Glen Arbor Dr, Lake Saint Louis, MO 63367For SaleMLS ID #26042645, Maggie K Hase, Main St. Real Estate. MARIS
- $425,0004 bd3 ba2.7k sqft22 Normandy Dr, Lake Saint Louis, MO 63367For SaleMLS ID #26042865, Denice M Freyling, Coldwell Banker Premier Group. MARIS
- $415,0003 bd2 ba1.5k sqft156 Hidden Bluffs Dr, Lake Saint Louis, MO 63367For SaleMLS ID #26038842, Laura A Kemp, Coldwell Banker Realty - Gundaker. MARIS
- $440,0003 bd2 ba2.5k sqft3 Harbor Point Ct, Lake Saint Louis, MO 63367For SaleMLS ID #26044440, Robin A Crain, Keller Williams Realty West. MARIS
- $420,5003 bd4 ba2.7k sqft11 Towergate Ct, Lake Saint Louis, MO 63367For SaleMLS ID #26042129, Julie Sacco-Smith, Keller Williams Realty West. MARIS
- $450,0004 bd4 ba2.9k sqft968 Ridgepointe Place Cir, Lake Saint Louis, MO 63367For SaleMLS ID #26039273, Carrie M Neill, Berkshire Hathaway HomeServices Select Properties. MARIS
- $449,9004 bd3 ba2.5k sqft7290 Picasso Dr, Dardenne Prairie, MO 63368For SaleMLS ID #26042868, Christian D Tipler, Berkshire Hathaway HomeServices Select Properties. MARIS
- $500,0006 bd5 ba3.4k sqft407 English Manor Dr, Wentzville, MO 63385For SaleMLS ID #26050958, Mark & Neil Gellman, EXP Realty, LLC. MARIS
- $485,0003 bd2 ba1.9k sqft492 Pleasant Breeze Dr, Wentzville, MO 63385For SaleMLS ID #26049633, Tom R Drake, Coldwell Banker Realty - Gundaker. MARIS
- $492,5004 bd4 ba3.8k sqft3 Floral Ct, O'Fallon, MO 63368For SaleMLS ID #26049537, Matthew J Hoffmann, Magnolia Real Estate. MARIS
- $499,9504 bd3 ba2.5k sqft2039 Saint Madeleine Dr, Dardenne Prairie, MO 63368For SaleMLS ID #26044904, Mark & Neil Gellman, EXP Realty, LLC. MARIS
- $474,9004 bd4 ba2.7k sqft921 Molloy Dr, O'Fallon, MO 63366For SaleMLS ID #26047281, Trudy M Pagano, Nettwork Global. MARIS
- $460,0004 bd3 ba2.6k sqft944 Daffodil Ridge Dr, O'Fallon, MO 63366For SaleMLS ID #26047625, Theresa M Juenger, Coldwell Banker Realty - Gundaker. MARIS
- $450,0004 bd3 ba2.1k sqft7296 Picasso Dr, Dardenne Prairie, MO 63368For SaleMLS ID #26038659, Jodi M Hudson, Nettwork Global. MARIS
- $425,0003 bd4 ba3.3k sqft9 Lockhaven Ct #9, Lake Saint Louis, MO 63367For SaleMLS ID #26049131, Nicole Berthold, Worth Clark Realty. MARIS
