Just WOW!! Perfectly located near the very best of the Pocono Mountains, this home offers easy access to Pocono Raceway, Blue Mountain Resort, Camelback Mountain Resort, Jack Frost and Big Boulder Ski Areas, Kalahari Resort, Great Wolf Lodge, Split Rock Resort, Hickory Run State Park, Big Pocono State Park, Beltzville Lake, golf courses, hiking trails, fishing, shopping, dining, and countless year-round recreational activities. Historic Jim Thorpe, known as the ''Switzerland of America,'' is just a short drive away and offers charming boutiques, restaurants, scenic train excursions, festivals, and rich local history.
EXPERIENCE BEAUTY, COMFORT & LUXURY IN THE HEART OF THE POCONOS
Nestled on a beautifully landscaped property of over an acre, this stunning renovated ranch is a true hidden gem. From the moment you step into the welcoming foyer, you'll feel right at home. The open-concept design flows effortlessly, creating warm and inviting spaces perfect for everyday living and entertaining.
This exceptional home features 3 spacious bedrooms and 2 upgraded modern bathrooms. The bright living room is centered around a charming wood stove, creating the perfect gathering space for family and friends. The elegant dining area leads into a gorgeous chef-inspired kitchen complete with a center island, stylish finishes, and abundant cabinet space.
Enjoy your morning coffee in the sun-filled sunroom or spend evenings relaxing on the spacious patio surrounded by mature landscaping and nature's beauty. Every room offers personalized comfort with its own ductless mini-split system. Luxury vinyl flooring, designer light fixtures, and motorized solar roller shades add sophistication and convenience throughout the home.
Thoughtfully updated throughout, this home features newer windows, doors, roof, gutters, and flooring, providing peace of mind and making it truly move-in ready.
Whether you're looking for a full-time residence, a weekend escape, or an investment opportunity, this home offers the perfect combination of luxury, privacy, and convenience.
Come and see for yourself--once you walk through the door, you won't want to leave.
Experience the beauty, comfort, and luxury of Pocono living at its finest.
Pending
Price cut: $20K (6/24)
$429,900
2039 Candlewood Ln, Blakeslee, PA 18610
3beds
1,826sqft
:
Get pre-qualified$2,891/mo
Single Family Residence
Built in 1978
1.07 Acres Lot
$418,900 Zestimate®
$235/sqft
$23/mo HOA
What's special
Stylish finishesSun-filled sunroomMotorized solar roller shadesWelcoming foyerCenter islandAbundant cabinet spaceDesigner light fixtures
- 52 days |
- 559 |
- 22 |
Zillow last checked:
Listing updated:
Listed by:
Ewa Polanski 570-534-1324,
Keller Williams Real Estate - Stroudsburg 570-421-2890
Source: PMAR,MLS#: PM-142098
Facts & features
Interior
Bedrooms & bathrooms
- Bedrooms: 3
- Bathrooms: 2
- Full bathrooms: 2
Primary bedroom
- Description: Estimated
- Level: Main
- Area: 123.17
- Dimensions: 10.9 x 11.3
Bedroom 2
- Description: Estimated
- Level: Main
- Area: 137.64
- Dimensions: 11.1 x 12.4
Bedroom 3
- Description: Estimated
- Level: Main
- Area: 122.76
- Dimensions: 9.9 x 12.4
Primary bathroom
- Description: Estimated
- Level: Main
- Area: 47.6
- Dimensions: 8.5 x 5.6
Bathroom 2
- Description: Estimated
- Level: Main
- Area: 47.6
- Dimensions: 8.5 x 5.6
Dining room
- Description: Estimated
- Level: Main
- Area: 125.86
- Dimensions: 9.6 x 13.11
Other
- Description: Estimated
- Level: Main
- Area: 209.25
- Dimensions: 15.5 x 13.5
Other
- Description: Estimated
- Level: Main
- Area: 125.56
- Dimensions: 8.6 x 14.6
Kitchen
- Description: grnite countertop
- Level: Main
- Area: 148.14
- Dimensions: 11.3 x 13.11
Laundry
- Description: Estimated
- Level: Main
- Area: 56.8
- Dimensions: 8 x 7.1
Living room
- Description: wood burning fireplace
- Level: Main
- Area: 250.8
- Dimensions: 20.9 x 12
Other
- Description: garage
- Level: Main
- Area: 313.5
- Dimensions: 16.5 x 19
Other
- Description: Patio
- Level: Main
- Area: 665.51
- Dimensions: 33.11 x 20.1
Heating
- Ductless
Cooling
- Ductless
Appliances
- Included: Electric Range, Refrigerator, Dishwasher, Stainless Steel Appliance(s), Washer, Dryer
- Laundry: Main Level
Features
- Kitchen Island, Granite Counters, Open Floorplan, Ceiling Fan(s)
- Flooring: Ceramic Tile, Luxury Vinyl
- Doors: Sliding Doors
- Windows: Shutters, Plantation Shutters
- Basement: Crawl Space
- Number of fireplaces: 1
- Fireplace features: Living Room
Interior area
- Total structure area: 2,617
- Total interior livable area: 1,826 sqft
- Finished area above ground: 1,618
- Finished area below ground: 0
Property
Parking
- Total spaces: 1
- Parking features: Garage - Attached
- Attached garage spaces: 1
Accessibility
- Accessibility features: Smart Technology for Accessibility
Features
- Stories: 1
- Patio & porch: Patio, Rear Porch
- Exterior features: Storage
Lot
- Size: 1.07 Acres
Details
- Additional structures: Shed(s)
- Parcel number: 20.3B.1.13
- Zoning description: Residential
Construction
Type & style
- Home type: SingleFamily
- Architectural style: Ranch
- Property subtype: Single Family Residence
Materials
- Brick, Vinyl Siding
- Roof: Asphalt,Fiberglass
Condition
- Year built: 1978
Utilities & green energy
- Electric: 200+ Amp Service
- Sewer: On Site Septic
- Water: Well
Community & HOA
Community
- Subdivision: Sierra View-Tunkhannock
HOA
- Has HOA: Yes
- Amenities included: Clubhouse, Outdoor Pool
- Services included: Maintenance Road
- HOA fee: $275 annually
Location
- Region: Blakeslee
Financial & listing details
- Price per square foot: $235/sqft
- Tax assessed value: $131,910
- Annual tax amount: $4,054
- Date on market: 6/11/2026
- Listing terms: Cash,Conventional,FHA
Estimated market value
$418,900
$398,000 - $440,000
$2,239/mo
Price history
| Date | Event | Price |
|---|---|---|
| 7/20/2026 | Pending sale | $429,900$235/sqft |
Source: PMAR #PM-142098 Report a problem | ||
| 6/24/2026 | Price change | $429,900-4.4%$235/sqft |
Source: PMAR #PM-142098 Report a problem | ||
| 6/11/2026 | Listed for sale | $449,900+64.8%$246/sqft |
Source: PMAR #PM-142098 Report a problem | ||
| 6/28/2023 | Sold | $273,000-0.7%$150/sqft |
Source: PMAR #PM-106181 Report a problem | ||
| 5/17/2023 | Listed for sale | $275,000+41%$151/sqft |
Source: PMAR #PM-106181 Report a problem | ||
| 1/8/2008 | Sold | $195,000$107/sqft |
Source: Public Record Report a problem | ||
Public tax history
| Year | Property taxes | Tax assessment |
|---|---|---|
| 2025 | $3,923 +8.4% | $131,910 |
| 2024 | $3,618 +7.2% | $131,910 |
| 2023 | $3,375 +1.8% | $131,910 |
| 2022 | $3,316 | $131,910 |
| 2021 | $3,316 | $131,910 |
| 2020 | $3,316 +4% | $131,910 +597.9% |
| 2019 | $3,190 | $18,900 |
| 2018 | $3,190 | $18,900 |
| 2017 | $3,190 +403.8% | $18,900 |
| 2016 | $633 | $18,900 |
| 2015 | -- | $18,900 |
| 2014 | -- | $18,900 |
| 2013 | -- | $18,900 |
| 2012 | -- | $18,900 |
| 2011 | -- | $18,900 +7.7% |
| 2010 | -- | $17,550 |
| 2008 | -- | $17,550 |
| 2007 | -- | $17,550 |
| 2006 | -- | $17,550 |
| 2005 | -- | $17,550 |
| 2004 | -- | $17,550 |
| 2003 | -- | $17,550 |
Find assessor info on the county website
Monthly payment
Est. payment
Payment breakdown
Explore the cost of this home by adjusting the details. Changes won't be saved.Climate risks
Neighborhood: 18610
Nearby schools
GreatSchools rating
- 5/10Tobyhanna El CenterGrades: K-6Distance: 6.5 mi
- 4/10Pocono Mountain West Junior High SchoolGrades: 7-8Distance: 7.2 mi
- 7/10Pocono Mountain West High SchoolGrades: 9-12Distance: 7.2 mi
- $335,2004 bd2 ba2.1k sqft2035 Candlewood Ln, Blakeslee, PA 18610Off Market
- $371,8005 bd4 ba2.7k sqft2203 Marquette Dr, Blakeslee, PA 18610Off Market
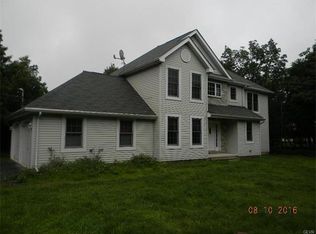
- $422,2004 bd4 ba3.6k sqft2140 Candlewood Dr, Blakeslee, PA 18610Off Market
- $--3 bd2 ba1.7k sqft2141 Candlewood Dr, Blakeslee, PA 18610Off Market
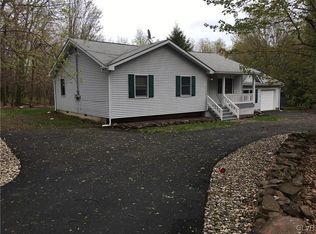
- $323,2003 bd2 ba1.9k sqft2143 Candlewood Ln, Blakeslee, PA 18610Off Market
- $320,0003 bd2 ba1.7k sqft2030 Candlewood Ln, Blakeslee, PA 18610Sold
- $379,1004 bd3 ba2.1k sqft2145 Candlewood Ln, Blakeslee, PA 18610Off Market
- $254,1003 bd1 ba1.1k sqft2147 Candlewood Ln, Blakeslee, PA 18610Off Market
A local agent can set up tours, give advice and negotiate with sellers.
A local lender can help you make sure your offer is ready when you are.
Similar homes
- $434,9003 bd2 ba1.7k sqft1646 Erie Ct, Effort, PA 18330For Sale
 MLS ID #PM-143299, Tina M Angradi, eXp Realty, LLC - East Stroudsburg. PMAR
 - $449,0004 bd3 ba2.6k sqft246 Switzgabel Dr, Brodheadsville, PA 18322For Sale
 MLS ID #PM-143520, Janet Ferraro, Keller Williams Real Estate - Stroudsburg. PMAR
 - $369,0003 bd2 ba1.4k sqft306 Mountain Rd, Mountain Rd, PA 18210For Sale
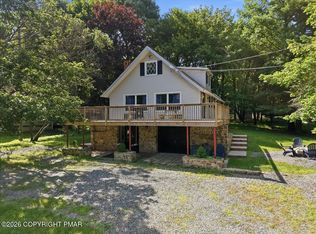 MLS ID #PM-143575, Agatha M Koe, Berkshire Hathaway HomeServices Fox & Roach Realtors - Easton. PMAR
 - $482,0003 bd2 ba2.4k sqft139 Birch Dr, Blakeslee, PA 18610For Sale
 MLS ID #PM-141983, Ginger Walsh, RE/MAX of the Poconos. PMAR
 - $415,0003 bd2 ba2.3k sqft2573 Pennsylvania #903, Albrightsville, PA 18210For SaleMLS ID #PM-142631, John Keely, Keller Williams Real Estate - West End. PMAR
- $419,9003 bd3 ba2.1k sqft111 Elm Dr, Blakeslee, PA 18610For SaleMLS ID #PM-121385, Jessica Eng, Amantea Real Estate. PMAR
- $400,0003 bd3 ba2.3k sqft1025 Juno Dr, Effort, PA 18330For SaleMLS ID #PM-142362, Matthew A Boyce, Keller Williams Real Estate - Stroudsburg. PMAR
- $429,9003 bd3 ba1.8k sqft116 Highland Ter, East Stroudsburg, PA 18301For SaleMLS ID #PM-143372, Patricia Gordon-Wilson, Smart Way America Realty. PMAR
- $350,0003 bd2 ba1.6k sqft133 Kiowa Ln, Albrightsville, PA 18210For SaleMLS ID #PM-139689, Michele A Colyer, Pocono Mountain Lakes Realty - Blakeslee. PMAR
- $364,0003 bd2 ba1.9k sqft124 Fern Ridge Rd, Blakeslee, PA 18610For SaleMLS ID #26-32, Teresa Benz, Pocono Area Realty Benz Group LLC. Luzerne County AOR
- $479,9003 bd2 ba2.7k sqft129 Rinker Rd, Stroudsburg, PA 18360For SaleMLS ID #PM-142691, Thomas M Waslowski - Realtor, Wilkins & Associates Real Estate, Inc.. PMAR
- $475,0003 bd2 ba1.7k sqft303 Sir Bradford Rd, Pocono Lake, PA 18347For SaleMLS ID #PM-142904, Heather T Christian, Coldwell Banker Real Estate Services, LLC. PMAR
- $369,3373 bd2 ba1.9k sqft6337 Overlook Dr, Kunkletown, PA 18058For SaleMLS ID #PM-141851, Jolanta Gonzalez, The Collective Real Estate Agency. PMAR
- $419,9003 bd2 ba2k sqft5 Chalet Ct, Lake Harmony, PA 18624For SaleMLS ID #PM-142169, Tawney Lynne Lee, Mary Enck Realty Inc. PMAR
- $499,0003 bd2 ba1.9k sqft1233 Clear Pond Rd, Pocono Pines, PA 18350For SaleMLS ID #PM-143547, John J Putriment, Lake Naomi Property Group, Inc.. PMAR
- $390,0003 bd2 ba1.5k sqft1100 Blackberry Rd, Pocono Lake, PA 18347For SaleMLS ID #PM-143416, Ali Cabrera, Keller Williams Real Estate - Stroudsburg. PMAR
- $360,0003 bd3 ba2.2k sqft2145 Sassafras Ln, Kunkletown, PA 18058For SaleMLS ID #PM-143526, Heather Rai Schierloh, Real of Pennsylvania-Brodheadsville. PMAR
- $449,9003 bd3 ba2.3k sqft1304 Summit View Dr, Long Pond, PA 18334For SaleMLS ID #PM-142692, Stacey White, Real of Pennsylvania-Brodheadsville. PMAR
- $484,9003 bd3 ba2.3k sqft144 Crabapple Ln, Kunkletown, PA 18058For SaleMLS ID #PM-143561, Aneta Emilia Grabowska, Pocono Mountains Real Estate, Inc - Brodheadsville. PMAR
- $429,0003 bd2 ba2.1k sqft154 Escoll Dr, East Stroudsburg, PA 18301For SaleMLS ID #PM-143257, Adam Sawah, VRA Realty. PMAR
