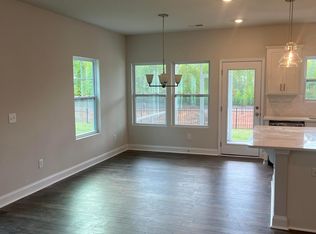
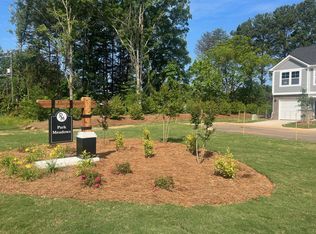
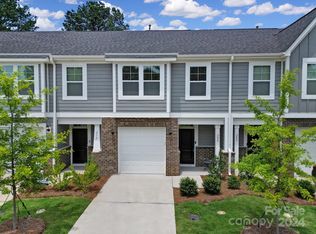
Welcome to Park Meadows Phase 2! END UNIT! This plan offers many upgrades, including an oversized eat-at kitchen island with ample cabinet and countertop space, plus a large walk-in pantry! All appliances, including a washer and dryer. This home is perfect for entertaining or gathering as a family. This home offers all the benefits of new construction. Park Meadows Phase 2 is a boutique community of only 15 townhomes conveniently located within minutes of downtown Matthews, with easy access to shopping, dining, parks, and recreation.
Under contract-show
Price cut: $100 (6/29)
$358,900
204 Bella Ln #10, Indian Trail, NC 28079
3beds
1,660sqft
:
Get pre-qualified$2,377/mo
Townhouse
Built in 2022
0.07 Acres Lot
$355,500 Zestimate®
$216/sqft
$250/mo HOA
What's special
Large walk-in pantry
- 44 days |
- 66 |
- 0 |
Zillow last checked:
Listing updated:
Listed by:
Kandi Autry Reynolds kandi@carolinassignature.com,
Carolinas Signature Property Management LLC
Source: Canopy MLS as distributed by MLS GRID,MLS#: 4391621
Facts & features
Interior
Bedrooms & bathrooms
- Bedrooms: 3
- Bathrooms: 3
- Full bathrooms: 2
- 1/2 bathrooms: 1
Primary bedroom
- Level: Upper
Bedroom s
- Level: Upper
Bathroom full
- Level: Upper
Bathroom half
- Level: Main
Dining area
- Level: Main
Kitchen
- Level: Main
Laundry
- Level: Upper
Living room
- Level: Main
Heating
- Forced Air, Natural Gas
Cooling
- Central Air
Appliances
- Included: Dishwasher, Disposal, Gas Range, Microwave, Refrigerator, Washer/Dryer
- Laundry: Laundry Room, Upper Level
Features
- Has basement: No
Interior area
- Total structure area: 1,660
- Total interior livable area: 1,660 sqft
- Finished area above ground: 1,660
- Finished area below ground: 0
Property
Parking
- Total spaces: 1
- Parking features: Attached Garage, Garage on Main Level
- Attached garage spaces: 1
Features
- Levels: Two
- Stories: 2
- Entry location: Main
- Patio & porch: Patio, Screened
Lot
- Size: 0.07 Acres
Details
- Parcel number: 07132718
- Zoning: RES-NEC
- Special conditions: Standard
Construction
Type & style
- Home type: Townhouse
- Property subtype: Townhouse
Materials
- Brick Partial, Fiber Cement
- Foundation: Slab
Condition
- New construction: No
- Year built: 2022
Utilities & green energy
- Sewer: Public Sewer
- Water: City
Community & HOA
Community
- Subdivision: Park Meadows Phase 2
HOA
- Has HOA: Yes
- HOA fee: $250 monthly
- HOA name: Superior Assocition Management
- HOA phone: 704-875-7299
Location
- Region: Indian Trail
Financial & listing details
- Price per square foot: $216/sqft
- Tax assessed value: $369,700
- Date on market: 6/13/2026
- Cumulative days on market: 44 days
- Listing terms: Cash,Conventional,FHA,VA Loan
- Road surface type: Concrete, Paved
Estimated market value
$355,500
$338,000 - $373,000
$2,102/mo
Price history
| Date | Event | Price |
|---|---|---|
| 6/29/2026 | Price change | $358,9000%$216/sqft |
Source:  Canopy MLS as distributed by MLS GRID #4391621 Report a problem Canopy MLS as distributed by MLS GRID #4391621 Report a problem | ||
| 6/13/2026 | Listed for sale | $359,000$216/sqft |
Source: Canopy MLS as distributed by MLS GRID #4391621 Report a problem | ||
Public tax history
Tax history is unavailable.
Monthly payment
Est. payment
Payment breakdown
Explore the cost of this home by adjusting the details. Changes won't be saved.Climate risks
Neighborhood: 28079
Nearby schools
GreatSchools rating
- 7/10Indian Trail Elementary SchoolGrades: PK-5Distance: 0.6 mi
- 6/10Sun Valley Middle SchoolGrades: 6-8Distance: 3 mi
- 5/10Sun Valley High SchoolGrades: 9-12Distance: 3 mi
- $340,5003 bd3 ba1.6k sqft204 Bella Ln, Indian Trail, NC 28079Off Market

- $329,8003 bd2 ba1.6k sqft3801 Old Monroe Rd UNIT 118, Indian Trail, NC 28079Off Market
- $334,8003 bd2 ba1.6k sqft3801 Old Monroe Rd #212, Indian Trail, NC 28079Off Market
- $365,0003 bd3 ba1.6k sqft208 Bella Ln, Indian Trail, NC 28079Sold
- $339,3003 bd2 ba1.6k sqft138 Bella Ln, Indian Trail, NC 28079Off Market
- $338,3003 bd3 ba1.6k sqft212 Bella Ln #212, Indian Trail, NC 28079Off Market
- $332,0003 bd2 ba1.6k sqft212 Bella Ln, Indian Trail, NC 28079Sold
- $364,0003 bd3 ba1.7k sqft134 Bella Ln, Indian Trail, NC 28079Sold
A local agent can set up tours, give advice and negotiate with sellers.
Similar homes
- $270,0002 bd3 ba1.2k sqft6025 Creft Cir, Indian Trail, NC 28079For Sale

 MLS ID #4387929, Diane Lynch, NorthGroup Real Estate LLC. Canopy MLS as distributed by MLS GRID
 - $385,0003 bd3 ba1.8k sqft905 Stevens Rd, Monroe, NC 28110For Sale
 MLS ID #4406053, Carla Soto, Paola Alban Realtors. Canopy MLS as distributed by MLS GRID
 - $390,0004 bd2 ba1.8k sqft3136 Blueberry Dr, Monroe, NC 28110For Sale
 MLS ID #4392264, Henry Zolotaryov, America's Elite Realty, Inc. Canopy MLS as distributed by MLS GRID
 - $390,0003 bd3 ba2.2k sqft7585 Hartsfield Dr, Lancaster, SC 29720For Sale
 MLS ID #4398685, Malissa Dennis, Howard Hanna Allen Tate Charlotte South. Canopy MLS as distributed by MLS GRID
 - $350,0003 bd3 ba1.5k sqft15640 Little Bluestem St, Charlotte, NC 28278For SaleMLS ID #4389420, Andrea Ochoa, Collective Realty LLC. Canopy MLS as distributed by MLS GRID
- $330,0003 bd2 ba1.4k sqft176 Dogwood Trail Ln, Indian Land, SC 29707For SaleMLS ID #4388638, Jonathan Wamsley, Better Homes and Garden Real Estate Paracle. Canopy MLS as distributed by MLS GRID
- $389,0004 bd2 ba1.4k sqft9113 Darius Ct, Charlotte, NC 28227For SaleMLS ID #4401050, Nick Huscroft, Chosen Realty of NC LLC. Canopy MLS as distributed by MLS GRID
- $330,0004 bd2 ba1.4k sqft7101 Riding Trail Rd, Charlotte, NC 28212For SaleMLS ID #4391027, Mariela Garcia, The Agency at Pimentel Garcia LLC. Canopy MLS as distributed by MLS GRID
- $349,0003 bd4 ba2.3k sqft9956 Kings Parade Blvd, Charlotte, NC 28273For SaleMLS ID #4396832, Ashu Paregi, Shearer Realty Inc.. Canopy MLS as distributed by MLS GRID
- $439,0003 bd2 ba2.1k sqft7220 Timber Ridge Dr, Mint Hill, NC 28227For SaleMLS ID #4329685, Tracy Dowling, Homecoin.com. Canopy MLS as distributed by MLS GRID
- $315,0003 bd3 ba1.6k sqft2823 Aubrey St #94, Monroe, NC 28110For SaleMLS ID #4317552, Blanca Melo Garces, Coldwell Banker Realty. Canopy MLS as distributed by MLS GRID
- $340,0004 bd2 ba1.6k sqft1020 Concord Ave, Monroe, NC 28110For SaleMLS ID #4359871, George Joseph, KJ Realty LLC. Canopy MLS as distributed by MLS GRID
- $339,5003 bd2 ba1.2k sqft11806 Battery Pl, Charlotte, NC 28273For SaleMLS ID #4400361, Craig Tribus, Beycome Brokerage Realty LLC. Canopy MLS as distributed by MLS GRID
- $483,0003 bd3 ba2.3k sqft6622 Brighton Park Dr, Mint Hill, NC 28227For SaleMLS ID #4389051, Deanna Smith, Exclusive Realty LLC. Canopy MLS as distributed by MLS GRID
- $335,0003 bd3 ba2.2k sqft14043 Pinyon Pine Ln, Charlotte, NC 28215For SaleMLS ID #4370263, Ashu Paregi, Shearer Realty Inc.. Canopy MLS as distributed by MLS GRID
- from $389,9003 bd2 ba1.3k sqftAshe Plan, Ascot Woods, Charlotte, NC 28215New ConstructionLGI Homes
- $324,0003 bd2 ba1.2k sqft6230 Cross Creek Ln, Charlotte, NC 28212For SaleMLS ID #4394866, Tha Tang, Realty One Group Revolution. Canopy MLS as distributed by MLS GRID
- $309,9002 bd3 ba1.1k sqft4376 Yoruk Forest Ln, Charlotte, NC 28211For SaleMLS ID #4395264, Kyle Fincher, Piedmont Properties & Realty LLC. Canopy MLS as distributed by MLS GRID
- $406,9003 bd3 ba1.8k sqft454 Blythe Townhome Ln, Waxhaw, NC 28173New ConstructionCanopy MLS as distributed by MLS GRID
- $350,0004 bd2 ba1.5k sqft1713 Browns Ave, Charlotte, NC 28208For SaleMLS ID #4355298, Andrea Ochoa, Collective Realty LLC. Canopy MLS as distributed by MLS GRID
