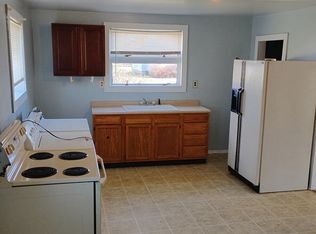
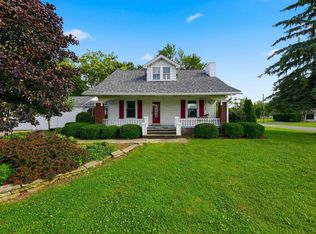
This incredibly well maintained three-bedroom house in the heart of Albany is ready for its next family to create memories in. The house has been updated with kitchen appliances and Swanstone sink, electrical updates in 2012, freshly painted rooms, laminate hardwood flooring, ceramic tile and original wood trim from when the house was constructed in 1900. The house features walk in garage access into a long entry foyer (mud room). The front porch has been enclosed and heated and makes for a great play room or an extra room to entertain guests. Two bedrooms are located upstairs with a loft separating the rooms. The third bedroom is on the main floor but could be converted into an office. The backyard wraps around the corner lot property and features a wood deck, kids play set, landscaped flower beds that recently were rebuilt with pea stone, annual flowing plants and landscape barriers. The front yard and side yard are landscaped as well with annual flowering plants, tall decorative grass and trees. New treated wood privacy fence was installed in 2015 with gated entry to back yard. The garage has new electronic openers for the door and a workshop area. New air conditioning unit was installed in 2016 by Mike King Heating and Cooling. The basement has plenty of room for storage and has been dry in the seven years the current owner has occupied the house. The house is easily accessible from both SR 28 and SR 67 located one block behind the Chinese restaurant in downtown Albany. Schedule your showing today!
Foreclosed
Est. $162,400
204 Cedar St, Albany, IN 47320
3beds
1baths
2,170sqft
SingleFamily
Built in 1900
5,837 Square Feet Lot
$162,400 Zestimate®
$75/sqft
$-- HOA
Overview
- 77 days
- 244
- 7
Facts & features
Interior
Bedrooms & bathrooms
- Bedrooms: 3
- Bathrooms: 1.5
Heating
- Other
Cooling
- Central
Features
- Basement: Unfinished
Interior area
- Total interior livable area: 2,170 sqft
Property
Parking
- Parking features: Garage - Attached
Lot
- Size: 5,837 Square Feet
Details
- Parcel number: 180802287005000005
Construction
Type & style
- Home type: SingleFamily
Materials
- Frame
- Foundation: Crawl/Raised
- Roof: Asphalt
Condition
- Year built: 1900
Community & HOA
Location
- Region: Albany
Financial & listing details
- Price per square foot: $75/sqft
- Tax assessed value: $104,800
- Annual tax amount: $556
Foreclosure details
Estimated market value
$162,400
$146,000 - $180,000
$1,241/mo
Price history
| Date | Event | Price |
|---|---|---|
| 7/20/2026 | Sold | $90,520+0.6%$42/sqft |
Source: Public Record Report a problem | ||
| 3/2/2018 | Sold | $90,000-9.9%$41/sqft |
Source: Agent Provided Report a problem | ||
| 10/13/2017 | Listed for sale | $99,900$46/sqft |
Source: Wagner Auctioneering and Real Estate #201747205 Report a problem | ||
Public tax history
| Year | Property taxes | Tax assessment |
|---|---|---|
| 2025 | $556 -0.6% | $104,800 +23.7% |
| 2024 | $559 -1.7% | $84,700 -2.3% |
| 2023 | $569 +12.9% | $86,700 -1% |
| 2022 | $504 -1.7% | $87,600 +8.8% |
| 2021 | $513 -8.3% | $80,500 |
| 2020 | $559 +4% | $80,500 -4.5% |
| 2019 | $537 +103.8% | $84,300 -2.3% |
| 2018 | $264 -1.7% | $86,300 +50.9% |
| 2017 | $268 +92.8% | $57,200 |
| 2016 | $139 -48.8% | $57,200 +2.1% |
| 2014 | $272 +10% | $56,000 +0.9% |
| 2013 | $247 +6.1% | $55,500 +1.8% |
| 2012 | $233 -1.4% | $54,500 +4.4% |
| 2011 | $236 -83.3% | $52,200 -54.5% |
| 2010 | $1,418 -2.4% | $114,600 -4.6% |
| 2009 | $1,453 | $120,100 |
Find assessor info on the county website
Monthly payment
Climate risks
Neighborhood: 47320
Nearby schools
Schools provided by the listing agent
- Elementary: Albany
- Middle: Delta
- High: Delta
- District: Delaware Community School Corp.
Source: The MLS. This data may not be complete. We recommend contacting the local school district to confirm school assignments for this home.


Similar homes
- $179,0003 bd1 ba1.4k sqft5201 E County Road 450 N, Albany, IN 47320Active
 MLS ID #22117396, Brett Frieman, Keller Williams Indy Metro NE. MIBOR as distributed by MLS GRID
 - $99,0002 bd1 ba1.1k sqft133 N Main St, Albany, IN 47320For Sale
 MLS ID #202622869, Brock Reagan, Reagan Property Group. IRMLS
 - $169,9993 bd1 ba1.2k sqft517 S Illinois St, Parker City, IN 47368For Sale
 MLS ID #202641005, Jairo Correa, RE/MAX Evolve. IRMLS
 - $184,9003 bd1 ba1.8k sqft8901 E Jackson St, Selma, IN 47383For Sale
 MLS ID #202624857, Cortney Felton, NextHome Elite Real Estate. IRMLS
