MULTIPLE OFFERS RECIEVED. PLEASE SUBMIT ALL OFFERS BY 7:00PM 9/14/2026. Pride of ownership shines throughout this beautifully maintained home, lovingly cared for by its original owners. Thoughtful updates and improvements over the years include a newer roof, replacement Pella windows, remodeled kitchen and baths, and beautifully enhanced outdoor living spaces. The result is an exceptional combination of comfortable, well-appointed living spaces, and incredible outdoor areas designed for relaxing and entertaining.
The main level features a welcoming living room with hardwood flooring and a built-in wet bar, along with a formal dining room also accented by hardwood floors. The updated kitchen offers granite countertops, a tile backsplash, upgraded stainless steel appliances and a spacious eat-in area with direct access to the impressive rear deck. A warm and inviting family room features wood flooring and a brick propane fireplace, while a convenient half bath and combination laundry/mudroom complete the first floor.
Upstairs, the spacious primary suite is highlighted by a beautifully remodeled bath featuring a large custom multi-head shower. Three additional bedrooms and a second full bath provide plenty of room for family and guests.
The lower level offers additional finished space currently used as a home gym, along with plenty of unfinished storage.
Outdoor living is equally impressive, with a backyard thoughtfully designed for both entertaining and relaxing. The expansive composite deck includes a partially covered lounge area with recessed lighting, creating the perfect outdoor living room. A gazebo with bar area adds another great gathering space, while the above-ground pool is beautifully incorporated into the setting for a nearly built-in appearance. The entire backyard feels like a private retreat and offers multiple spaces to entertain, unwind and enjoy the outdoors.
Meticulously maintained, thoughtfully updated and offering an outdoor living space that truly sets it apart, this is a home you'll want to experience in person.
Pending
$585,000
204 Fence Row Dr, Nazareth, PA 18064
4beds
2,800sqft
Single Family Residence
Built in 1994
0.69 Acres Lot
$591,900 Zestimate®
$209/sqft
$-- HOA
What's special
- 39 days
- 368
- 3
Likely to sell faster than
Zillow last checked:
Listing updated:
Listed by:
Anne E. Goldstein 610-704-9909,
CENTURY 21 Pinnacle 610-691-0535
Source: GLVR,MLS#: 784073 Originating MLS: Lehigh Valley MLS
Originating MLS: Lehigh Valley MLSFacts & features
Interior
Bedrooms & bathrooms
- Bedrooms: 4
- Bathrooms: 3
- Full bathrooms: 2
- 1/2 bathrooms: 1
Primary bedroom
- Description: Crown molding, wainscotting, ceiling fan, walk in closet, and ensuite bath
- Level: Second
- Dimensions: 13.00 x 16.00
Bedroom
- Description: Ceiling fan
- Level: Second
- Dimensions: 12.00 x 16.00
Bedroom
- Description: Ceiling fan
- Level: Second
- Dimensions: 11.00 x 12.00
Bedroom
- Description: Ceiling fan
- Level: Second
- Dimensions: 12.00 x 13.00
Primary bathroom
- Description: Remodeled bath with double vanity, tile floor, and custom shower with multiple jet shower system
- Level: Second
- Dimensions: 12.00 x 10.00
Breakfast room nook
- Description: Eat in area with access to expansive deck
- Level: First
- Dimensions: 11.00 x 16.00
Dining room
- Description: Hardwood flooring, picture frame molding, crown molding
- Level: First
- Dimensions: 14.00 x 12.00
Family room
- Description: Hardwood flooring, brick gas fireplace, partially vaulted ceiling
- Level: First
- Dimensions: 20.00 x 15.00
Foyer
- Level: First
- Dimensions: 13.00 x 10.00
Other
- Description: Tile floor
- Level: Second
- Dimensions: 7.00 x 10.00
Half bath
- Level: First
- Dimensions: 6.00 x 4.00
Kitchen
- Description: Granite countertops, stainless appliances, tile backsplash, tiled flooring
- Level: First
- Dimensions: 14.00 x 12.00
Laundry
- Description: Mud room/ laundry room combination with tiled floor
- Level: First
- Dimensions: 12.00 x 7.00
Living room
- Description: Hardwood flooring, built in wet bar
- Level: First
- Dimensions: 13.00 x 14.00
Other
- Description: Primary bedroom walk in closet
- Level: Second
- Dimensions: 5.00 x 5.00
Recreation
- Description: Gym/rec room
- Level: Basement
- Dimensions: 22.00 x 17.00
Heating
- Forced Air, Propane, Oil, Zoned
Cooling
- Central Air, Ceiling Fan(s), Zoned
Appliances
- Included: Dishwasher, Gas Oven, Gas Range, Microwave, Oil Water Heater
- Laundry: Washer Hookup, Dryer Hookup, Main Level
Features
- Wet Bar, Breakfast Area, Dining Area, Separate/Formal Dining Room, Entrance Foyer, Eat-in Kitchen, Family Room Main Level, Vaulted Ceiling(s), Walk-In Closet(s)
- Flooring: Carpet, Hardwood, Tile
- Windows: Screens
- Basement: Full,Concrete,Partially Finished,Sump Pump
- Has fireplace: Yes
- Fireplace features: Family Room, Gas Log
Interior area
- Total interior livable area: 2,800 sqft
- Finished area above ground: 2,422
- Finished area below ground: 378
Video & virtual tour
Property
Parking
- Total spaces: 2
- Parking features: Attached, Garage
- Attached garage spaces: 2
Features
- Stories: 2
- Patio & porch: Covered, Deck, Porch
- Exterior features: Deck, Pool, Porch, Shed, Propane Tank - Leased
- Has private pool: Yes
- Pool features: Above Ground
Lot
- Size: 0.69 Acres
- Features: Flat
Details
- Additional structures: Gazebo, Shed(s)
- Parcel number: H8NE4140626
- Zoning: 26VR
- Special conditions: None
Construction
Type & style
- Home type: SingleFamily
- Architectural style: Colonial
- Property subtype: Single Family Residence
Materials
- Brick, Vinyl Siding
- Foundation: Basement
- Roof: Asphalt,Fiberglass
Condition
- Year built: 1994
Utilities & green energy
- Electric: 200+ Amp Service, Circuit Breakers, Generator Hookup
- Sewer: Septic Tank
- Water: Public
- Utilities for property: Cable Available
Community & HOA
Community
- Security: Security System, Closed Circuit Camera(s), Smoke Detector(s)
- Subdivision: Woodland Estates
Location
- Region: Nazareth
Financial & listing details
- Price per square foot: $209/sqft
- Tax assessed value: $96,800
- Annual tax amount: $7,076
- Date on market: 9/8/2026
- Ownership type: Fee Simple
- Road surface type: Paved
Estimated market value
$591,900
$562,000 - $621,000
$3,049/mo
Price history
| Date | Event | Price |
|---|---|---|
| 9/15/2026 | Pending sale | $585,000$209/sqft |
Source:  GLVR #784073 Report a problem GLVR #784073 Report a problem | ||
| 9/11/2026 | Listed for sale | $585,000+1174.5%$209/sqft |
Source: GLVR #784073 Report a problem | ||
| 10/1/1993 | Sold | $45,900$16/sqft |
Source: Agent Provided Report a problem | ||
Public tax history
| Year | Property taxes | Tax assessment |
|---|---|---|
| 2026 | $7,076 -5.2% | $96,800 |
| 2025 | $7,463 +2.3% | $96,800 |
| 2024 | $7,295 | $96,800 |
| 2023 | $7,295 +0.7% | $96,800 |
| 2022 | $7,246 +534.4% | $96,800 |
| 2021 | $1,142 | $96,800 |
| 2020 | $1,142 | $96,800 |
| 2018 | $1,142 | $96,800 |
| 2017 | -- | $96,800 |
| 2016 | -- | $96,800 |
| 2015 | -- | $96,800 |
| 2014 | -- | $96,800 |
| 2013 | -- | $96,800 |
| 2012 | -- | $96,800 |
| 2011 | -- | $96,800 |
| 2010 | -- | $96,800 |
| 2004 | -- | $96,800 |
| 2003 | -- | $96,800 |
| 2002 | -- | $96,800 |
| 2000 | -- | $96,800 |
Find assessor info on the county website
Monthly payment
Est. payment
Payment breakdown
Explore the cost of this home by adjusting the details. Changes won't be saved.Climate risks
Neighborhood: Belfast
Nearby schools
Schools provided by the listing agent
- Elementary: Plainfield Elementary School
- Middle: Wind Gap Middle School
- High: Pen Argyl High School
- District: Pen Argyl
Source: GLVR. This data may not be complete. We recommend contacting the local school district to confirm school assignments for this home.
Similar homes
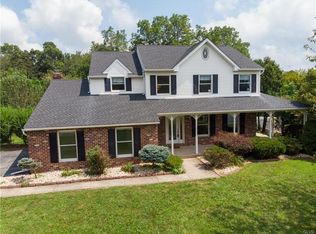
- $549,9004 bd3 ba2.9k sqft384 Henry Rd, Nazareth, PA 18064For Sale
 MLS ID #784192, Jason R. Kocsis, Home Team Real Estate. GLVR
 - $644,0004 bd3 ba3.7k sqft2115 Terry Rd, Nazareth, PA 18064For Sale
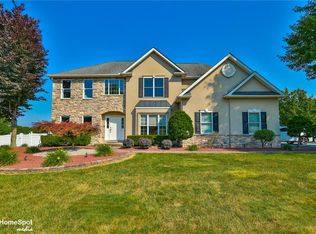 MLS ID #780224, Jill Koch, BHHS - Choice Properties. GLVR
 - $499,9004 bd3 ba3.1k sqft714 Lexington Rd, Nazareth, PA 18064For Sale
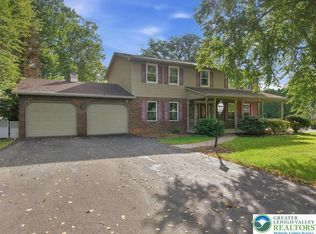 MLS ID #785034, Christopher C. George, Coldwell Banker Hearthside. GLVR
 - $495,0003 bd3 ba3k sqft44 W 4th St, Nazareth, PA 18064For Sale
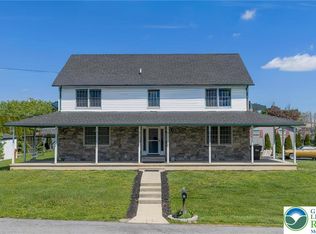 MLS ID #776860, Joseph P. Hill, HomeStarr Realty. GLVR
