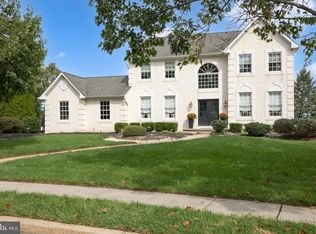
Welcome to this remarkable residence in the highly desirable Northampton Estates community of Richboro, located within the award winning Council Rock School District. Set on a large, beautifully maintained property, this exceptional four bedroom home offers four full bathrooms, one half bathroom, generous living spaces, quality upgrades and the perfect combination of elegance and comfort. A dramatic two story foyer welcomes you inside, featuring a beautiful curved staircase and an open, inviting layout surrounded by the formal living and dining rooms. Hardwood flooring flows throughout much of the home, while thoughtful architectural details and upgraded finishes add warmth and sophistication throughout. The spacious family room serves as the heart of the home, featuring soaring vaulted ceilings, skylights, a wood burning fireplace with a striking mural and an abundance of natural light. The family room opens beautifully to the kitchen, creating an ideal layout for everyday living and entertaining. The eat in kitchen features tile flooring, granite countertops and backsplash, double wall ovens, a Sub Zero refrigerator and generous space for gathering. Sliding doors lead directly to the beautiful EP Henry patio and outdoor living area. 2 private offices provide the perfect spaces for working from home. A convenient half bathroom and access to the exceptionally clean three car garage complete the main level. Upstairs, four generously sized bedrooms and three full bathrooms provide plenty of space for family and guests. The primary suite is a true retreat, featuring hardwood floors, vaulted ceilings, recessed lighting and a custom walk in closet. The luxurious en suite bathroom has been beautifully upgraded and includes heated tile flooring, a heated soaking tub, oversized vanity area, double sinks and a large walk in shower with steam room capabilities. The second bedroom also features hardwood flooring, recessed lighting, a custom closet and its own beautifully appointed en suite bathroom with a walk in shower and floating vanity. Bedrooms three and four feature hardwood flooring and share access to a spacious Jack and Jill bathroom. The finished lower level provides exceptional additional living and entertaining space, with multiple areas designed to fit a variety of lifestyles. Enjoy a dedicated gym area, a comfortable sitting or lounge space and plenty of room for entertaining. A large unfinished area offers excellent storage, along with a cedar closet for additional convenience. This home has been thoughtfully improved with numerous valuable updates. All windows and sliding doors were replaced in 2020, while the exterior Dryvit finish was also completed in 2020. The paver walkway and rear patio area, complete with landscape lighting, were added in 2020. The bathrooms have been upgraded, all closets feature custom organization systems and every interior door is solid oak. A governor’s driveway adds both convenience and impressive curb appeal. With its spacious layout, elegant architectural details, extensive upgrades, finished lower level, three car garage and exceptional location in one of Richboro’s most sought after neighborhoods, this is a home that offers space and quality.
Under contract
$1,399,999
204 Gleniffer Hill Rd, Richboro, PA 18954
4beds
4,105sqft
Single Family Residence
Built in 1993
0.71 Acres Lot
$1,359,300 Zestimate®
$341/sqft
$-- HOA
What's special
Three car garageSub zero refrigeratorFinished lower levelHeated soaking tubGenerous living spacesAbundance of natural lightCedar closet
- 28 days
- 1,167
- 84
Zillow last checked:
Listing updated:
Listed by:
Amanda Kulygin 267-808-0306,
Elite Realty Group Unl. Inc. 2153284800
Source: Bright MLS,MLS#: PABU2130422
Facts & features
Interior
Bedrooms & bathrooms
- Bedrooms: 4
- Bathrooms: 5
- Full bathrooms: 4
- 1/2 bathrooms: 1
- Main level bathrooms: 2
Basement
- Area: 0
Heating
- Forced Air, Natural Gas
Cooling
- Central Air, Natural Gas
Appliances
- Included: Cooktop, Dishwasher, Disposal, Double Oven, Self Cleaning Oven, Refrigerator, Trash Compactor, Gas Water Heater
- Laundry: Main Level
Features
- Bathroom - Stall Shower, Ceiling Fan(s), Dining Area, Primary Bath(s), Sauna, Bar, 9'+ Ceilings, Cathedral Ceiling(s)
- Flooring: Carpet, Tile/Brick, Wood
- Windows: Skylight(s)
- Basement: Full,Finished,Exterior Entry
- Number of fireplaces: 1
- Fireplace features: Marble
Interior area
- Total structure area: 4,105
- Total interior livable area: 4,105 sqft
- Finished area above ground: 4,105
- Finished area below ground: 0
Property
Parking
- Total spaces: 3
- Parking features: Garage Door Opener, Inside Entrance, Attached, Driveway, Other
- Attached garage spaces: 3
- Has uncovered spaces: Yes
Accessibility
- Accessibility features: None
Features
- Levels: Two
- Stories: 2
- Patio & porch: Deck
- Exterior features: Lawn Sprinkler, Balcony
- Pool features: None
- Has spa: Yes
- Spa features: Bath
- Fencing: Privacy
Lot
- Size: 0.71 Acres
- Dimensions: 0.71 ACRES
- Features: Front Yard, Rear Yard, SideYard(s)
Details
- Additional structures: Above Grade, Below Grade
- Parcel number: 31057187
- Zoning: R2
- Special conditions: Standard
Construction
Type & style
- Home type: SingleFamily
- Architectural style: Contemporary
- Property subtype: Single Family Residence
Materials
- Dryvit
- Foundation: Concrete Perimeter
- Roof: Shingle
Condition
- Good,Very Good,Excellent
- New construction: No
- Year built: 1993
Details
- Builder model: KENWOOD GRAND
- Builder name: TOLL BROTHERS
Utilities & green energy
- Electric: 200+ Amp Service, Circuit Breakers
- Sewer: Public Sewer
- Water: Public
Community & HOA
Community
- Security: Security System, Fire Sprinkler System
- Subdivision: Northampton Ests
HOA
- Has HOA: No
Location
- Region: Richboro
- Municipality: NORTHAMPTON TWP
Financial & listing details
- Price per square foot: $341/sqft
- Tax assessed value: $59,940
- Annual tax amount: $12,879
- Date on market: 9/10/2026
- Listing agreement: Exclusive Right To Sell
- Listing terms: Conventional
- Inclusions: Washer, Dryer And Kitchen Refrigerator
- Exclusions: All Chandeliers Except Kitchen, The 3 Sconces - 2 In Living Room And One In Basement, Refrigerator In Garage
- Ownership: Fee Simple
Estimated market value
$1,359,300
$1.29M - $1.43M
$5,267/mo
Price history
| Date | Event | Price |
|---|---|---|
| 10/1/2026 | Contingent | $1,399,999$341/sqft |
Source:  Bright MLS #PABU2130422 Report a problem Bright MLS #PABU2130422 Report a problem | ||
| 9/10/2026 | Listed for sale | $1,399,999+104.4%$341/sqft |
Source: Bright MLS #PABU2130422 Report a problem | ||
| 12/15/2006 | Sold | $685,000$167/sqft |
Source: Public Record Report a problem | ||
Public tax history
| Year | Property taxes | Tax assessment |
|---|---|---|
| 2026 | $12,575 +4.5% | $59,940 |
| 2025 | $12,031 +2.3% | $59,940 |
| 2024 | $11,762 +8.1% | $59,940 |
| 2023 | $10,881 +0.9% | $59,940 |
| 2022 | $10,781 +3.3% | $59,940 |
| 2021 | $10,440 +2.3% | $59,940 |
| 2020 | $10,206 +6.4% | $59,940 |
| 2018 | $9,595 +4% | $59,940 |
| 2017 | $9,225 +35.9% | $59,940 |
| 2016 | $6,785 | $59,940 |
| 2015 | -- | $59,940 |
| 2014 | -- | $59,940 |
| 2013 | -- | $59,940 -6.2% |
| 2012 | -- | $63,910 |
| 2011 | -- | $63,910 -15% |
| 2010 | -- | $75,200 |
| 2009 | -- | $75,200 |
| 2008 | -- | $75,200 |
| 2007 | -- | $75,200 |
| 2006 | -- | $75,200 |
| 2005 | -- | $75,200 +300% |
| 2004 | -- | $18,800 |
| 2003 | -- | $18,800 |
| 2002 | -- | $18,800 |
| 2000 | -- | $18,800 |
Find assessor info on the county website
Monthly payment
Est. payment
Payment breakdown
Explore the cost of this home by adjusting the details. Changes won't be saved.Climate risks
Neighborhood: 18954
Nearby schools
Schools provided by the listing agent
- Elementary: Richboro
- High: Council Rock High School South
- District: Council Rock
Source: Bright MLS. This data may not be complete. We recommend contacting the local school district to confirm school assignments for this home.
- $905,4005 bd2 ba3.4k sqft208 Gleniffer Hill Rd, Richboro, PA 18954Off Market
- $892,4004 bd2 ba3.1k sqft200 Gleniffer Hill Rd, Richboro, PA 18954Off Market
- $944,0004 bd2 ba3.4k sqft212 Gleniffer Hill Rd, Richboro, PA 18954Off Market
- $1,065,2004 bd3 ba3.3k sqft203 Gleniffer Hill Rd, Richboro, PA 18954Off Market

Similar homes
- $1,350,0004 bd3 ba3k sqft624 Glen Meadow Rd, Richboro, PA 18954For Sale
 MLS ID #PABU2132248, Marianne Peterson, Coldwell Banker Hearthside. Bright MLS
 - $1,249,9004 bd4 ba4.1k sqft47 Loretta Cir, Richboro, PA 18954For Sale
 MLS ID #PABU2129784, John Katein, Century 21 Integra - Newtown. Bright MLS
 - $1,295,0004 bd5 ba5.1k sqft84 Hope Rd, Holland, PA 18966For Sale
 MLS ID #PABU2132420, Gabe Polishuk, KW Empower. Bright MLS
 - $1,374,0005 bd5 ba4.3k sqft313 Wyndmoor Ln, Huntingdon Valley, PA 19006For Sale
 MLS ID #PAMC2194256, Frank Blumenthal, Keller Williams Real Estate Tri-County. Bright MLS
 - $1,399,0005 bd5 ba4.5k sqft80 High Point W, Huntingdon Valley, PA 19006For SaleMLS ID #PAMC2119906, Anthony DiCicco, Keller Williams Real Estate - Newtown. Bright MLS
- $1,399,0004 bd4 ba5.2k sqft1555 Cartpath Ct, Yardley, PA 19067For SaleMLS ID #PABU2128278, Nick DeLuca, KW Empower. Bright MLS
- $1,100,0004 bd3 ba3.2k sqft22 Hope Rd, Holland, PA 18966For SaleMLS ID #PABU2131984, Michael Barrett, Coldwell Banker Hearthside Realtors. Bright MLS
- $1,249,0005 bd4 ba4.1k sqft102 Saint Andrews Pl, Newtown, PA 18940For SaleMLS ID #PABU2126146, Jay Spaziano, Jay Spaziano Real Estate. Bright MLS
- $849,9004 bd3 ba3.1k sqft201 Creekwood Dr, Feasterville, PA 19053For SaleMLS ID #PABU2132512, Ilona Vaysman, Keller Williams Real Estate - Newtown. Bright MLS
- $1,449,0004 bd5 ba5.3k sqft4029 Devonshire Dr, New Hope, PA 18938For SaleMLS ID #PABU2120154, Nick Esser, Addison Wolfe Real Estate. Bright MLS
- $1,200,0004 bd3 ba4.6k sqft302 Centennial Dr, Blue Bell, PA 19422For SaleMLS ID #PAMC2196290, Michael Maerten, Keller Williams Real Estate-Blue Bell. Bright MLS
- $1,600,0004 bd5 ba3.4k sqft1171 Shannon Rd, Newtown, PA 18940For SaleMLS ID #PABU2130732, Madeline Jones, BHHS Fox & Roach -Yardley/Newtown. Bright MLS
- $999,9004 bd3 ba2.8k sqft236 Hilltop Dr, Churchville, PA 18966For SaleMLS ID #PABU2128088, Irina Lovi, Re/Max One Realty. Bright MLS
- $1,175,0006 bd5 ba4.8k sqft290 Hatboro Rd, Ivyland, PA 18974For SaleMLS ID #PABU2128734, Rickie Flitz, Patriots Realty Inc. Bright MLS
- $1,249,9005 bd4 ba3.9k sqft2002 Par Dr, Doylestown, PA 18901For SaleMLS ID #PABU2127732, Joanna Gouak, Re/Max One Realty. Bright MLS
- $1,375,0005 bd5 ba4.9k sqft11 Baker Way, Pennington, NJ 08534For SaleMLS ID #NJME2083312, Kim Rock, Keller Williams Real Estate-Langhorne. Bright MLS
- $1,118,0004 bd4 ba4.3k sqft515 Windmere Way, New Hope, PA 18938For SaleMLS ID #PABU2132396, Revi Haviv, Compass RE. Bright MLS
- $1,395,0004 bd5 ba4.3k sqft2885 Mill Rd, Doylestown, PA 18902For SaleMLS ID #PABU2116514, Angie Haug, Kurfiss Sotheby's International Realty. Bright MLS
- $1,400,0006 bd5 ba6.1k sqft740 Garwood Rd, Moorestown, NJ 08057For SaleMLS ID #NJBL2120698, Sam Lepore, Keller Williams Realty - Moorestown. Bright MLS
- $1,195,0005 bd4 ba3.1k sqft22 Scudder Ct, Pennington, NJ 08534For SaleMLS ID #NJME2084496, Eugenia Schmidt, BHHS Fox & Roach - Princeton. Bright MLS
