Welcome to 204 Kelvin Road, a very well maintained home located on the outskirts of Kensington on a large 1 acre lot! This 4-bedroom, 2-bathroom home with a detached garage is move-in ready, beautifully landscaped and ready for its new owner! The main level consists of an entryway/laundry, a great size kitchen with an eat in dining or if you'd like to use one of the main level bedrooms as a formal dining area, that can easily be done! There is also a full bathroom, another bedroom, a living room with beautiful hardwood floors, and a porch. Upstairs you'll find two bedrooms and a bathroom. The basement is unfinished and houses the homes utilities and is great for storage. Outside you'll find lots of beautiful gardens and greenery, a back deck, a detached single-car garage and a workshop inside that is wired and heated! Recent improvements include 2 new heat pumps installed in 2025, a new sub panel, and the home is also equipped with a generator hookup. This is certainly a home that should be considered! Just a short drive away from Kensington's fantastic amenities!
For sale
C$375,000
204 Kelvin Rd, Saint David's Parish, PE C0B 1M0
4beds
1,376sqft
Single Family Residence
Built in 1956
1.01 Acres Lot
$-- Zestimate®
C$273/sqft
C$-- HOA
What's special
Detached garageBeautifully landscapedGreat size kitchenEat in diningBeautiful gardens and greeneryBack deckDetached single-car garage
- 12 hours |
- 15 |
- 1 |
Zillow last checked:
Listing updated:
Listed by:
Corey Ross,PEI - Sales,
CENTURY 21 NORTHUMBERLAND REALTY
Source: Prince Edward Island REA,MLS®#: 202617209
Facts & features
Interior
Bedrooms & bathrooms
- Bedrooms: 4
- Bathrooms: 2
- Full bathrooms: 2
- Main level bathrooms: 1
- Main level bedrooms: 2
Rooms
- Room types: Kitchen, Bedroom, Living Room, Bath 1, Bath 2, OTHER
Primary bedroom
- Level: Main
Bedroom 1
- Level: Main
- Area: 117
- Dimensions: 9 x 13
Bedroom 2
- Level: Main
- Area: 103.5
- Dimensions: 9 x 11.5
Bedroom 3
- Level: Second
- Area: 144
- Dimensions: 12 x 12
Bedroom 4
- Level: Second
- Area: 108
- Dimensions: 9 x 12
Bathroom 1
- Level: Main
- Area: 36.48
- Dimensions: 7.6 x 4.8
Bathroom 2
- Level: Second
- Area: 59.64
- Dimensions: 8.4 x 7.1
Kitchen
- Level: Main
- Area: 184.6
- Dimensions: 13 x 14.2
Living room
- Level: Main
- Area: 156.4
- Dimensions: 13.6 x 11.5
Heating
- Forced Air, Furnace, Ductless
Appliances
- Included: Stove, Dryer, Washer, Refrigerator
Features
- Flooring: Ceramic Tile, Hardwood, Laminate, Tile
- Basement: Full,Unfinished
Interior area
- Total structure area: 1,376
- Total interior livable area: 1,376 sqft
Video & virtual tour
Property
Parking
- Parking features: Gravel, Multiple Driveways, Detached, Heated Garage, Wired, Garage
- Has garage: Yes
- Has uncovered spaces: Yes
- Details: Garage Details(Detached Single Car 22 X 28)
Features
- Levels: One and One Half
- Patio & porch: Deck, Porch
Lot
- Size: 1.01 Acres
- Dimensions: 1.01
- Features: Partially Cleared, Landscaped, Level, Wooded, Year Round Road, 1 to 2.99 Acres
Details
- Parcel number: 80606
- Zoning: Res
Construction
Type & style
- Home type: SingleFamily
- Property subtype: Single Family Residence
Materials
- Vinyl Siding
- Foundation: Concrete Perimeter
- Roof: Asphalt
Condition
- Year built: 1956
Utilities & green energy
- Sewer: Municipal
- Water: Municipal
- Utilities for property: Cable Connected, Electricity Connected, High Speed Internet, Phone Connected, Electric, Oil
Community & HOA
Community
- Features: Golf, Park, Playground, Near Public Transport, Recreation Center, School Bus Service, Shopping
Location
- Region: Saint Davids Parish
Financial & listing details
- Price per square foot: C$273/sqft
- Tax assessed value: C$85,600
- Annual tax amount: C$1,162
- Date on market: 7/10/2026
- Electric utility on property: Yes
Corey Ross,PEI - Sales
Corey Ross,PEI - Sales
(902) 315-3778
By pressing Contact Agent, you agree that the real estate professional identified above may call/text you about your search, which may involve use of automated means and pre-recorded/artificial voices. You don't need to consent as a condition of buying any property, goods, or services. Message/data rates may apply. You also agree to our Terms of Use. Zillow does not endorse any real estate professionals. We may share information about your recent and future site activity with your agent to help them understand what you're looking for in a home.
Price history
| Date | Event | Price |
|---|---|---|
| 7/10/2026 | Listed for sale | C$375,000C$273/sqft |
Source:  Prince Edward Island REA #202617209 Report a problem Prince Edward Island REA #202617209 Report a problem | ||
Public tax history
Tax history is unavailable.
Climate risks
Neighborhood: C0B
Nearby schools
GreatSchools rating
No schools nearby
We couldn't find any schools near this home.
Schools provided by the listing agent
- Elementary: Queen Elizabeth Elementary School
- Middle: Kensington Intermediate Senior High School
- High: Kensington Intermediate Senior High School
Source: Prince Edward Island REA. This data may not be complete. We recommend contacting the local school district to confirm school assignments for this home.
- C$339,9002 bd1 ba1.4k sqft29 Rosewood Dr, Kensington, PE C0B1M0For Sale

- C$329,0002 bd2 ba-- sqft27 Garden Dr, Kensington, PE C0B1M0For Sale

- C$110,0000.84 Acres8 Five Lanes Dr #21, Kensington, PE C0B1M0Lot/Land

- C$469,9004 bd2 ba2.5k sqft46 Broadway St S, Kensington, PE C0B1M0For Sale
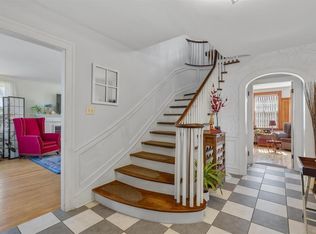
- C$464,9994 bd2 ba1.2k sqft17 Centennial Dr #17, Kensington, PE C0B1M0For Sale
- C$167,9993 bd3 ba1k sqft3 Francis St, Kensington, PE C0B1M0For Sale
- C$299,0002 bd1 ba960 sqft74 Andrews Dr #72, Saint David'S Parish, PE C0B1M0For Sale
- C$284,9002 bd1 ba1.1k sqft71 Woodleigh Dr #71A, Kensington, PE C0B1M0For Sale
Similar homes
- C$464,9994 bd2 ba1.2k sqft17 Centennial Dr #17, Kensington, PE C0B 1M0For Sale
 MLS ID #202616946, Brad Pickering,PEI - Sales, RE/MAX HARBOURSIDE REALTY. Prince Edward Island REA
 - C$469,0003 bd2 ba1.8k sqft71 Morrison Ln, Grenville Parish, PE C0B 1M0For Sale
 MLS ID #202617158, Greg Caseley,PEI - Sales, RE/MAX HARBOURSIDE REALTY. Prince Edward Island REA
 - C$419,0003 bd2 ba1.8k sqft11 School St, Kensington, PE C0B 1M0For Sale
 MLS ID #202614399, Greg Macdougall,PEI - Broker, PROVINCIAL REALTY. Prince Edward Island REA
 - C$395,5003 bd2 ba1.6k sqft12225 Route 6, Margate, PE C0B 1M0For Sale
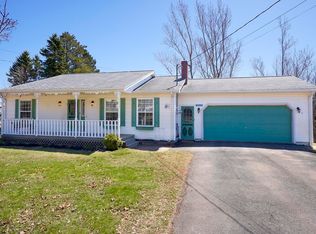 MLS ID #202608762, Patty Castle,PEI - Broker, POWERHOUSE REALTY PEI INC. Prince Edward Island REA
 - C$439,0003 bd2 ba1.6k sqft1733 Freetown Rd, Saint David's Parish, PE C0B 1M0For SaleMLS ID #202615672, Kevin Reynolds,PEI - Sales, CENTURY 21 COLONIAL REALTY INC. Prince Edward Island REA
- C$389,0004 bd2 ba1.5k sqft21273 Trans Canada Hwy #1, Saint John's Parish, PE C0A 1A0For SaleMLS ID #202616811, Brooke Miller,PEI - Sales, East Coast Realty. Prince Edward Island REA
- C$349,9004 bd2 ba1.6k sqft56 Eleanor Dr, Summerside, PE C1N 4W9For SaleMLS ID #202617227, Darcy Gallant,PEI - Sales, RE/MAX HARBOURSIDE REALTY. Prince Edward Island REA
- C$397,5004 bd2 ba1.5k sqft273 Centennial Dr, Summerside, PE C1N 4M2For SaleMLS ID #202616664, Cindy Robichaud,PEI - Sales, CENTURY 21 NORTHUMBERLAND REALTY. Prince Edward Island REA
- C$399,9003 bd2 ba1.1k sqft26 Profitt Ln, Saint David's Parish, PE C0B 1M0For SaleMLS ID #202610841, Jodi Bernard,PEI - Sales, CENTURY 21 NORTHUMBERLAND REALTY. Prince Edward Island REA
- C$419,0003 bd2 ba1.2k sqft1 Walker Dr, Kensington, PE C0B 1M0For SaleMLS ID #202609548, Chris Weir,PEI - Sales, NORTHERN LIGHTS REALTY LTD.. Prince Edward Island REA
- C$449,9003 bd2 ba1.9k sqft753 Long River Rd, Grenville Parish, PE C0B 1M0For SaleMLS ID #202611953, Darcy Gallant,PEI - Sales, RE/MAX HARBOURSIDE REALTY. Prince Edward Island REA
- C$424,9003 bd2 ba1.3k sqft50 Sunset Ln, Grenville Parish, PE C0B 1M0For SaleMLS ID #202608338, Darcy Gallant,PEI - Sales, RE/MAX HARBOURSIDE REALTY. Prince Edward Island REA
- C$327,9004 bd2 ba1.1k sqft945 Newton Rd, Saint David's Parish, PE C0B 1N0For SaleMLS ID #202613097, Ashtyn Palmer,PEI - Sales, KELLER WILLIAMS SELECT REALTY. Prince Edward Island REA
- C$459,0003 bd2 ba1.5k sqft21 Sou West Ln, Grenville Parish, PE C0B 1M0For SaleMLS ID #202614032, Cecilia Williams,PEI - Broker, PPR PROPERTY GROUP. Prince Edward Island REA
- C$299,9003 bd1 ba1.1k sqft28 Bells Point Rd, Saint David's Parish, PE C0B 1X0For SaleMLS ID #202616923, Austin Humphries,PEI - Sales, ROYAL LEPAGE PRINCE EDWARD REALTY. Prince Edward Island REA
- C$369,0003 bd1 ba994 sqft3579 Route 11 St, Saint Nicholas, PE C0B 1T0For SaleMLS ID #202614927, Brian Arsenault,PEI - Sales, RE/MAX HARBOURSIDE REALTY. Prince Edward Island REA
- C$555,7775 bd3 ba1.3k sqft2610 Route 20, Darnley, PE C0B 1M0For SaleMLS ID #202607253, Brad Pickering,PEI - Sales, RE/MAX HARBOURSIDE REALTY. Prince Edward Island REA
- C$329,9004 bd2 ba1.9k sqft33 Route 10, Tryon, PE C0B 1A0For SaleMLS ID #202615342, Andrew Brown,PEI - Broker, CENTURY 21 NORTHUMBERLAND REALTY. Prince Edward Island REA
- C$279,0002 bd1 ba1k sqft22 N Tryon Cross Rd, North Tryon, PE C0B 1A0For SaleMLS ID #202617236, Anthony Sant,PEI - Sales, EXIT Realty PEI. Prince Edward Island REA
- C$449,9993 bd2 ba768 sqft222 Camelot Rd, Grenville Parish, PE C0B 1M0For SaleMLS ID #202615884, Brad Pickering,PEI - Sales, RE/MAX HARBOURSIDE REALTY. Prince Edward Island REA
Nearby cities
Other Saint David's Parish Topics
- Apartments for Rent in C0B 1M0
- Houses for Sale in C0B 1M0
- Houses for Rent in C0B 1M0
- C0B 1M0 Real Estate
- Saint David's Parish Condos
- Houses for Sale in Saint David's Parish
- Newest Listings in Saint David's Parish
- Saint David's Parish Real Estate Agents
- Saint David's Parish Refinance
- Saint David's Parish Mortgage Rates
