A once-in-a-lifetime opportunity to renovate a timeless architecturally unique home in the heart of Ashland Park, one of Lexington's most sought-after neighborhoods. Situated on South Hanover Avenue, one of Lexington's most desirable addresses, this classic 1923 brick two-story home with partially finished basement has been prepared for its next chapter. The owner has removed all kitchen and bathroom cabinetry and fixtures, removed all attic insulation, and completed other partial internal demolition. The property now essentially provides a blank canvas for a complete renovation as you envision. The property was previously configured with a living room, dining room, kitchen, separate breakfast area, sunroom and half bath on the first floor; three bedrooms, two full baths and laundry room on the second floor; and with two windowed bedrooms and full bath in the partially finished basement. The internal layout on all floors is capable of being reconfigured to create newly sized living areas. Exterior renovations including a rear addition and new garage are also possible, subject to Board of Architectural Review approval due to the property being in a historic district. The property is being sold AS-IS, and the seller makes no representations or warranties regarding the property or its condition. The home was occupied by the same family for several decades, with the seller acquiring the property in the fall of 2025. This property offers a rare, if not once in a lifetime, opportunity to create your dream home by renovating this historic Lexington treasure in an exceptional location. Possession and closing date are negotiable. Kitchen and bathrooms are added to room count but have been gutted for potential remodel.
Pending
Price cut: $36.6K (8/14)
$722,450
204 S Hanover Ave, Lexington, KY 40502
3beds
3,491sqft
Single Family Residence
Built in 1923
8,973 Square Feet Lot
$672,900 Zestimate®
$207/sqft
$-- HOA
What's special
Partially finished basementSeparate breakfast areaDining room
- 122 days
- 365
- 4
Zillow last checked:
Listing updated:
Listed by:
Steve Klein 859-983-3468,
Bluegrass Sotheby's International Realty,
Andrew Klein 859-621-7683,
Bluegrass Sotheby's International Realty
Source: Imagine MLS,MLS#: 26014485
Facts & features
Interior
Bedrooms & bathrooms
- Bedrooms: 3
- Bathrooms: 4
- Full bathrooms: 3
- 1/2 bathrooms: 1
Primary bedroom
- Level: Second
Bedroom 2
- Level: Second
Bedroom 3
- Level: Second
Bathroom 1
- Level: Lower
Bathroom 2
- Description: half
- Level: First
Bathroom 3
- Level: Second
Bathroom 4
- Level: Second
Bonus room
- Level: Lower
Den
- Level: First
Dining room
- Level: First
Kitchen
- Level: First
Living room
- Level: First
Utility room
- Level: Second
Features
- Flooring: Hardwood
- Basement: Partially Finished
- Number of fireplaces: 3
- Fireplace features: Basement, Living Room, Master Bedroom
Interior area
- Total structure area: 3,491
- Total interior livable area: 3,491 sqft
- Finished area above ground: 2,876
- Finished area below ground: 615
Property
Parking
- Total spaces: 2
- Parking features: Detached Garage, Driveway, Off Street
- Garage spaces: 2
- Has uncovered spaces: Yes
Features
- Levels: Two
- Has view: Yes
- View description: Neighborhood
Lot
- Size: 8,973 Square Feet
- Features: Few Trees
Details
- Parcel number: 12192450
Construction
Type & style
- Home type: SingleFamily
- Architectural style: Colonial
- Property subtype: Single Family Residence
Materials
- Brick Veneer
- Foundation: Concrete Perimeter
- Roof: Other,Tile
Condition
- Year built: 1923
Utilities & green energy
- Sewer: Public Sewer
- Water: Public
- Utilities for property: Cable Available, Electricity Connected, Natural Gas Available, Phone Available, Water Available
Community & HOA
Community
- Subdivision: Ashland Park
HOA
- Has HOA: No
Location
- Region: Lexington
Financial & listing details
- Price per square foot: $207/sqft
- Tax assessed value: $486,100
- Annual tax amount: $5,404
- Date on market: 6/22/2026
Estimated market value
$672,900
$639,000 - $707,000
$4,084/mo
Price history
| Date | Event | Price |
|---|---|---|
| 9/9/2026 | Pending sale | $722,450$207/sqft |
Source:  Imagine MLS #26014485 Report a problem Imagine MLS #26014485 Report a problem | ||
| 8/23/2026 | Contingent | $722,450$207/sqft |
Source: Imagine MLS #26014485 Report a problem | ||
| 8/14/2026 | Price change | $722,450-4.8%$207/sqft |
Source: Imagine MLS #26014485 Report a problem | ||
| 7/28/2026 | Price change | $759,000-5%$217/sqft |
Source: Imagine MLS #26014485 Report a problem | ||
| 7/20/2026 | Price change | $799,000-10.7%$229/sqft |
Source: Imagine MLS #26014485 Report a problem | ||
| 6/22/2026 | Listed for sale | $894,900$256/sqft |
Source: Imagine MLS #26014485 Report a problem | ||
Public tax history
| Year | Property taxes | Tax assessment |
|---|---|---|
| 2025 | $5,404 -0.6% | $486,100 |
| 2024 | $5,437 | $486,100 |
| 2023 | $5,437 -4.5% | $486,100 |
| 2022 | $5,692 | $486,100 |
| 2021 | $5,692 -0.3% | $486,100 |
| 2020 | $5,707 | $486,100 |
| 2019 | $5,707 -0.4% | $486,100 |
| 2018 | $5,729 +4.9% | $486,100 |
| 2017 | $5,460 +36.3% | $486,100 +24% |
| 2015 | $4,006 | $392,000 +10.1% |
| 2014 | $4,006 | $356,000 -9.2% |
| 2012 | $4,006 | $392,000 |
| 2011 | -- | -- |
| 2010 | -- | -- |
| 2009 | -- | -- |
| 2008 | -- | $360,600 |
| 2006 | -- | -- |
| 2005 | -- | -- |
| 2004 | -- | -- |
Find assessor info on the county website
Monthly payment
Est. payment
Payment breakdown
Explore the cost of this home by adjusting the details. Changes won't be saved.Climate risks
Neighborhood: Chevy Chase-Ashland Park
Nearby schools
Schools provided by the listing agent
- Elementary: Cassidy
- Middle: Morton
- High: Henry Clay
Source: Imagine MLS. This data may not be complete. We recommend contacting the local school district to confirm school assignments for this home.
Similar homes
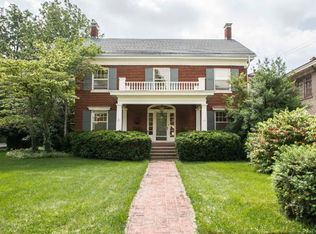
- $699,0004 bd4 ba3.4k sqft333 Lakeshore Dr, Lexington, KY 40502For Sale

 MLS ID #26029208, Raya Rivera, The Brokerage. Imagine MLS
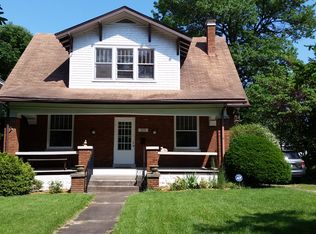
 - $650,0003 bd2 ba3k sqft1167 Lakewood Dr, Lexington, KY 40502For Sale
 MLS ID #26028870, Whitney Pannell, Team Pannell Real Estate. Imagine MLS
 - $675,0003 bd2 ba2.1k sqft1108 Fincastle Rd, Lexington, KY 40502For Sale
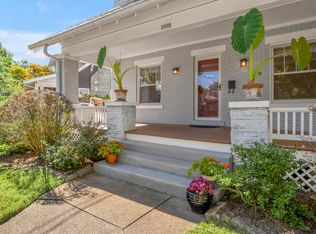 MLS ID #26027314, Meredith S Walker, Bluegrass Sotheby's International Realty. Imagine MLS
 - $725,0003 bd3 ba3.2k sqft242 Henry Clay Blvd, Lexington, KY 40502For Sale
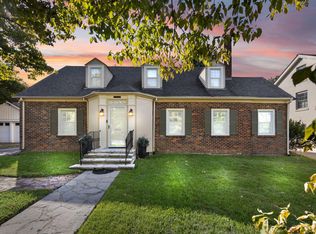 MLS ID #25501400, The Prather Team - Michael Prather, Keller Williams Bluegrass Realty. Imagine MLS
 - $759,0003 bd4 ba2.6k sqft2920 Eastbrook Ct, Lexington, KY 40502For SaleMLS ID #26029153, W Tyce McCullough, Rector Hayden Realtors. Imagine MLS
- $792,0004 bd4 ba3.6k sqft1515 Fontaine Rd, Lexington, KY 40502For SaleMLS ID #26028270, Suzanne H Elliott, Berkshire Hathaway de Movellan Properties. Imagine MLS
- $725,0005 bd2 ba3.1k sqft1056-1058 Fontaine Rd, Lexington, KY 40502For SaleMLS ID #26025074, K Meredith Lane, Bluegrass Sotheby's International Realty. Imagine MLS
- $750,0004 bd3 ba3.3k sqft2044 Manor Dr, Lexington, KY 40502For SaleMLS ID #26007329, Sha Fister, Threshold Real Estate Services. Imagine MLS
- $674,9004 bd4 ba3.2k sqft972 Edgewater Dr, Lexington, KY 40502For SaleMLS ID #26019858, Bradley Warford, Century 21 Pinnacle. Imagine MLS
- $790,0004 bd4 ba4k sqft305 Sycamore Rd, Lexington, KY 40502For SaleMLS ID #26012755, Steven C Wathen, Turf Town Properties. Imagine MLS
- $725,0003 bd3 ba2.3k sqft111 Edgemoor Dr, Lexington, KY 40503For SaleMLS ID #26013142, Brenda Rue, Keller Williams Bluegrass Realty. Imagine MLS
- $779,0004 bd3 ba4.1k sqft2051 Bridgeport Dr, Lexington, KY 40502For SaleMLS ID #25506627, Adam Boardman, Block + Lot Homes. Imagine MLS
- $559,9003 bd3 ba1.9k sqft109 N Ashland Ave, Lexington, KY 40502For SaleMLS ID #26019969, Jessica Johnson, Pinnacle Real Estate Group. Imagine MLS
- $624,9993 bd3 ba1.9k sqft256 Bassett Ave, Lexington, KY 40502For SaleMLS ID #26027342, Lucy Martin Jenkins, United Real Estate Bluegrass. Imagine MLS
- $824,9004 bd5 ba4.2k sqft2092 Bridgeport Dr, Lexington, KY 40502For SaleMLS ID #26021349, Tiffany Hart-Bolton, Bluegrass Properties Group. Imagine MLS
- $685,0004 bd2 ba2.8k sqft1928-1930 Fontaine Rd, Lexington, KY 40502For SaleMLS ID #26014251, Suzanne H Elliott, Berkshire Hathaway de Movellan Properties. Imagine MLS
- $999,9904 bd4 ba3.4k sqft331 Ridgeway Rd, Lexington, KY 40502For SaleMLS ID #26027761, John Black, The Brokerage. Imagine MLS
- $799,0004 bd4 ba4.4k sqft2197 Taborlake Cir, Lexington, KY 40502For SaleMLS ID #26025042, Kristin Milam, The Brokerage. Imagine MLS
- $725,0005 bd4 ba3.5k sqft1080 Chetford Dr, Lexington, KY 40509For SaleMLS ID #26014994, Scott Ackerman, Keller Williams Bluegrass Realty. Imagine MLS
- $724,9006 bd4 ba3.7k sqft4132 John Alden Ln, Lexington, KY 40504For SaleMLS ID #26022865, Jason R Scolf, The Brokerage. Imagine MLS
