Welcome to 204 Valley Vista Dr., located in beautiful, and sought-after Tanglewood. This stately custom-built 3 bed, 4 bath home has over 4000 sq. ft., ideal for hosting friends and family. If aging in place is what you're after, this home may be a match, with the primary bedroom, bathroom, laundry, and garage, all located on the main level. Double doors open to a low maintenance, beautifully landscaped private patio with retractable awning- it's a stunning space! Recent updates include a new roof (2025), new kitchen appliances, hardwood flooring installed upstairs, EV charger in the garage, and updated landscaping. Extras include a home office on the main level, home gym, bonus space, and ample storage. Close to lots of activity downtown, golf, tennis, and walking distance to capitol grounds. This home is a special find!
For sale
Price cut: $14K (8/26)
$654,999
204 Valley Vista Dr, Frankfort, KY 40601
3beds
4,067sqft
Single Family Residence
Built in 2002
9,043 Square Feet Lot
$-- Zestimate®
$161/sqft
$-- HOA
What's special
- 28 days
- 269
- 10
Zillow last checked:
Listing updated:
Listed by:
Amanda Yeary 502-545-3576,
Indigo & Co
Source: Imagine MLS,MLS#: 26020474
Facts & features
Interior
Bedrooms & bathrooms
- Bedrooms: 3
- Bathrooms: 4
- Full bathrooms: 2
- 1/2 bathrooms: 2
Primary bedroom
- Level: First
Bedroom 2
- Level: Second
Bedroom 3
- Level: Second
Primary bathroom
- Level: First
Bathroom 2
- Level: Second
Bathroom 3
- Level: First
Bathroom 4
- Level: First
Bonus room
- Level: Second
Family room
- Level: First
Foyer
- Level: First
Great room
- Level: First
Kitchen
- Level: First
Utility room
- Level: First
Heating
- Electric, Heat Pump
Cooling
- Electric, Heat Pump
Appliances
- Included: Disposal, Dishwasher, Microwave, Refrigerator, Range
- Laundry: Electric Dryer Hookup, Main Level, Washer Hookup
Features
- Breakfast Bar, Entrance Foyer, Eat-in Kitchen, Wet Bar, Walk-In Closet(s), Ceiling Fan(s)
- Flooring: Hardwood, Tile
- Windows: Insulated Windows, Blinds, Screens
- Basement: Crawl Space
- Number of fireplaces: 1
- Fireplace features: Gas Log, Great Room
Interior area
- Total structure area: 4,067
- Total interior livable area: 4,067 sqft
- Finished area above ground: 4,067
- Finished area below ground: 0
Video & virtual tour
Property
Parking
- Total spaces: 2
- Parking features: Attached Garage, Driveway, Garage Door Opener, Off Street, Garage Faces Side
- Garage spaces: 2
- Has uncovered spaces: Yes
Features
- Levels: One and One Half
- Exterior features: Awning(s)
- Fencing: Privacy,Wood
Lot
- Size: 9,043 Square Feet
- Features: Landscaped
Details
- Parcel number: 0622017024.01
Construction
Type & style
- Home type: SingleFamily
- Property subtype: Single Family Residence
Materials
- Brick Veneer
- Foundation: Block
- Roof: Composition,Dimensional Style
Condition
- Year built: 2002
Utilities & green energy
- Sewer: Public Sewer
- Water: Public
- Utilities for property: Electricity Connected, Natural Gas Connected, Sewer Connected, Water Connected
Community & HOA
Community
- Features: Park, Tennis Court(s), Pool, Pickleball
- Subdivision: Tanglewood
HOA
- Has HOA: Yes
- Amenities included: None
- Services included: Other
Location
- Region: Frankfort
Financial & listing details
- Price per square foot: $161/sqft
- Tax assessed value: $450,000
- Annual tax amount: $2,052
- Date on market: 7/31/2026
Estimated market value
Not available
Estimated sales range
Not available
$1,851/mo
Price history
| Date | Event | Price |
|---|---|---|
| 8/26/2026 | Price change | $654,999-2.1%$161/sqft |
Source:  Imagine MLS #26020474 Report a problem Imagine MLS #26020474 Report a problem | ||
| 8/14/2026 | Price change | $669,000-2.9%$164/sqft |
Source: Imagine MLS #26020474 Report a problem | ||
| 7/31/2026 | Listed for sale | $689,000+53.1%$169/sqft |
Source: Imagine MLS #26020474 Report a problem | ||
| 5/7/2024 | Sold | $450,000+23.3%$111/sqft |
Source: Public Record Report a problem | ||
| 8/12/2019 | Sold | $365,000$90/sqft |
Source: Public Record Report a problem | ||
Public tax history
| Year | Property taxes | Tax assessment |
|---|---|---|
| 2025 | $2,052 +20.6% | $450,000 +23.3% |
| 2024 | $1,701 -1.7% | $365,000 |
| 2023 | $1,730 -0.4% | $365,000 |
| 2022 | $1,737 -2% | $365,000 |
| 2021 | $1,772 -60.2% | $365,000 |
| 2020 | $4,453 | $365,000 |
Find assessor info on the county website
Monthly payment
Est. payment
Payment breakdown
Explore the cost of this home by adjusting the details. Changes won't be saved.Climate risks
Neighborhood: 40601
Nearby schools
Schools provided by the listing agent
- Elementary: Second St
- Middle: Second St Middle
- High: Frankfort
Source: Imagine MLS. This data may not be complete. We recommend contacting the local school district to confirm school assignments for this home.
Similar homes
- $495,0003 bd2 ba2.4k sqft307 Paul Sawyier Dr, Frankfort, KY 40601For Sale By Owner
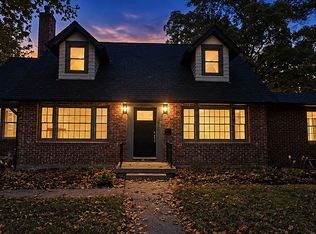
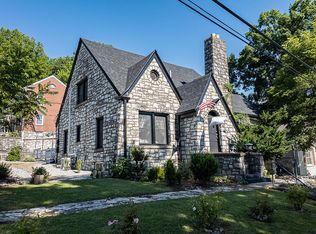
- $594,3005 bd4 ba3.2k sqft710 Woodland Ave, Frankfort, KY 40601For Sale
 MLS ID #26017335, Mike Barnes, Marshall Lane Real Estate. Imagine MLS
 - $544,9005 bd3 ba4k sqft218 W Campbell St, Frankfort, KY 40601For Sale
 MLS ID #26015369, Brent D Simpson, CENTURY 21 Simpson & Associates. Imagine MLS
 - $340,0002 bd3 ba2.7k sqft104 Reservoir Rd, Frankfort, KY 40601For Sale
 MLS ID #26023554, Tiffany Seppenfield, Transactionbroker.com. Imagine MLS
 - $570,0003 bd3 ba2.3k sqft231 Stonehedge St, Frankfort, KY 40601For SaleMLS ID #26022767, Donald D Perry, Bluegrass Realty & Investments. Imagine MLS
- $499,0004 bd4 ba2.2k sqft796 Ninevah Rd, Frankfort, KY 40601For SaleMLS ID #26022979, Mark Wallace, Transactionbroker.com. Imagine MLS
- $649,9004 bd5 ba4k sqft1021 Wesbend Dr, Frankfort, KY 40601For SaleMLS ID #26008643, Jordan Hall, CENTURY 21 Simpson & Associates. Imagine MLS
- $625,0003 bd5 ba3.9k sqft112 Bogie Lee Ave, Frankfort, KY 40601For SaleMLS ID #26012649, Rebecca McKee, Plum Tree Realty. Imagine MLS
- $549,0004 bd3 ba3.1k sqft207 Paul Sawyier Dr, Frankfort, KY 40601For SaleMLS ID #26018961, Harry Carver, Bluegrass Realty & Investments. Imagine MLS
- $475,0004 bd3 ba2.7k sqft101 Blue Spruce Dr, Frankfort, KY 40601For SaleMLS ID #26023499, Sean A McGovern, RE/MAX Creative Realty. Imagine MLS
- $765,0004 bd4 ba4.5k sqft502 Breckenridge Blvd, Frankfort, KY 40601For SaleMLS ID #26012117, Amelia Chambers, Keys To Kentucky Realty. Imagine MLS
- $878,0005 bd7 ba4.2k sqft511-513 Capital Ave, Frankfort, KY 40601For SaleMLS ID #26017334, Mike Barnes, Marshall Lane Real Estate. Imagine MLS
- $749,0005 bd4 ba3.8k sqft960 Inverness Rd, Frankfort, KY 40601For SaleMLS ID #26007633, Calen R Studler, Transactionbroker.com. Imagine MLS
- $479,9003 bd3 ba3.5k sqft226 Signal Ridge Rd, Frankfort, KY 40601For SaleMLS ID #26005343, Donald Noble, EXIT Realty Crutcher Frankfort. Imagine MLS
- $480,0004 bd3 ba2.5k sqft1002 Tyburn Ln, Frankfort, KY 40601For SaleMLS ID #26020532, Jennifer Helton, Rock N' Realty LLC. Imagine MLS
- $529,0004 bd3 ba4.2k sqft1021 Hanly Ln, Frankfort, KY 40601For SaleMLS ID #26005678, Dottie Gatewood, Gatewood & Associates Realty Co. Imagine MLS
- $372,5003 bd3 ba2.9k sqft1166 Devane Ln, Frankfort, KY 40601For SaleMLS ID #26020624, Makenna Walls, Torrey Smith Realty Co, LLC. Imagine MLS
