After 3 generations of ownership, this lovingly cared for home is coming to the market for the first time. Thoughtfully renovated from top to bottom in 2020, this 4-bedroom, 2.5-bath home offers nearly 2,400 square feet of flexible living space designed for the way you live today. In addition to the main living areas, you'll find a large enclosed patio that extends your living and entertaining space, plus a versatile bonus room perfect for a home office, den, playroom, or hobby room. The updated kitchen features shaker-style cabinetry and modern smart home conveniences including a smart door lock, smart kitchen faucet, smart lighting, and smart outlets. Wood-look tile flows throughout the home, the bathrooms have been beautifully updated, and fresh interior paint creates a bright, cohesive feel. Major improvements include a 2022 roof, 2020 A/C, updated electrical, newer doors and windows, and a 2023 privacy fence, giving buyers added peace of mind. The spacious backyard also includes a storage shed for tools, lawn equipment, or seasonal décor. With no HOA and a convenient location just minutes from Orlando International Airport, Florida Mall, Universal Orlando, International Drive, shopping, dining, and major roadways, this home offers the perfect blend of character, space, and modern updates. A home with this much history, flexibility, and thoughtful renovation doesn't come along often.
For sale
$400,000
204 W BUCHANON AVENUE, ORLANDO, FL 32809
4beds
2,382sqft
:
Get pre-qualified$2,702/mo
Single Family Residence
Built in 1959
0.28 Acres Lot
$-- Zestimate®
$168/sqft
$-- HOA
What's special
Spacious backyardNewer doors and windows
- 25 days |
- 995 |
- 58 |
Zillow last checked:
Listing updated:
Listed by:
Chris Sartwell 321-427-7678,
CENTURY 21 CARIOTI 407-573-2121,
Sarah Sartwell 239-410-1825,
CENTURY 21 CARIOTI
Source: Stellar MLS,MLS#: O6421542 Originating MLS: Orlando Regional
Originating MLS: Orlando Regional
Facts & features
Interior
Bedrooms & bathrooms
- Bedrooms: 4
- Bathrooms: 3
- Full bathrooms: 2
- 1/2 bathrooms: 1
Primary bedroom
- Features: Built-in Closet
- Level: First
Bedroom 2
- Features: Built-in Closet
- Level: First
Bedroom 3
- Features: Built-in Closet
- Level: First
Bathroom 1
- Level: First
Bathroom 1
- Level: First
Bathroom 2
- Level: First
Bathroom 3
- Level: First
Family room
- Level: First
Kitchen
- Level: First
Living room
- Level: First
Heating
- Central, Heat Pump
Cooling
- Central Air
Appliances
- Included: Dishwasher, Disposal, Electric Water Heater, Microwave, Range
- Laundry: Laundry Room
Features
- Primary Bedroom Main Floor, Solid Wood Cabinets
- Flooring: Laminate, Porcelain Tile
- Windows: Window Treatments
- Has fireplace: No
Interior area
- Total structure area: 3,326
- Total interior livable area: 2,382 sqft
Video & virtual tour
Property
Features
- Levels: One
- Stories: 1
- Patio & porch: Enclosed, Rear Porch, Screened
- Exterior features: Private Yard, Rain Gutters
- Fencing: Chain Link,Vinyl
Lot
- Size: 0.28 Acres
- Residential vegetation: Mature Landscaping, Oak Trees
Details
- Additional structures: Shed(s)
- Parcel number: 232329248000911
- Zoning: R-1A
- Special conditions: None
Construction
Type & style
- Home type: SingleFamily
- Property subtype: Single Family Residence
Materials
- Brick
- Foundation: Slab
- Roof: Membrane
Condition
- New construction: No
- Year built: 1959
Utilities & green energy
- Sewer: Public Sewer
- Water: Public
- Utilities for property: Cable Connected, Electricity Connected, Sewer Connected, Water Connected
Community & HOA
Community
- Pet fee: $0 monthly
- Subdivision: ELMERS ADD
HOA
- Has HOA: No
Location
- Region: Orlando
Financial & listing details
- Price per square foot: $168/sqft
- Tax assessed value: $193,814
- Annual tax amount: $2,907
- Date on market: 7/2/2026
- Cumulative days on market: 18 days
- Listing terms: Cash,Conventional,VA Loan
- Ownership: Fee Simple
- Total actual rent: 0
- Electric utility on property: Yes
- Road surface type: Asphalt
Estimated market value
Not available
Estimated sales range
Not available
Not available
Price history
| Date | Event | Price |
|---|---|---|
| 7/24/2026 | Listed for sale | $400,000$168/sqft |
Source:  Stellar MLS #O6421542 Report a problem Stellar MLS #O6421542 Report a problem | ||
| 7/17/2026 | Contingent | $400,000$168/sqft |
Source: Stellar MLS #O6421542 Report a problem | ||
| 7/2/2026 | Listed for sale | $400,000+547.8%$168/sqft |
Source: Stellar MLS #O6421542 Report a problem | ||
| 8/23/2012 | Sold | $61,750$26/sqft |
Source: Public Record Report a problem | ||
Public tax history
| Year | Property taxes | Tax assessment |
|---|---|---|
| 2024 | $2,729 +7.2% | $187,954 +3% |
| 2023 | $2,545 -1% | $182,480 +28% |
| 2022 | $2,571 +10% | $142,519 +10% |
| 2021 | $2,337 -6.7% | $129,563 -7.2% |
| 2020 | $2,506 +74.8% | $139,615 +25.7% |
| 2019 | $1,433 +1.6% | $111,112 +1.9% |
| 2018 | $1,411 | $109,040 -10.8% |
| 2017 | $1,411 +3.5% | $122,250 -0.6% |
| 2016 | $1,363 +2.2% | $122,936 +6.9% |
| 2015 | $1,333 -4.2% | $114,996 +4.1% |
| 2014 | $1,392 +2.2% | $110,431 +9.8% |
| 2013 | $1,361 +28.8% | $100,596 +21.7% |
| 2012 | $1,057 -3.4% | $82,654 -2.3% |
| 2011 | $1,093 -24% | $84,637 -20.8% |
| 2010 | $1,439 | $106,860 -19.1% |
| 2009 | -- | $132,136 -24.2% |
| 2008 | $1,416 -7.8% | $174,433 -7.3% |
| 2007 | $1,536 -5.2% | $188,103 +6.7% |
| 2006 | $1,619 +1.9% | $176,320 +32% |
| 2005 | $1,589 +5.1% | $133,596 +15.5% |
| 2004 | $1,512 +0.8% | $115,685 +1.5% |
| 2003 | $1,500 +13.2% | $114,011 +6% |
| 2002 | $1,325 -9.8% | $107,529 +10.9% |
| 2001 | $1,469 | $96,973 |
Find assessor info on the county website
Monthly payment
Est. payment
Payment breakdown
Explore the cost of this home by adjusting the details. Changes won't be saved.Climate risks
Neighborhood: 32809
Nearby schools
GreatSchools rating
- 4/10Lancaster Elementary SchoolGrades: PK-5Distance: 0.5 mi
- 3/10Judson B Walker Middle SchoolGrades: 6-8Distance: 0.5 mi
- 3/10Oak Ridge High SchoolGrades: 9-12Distance: 0.5 mi
Schools provided by the listing agent
- Elementary: Lancaster Elem
- Middle: Judson B Walker Middle
- High: Oak Ridge High
Source: Stellar MLS. This data may not be complete. We recommend contacting the local school district to confirm school assignments for this home.
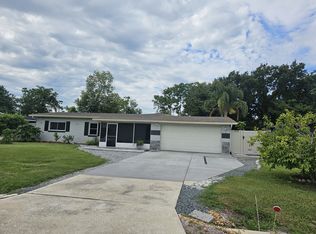
- $321,9003 bd2 ba1.3k sqft126 W Buchanon Ave, Orlando, FL 32809Off Market
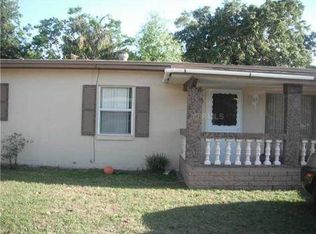
- $241,4003 bd2 ba1k sqft208 W Buchanon Ave, Orlando, FL 32809Off Market
- $255,1003 bd1 ba1.1k sqft123 W Castle St, Orlando, FL 32809Off Market
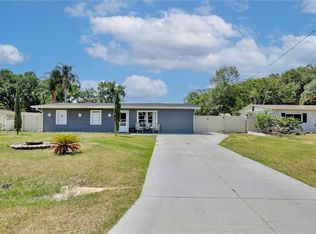
- $380,0004 bd2 ba1.8k sqft122 W Buchanon Ave, Orlando, FL 32809Sold
- $264,4003 bd2 ba1.2k sqft212 W Buchanon Ave, Orlando, FL 32809Off Market
- $358,5003 bd1 ba1.2k sqft117 W Castle St, Orlando, FL 32809Off Market
- $257,4003 bd1 ba1.3k sqft205 W Castle St, Orlando, FL 32809Off Market
- $272,0004 bd1 ba1.5k sqft203 W Buchanon Ave, Orlando, FL 32809Off Market
A local agent can set up tours, give advice and negotiate with sellers.
Similar homes
- $379,0004 bd2 ba1.3k sqft6601 HARVEY STREET, ORLANDO, FL 32809For Sale

 MLS ID #O6417118, Sheri Malin, REDFIN CORPORATION. Stellar MLS
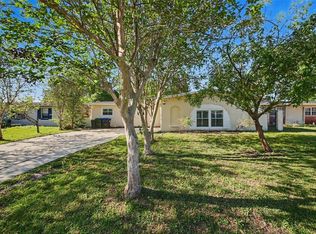
 - $364,9004 bd2 ba1.7k sqft722 GALSWORTHY AVENUE, ORLANDO, FL 32809For Sale
 MLS ID #O6399779, Robert Salmons, ENTERA REALTY LLC. Stellar MLS
 - $425,0004 bd2 ba2k sqft4510 FETROW DRIVE, ORLANDO, FL 32812For Sale
 MLS ID #O6400236, Elena Cruz, ELENA CRUZ HOMES, LLC. Stellar MLS
 - $389,9004 bd2 ba1.3k sqft5345 AVON COURT, ORLANDO, FL 32807For Sale
 MLS ID #V4948341, Willers Sanabria, COLDWELL BANKER COAST REALTY. Stellar MLS
 - $439,9004 bd3 ba1.8k sqft12100 CAROLINA WOODS LANE, ORLANDO, FL 32824For SaleMLS ID #O6422942, Heather Unger, PA, ACME REAL ESTATE FLORIDA LLC. Stellar MLS
- $389,9903 bd2 ba1.4k sqft2923 CONWAY GARDENS ROAD, ORLANDO, FL 32806For SaleMLS ID #G5109787, Camille Ruiz, HOMEVINE REALTY. Stellar MLS
- $435,0003 bd2 ba1.4k sqft4072 VANET COURT, ORLANDO, FL 32822For SaleMLS ID #O6426343, Joseph Page, III, LOKATION. Stellar MLS
- $379,9003 bd2 ba1.5k sqft1803 BALSAWOOD COURT, ORLANDO, FL 32818For SaleMLS ID #O6427240, Philip Shaw, LEERDAM PROPERTIES INC.. Stellar MLS
- $389,9903 bd2 ba1.3k sqft1007 EGAN DRIVE, ORLANDO, FL 32822For SaleMLS ID #S5153127, Fernando Homs, CENTURY 21 WOLF'S CROSSING REALTY. Stellar MLS
- $450,0003 bd2 ba1.2k sqft511 OXFORD COURT, ORLANDO, FL 32803For SaleMLS ID #O6418876, Stacey Mortensen, KELLER WILLIAMS REALTY AT THE PARKS. Stellar MLS
- $400,0004 bd2 ba1.4k sqft1403 W KALEY AVENUE, ORLANDO, FL 32805For SaleMLS ID #O6380055, Eddie Lopez, EXP REALTY LLC. Stellar MLS
- $383,0004 bd2 ba2.1k sqft10855 GENEVIEVE STREET, ORLANDO, FL 32825For SaleMLS ID #O6419576, Evelyn Tejada, REGENCY REAL ESTATE LLC. Stellar MLS
- $340,0005 bd2 ba1.3k sqft3504 S NASHVILLE AVENUE, ORLANDO, FL 32839For SaleMLS ID #O6417269, Lizette Hernandez, EXP REALTY LLC. Stellar MLS
- $325,0004 bd3 ba1.7k sqft417 N TAMPA AVENUE, ORLANDO, FL 32805For SaleMLS ID #O6399494, John Hart, PLLC, ENGEL & VOLKERS CLERMONT. Stellar MLS
- $535,0004 bd2 ba1.8k sqft201 E MURIEL STREET, ORLANDO, FL 32806For SaleMLS ID #O6422222, Eddie Lopez, EXP REALTY LLC. Stellar MLS
- $474,0004 bd3 ba2.4k sqft12441 BOHANNON BOULEVARD, ORLANDO, FL 32824For SaleMLS ID #O6415161, Lisette Maestre, ERA GRIZZARD REAL ESTATE. Stellar MLS
- $420,0003 bd2 ba1.7k sqft7712 HOOSIER PLACE, ORLANDO, FL 32807For SaleMLS ID #O6412957, Thomas Nickley, Jr, KELLER WILLIAMS REALTY AT THE PARKS. Stellar MLS
- $450,0003 bd2 ba1.2k sqft116 S GLENWOOD AVENUE, ORLANDO, FL 32803For SaleMLS ID #O6417065, Elena Sanchez, BALDWIN PARK REALTY LLC. Stellar MLS
- $340,0004 bd2 ba1.8k sqft6709 HILL TOP ROAD, ORLANDO, FL 32810For SaleMLS ID #V4950269, Mirna Lopez Rodriguez, SEVEN OASIS REALTY & ASSOCIATES LLC. Stellar MLS
- $526,0004 bd2 ba1.9k sqft526 N HAMPTON AVENUE, ORLANDO, FL 32803For SaleMLS ID #O6422085, Drew Belani, COMPASS FLORIDA LLC. Stellar MLS
