Beautifully updated raised ranch offering a light, bright, and airy interior with calm paint throughout the home. The renovated kitchen features 42" white cabinetry, quartz countertops, a breakfast bar, stylish lighting, sleek black stainless steel appliances. Home is positioned east and west so it gets so much natural light, especially with the large living room picture window and the dining area sliding glass doors leading to a spacious deck-perfect for outdoor dining and entertaining. The owner's suite features a updated private bath with a step-in shower, and the second full bath has also been renovated with modern look. The finished lower level offers additional living space highlighted by a custom stone wood-burning fireplace, brand-new flooring, and a spacious laundry room with generous under-stair storage. 2 car oversized garage not only for large cars but it also offers plenty of storage opportunities. Outside, enjoy a fenced backyard with a storage shed and plenty of space to relax or entertain. Newer improvements also include a HVAC system (2025), radon mitigation system (2024), roof and gutters (2021), Deck (2017). Conveniently located near schools, parks, the beach, shopping, restaurants, and Randall Road. Move-in ready and beautifully refreshed-this is one you won't want to miss!
Contingent
$369,000
204 Wander Way, Lake In The Hills, IL 60156
3beds
1,790sqft
Single Family Residence
Built in 1976
9,165 Square Feet Lot
$-- Zestimate®
$206/sqft
$-- HOA
What's special
Custom stone wood-burning fireplaceStylish lightingRenovated kitchenQuartz countertopsBreakfast barBrand-new flooring
- 21 days
- 946
- 171
Likely to sell faster than
Zillow last checked:
Listing updated:
Listed by:
Donata Ostapyshyn, CSC,E-PRO,PSA,RENE,SFR 224-388-8475,
RE/MAX Suburban
Source: MRED as distributed by MLS GRID,MLS#: 12762115
Facts & features
Interior
Bedrooms & bathrooms
- Bedrooms: 3
- Bathrooms: 2
- Full bathrooms: 2
Rooms
- Room types: No additional rooms
Primary bedroom
- Features: Flooring (Wood Laminate), Window Treatments (Curtains/Drapes), Bathroom (Full)
- Level: Main
- Area: 176 Square Feet
- Dimensions: 16X11
Bedroom 2
- Features: Flooring (Wood Laminate), Window Treatments (Blinds)
- Level: Main
- Area: 132 Square Feet
- Dimensions: 12X11
Bedroom 3
- Features: Flooring (Wood Laminate), Window Treatments (Curtains/Drapes)
- Level: Main
- Area: 108 Square Feet
- Dimensions: 12X9
Dining room
- Features: Flooring (Wood Laminate), Window Treatments (Curtains/Drapes, Screens)
- Level: Main
- Area: 132 Square Feet
- Dimensions: 11X12
Family room
- Features: Flooring (Carpet), Window Treatments (Blinds)
- Level: Lower
- Area: 322 Square Feet
- Dimensions: 14X23
Kitchen
- Features: Kitchen (Eating Area-Breakfast Bar, SolidSurfaceCounter, Updated Kitchen), Flooring (Wood Laminate)
- Level: Main
- Area: 110 Square Feet
- Dimensions: 10X11
Laundry
- Features: Flooring (Vinyl)
- Level: Lower
- Area: 80 Square Feet
- Dimensions: 8X10
Living room
- Features: Flooring (Wood Laminate), Window Treatments (Curtains/Drapes, Screens)
- Level: Main
- Area: 196 Square Feet
- Dimensions: 14X14
Heating
- Natural Gas, Forced Air
Cooling
- Central Air
Appliances
- Included: Range, Microwave, Dishwasher, Refrigerator, Washer, Dryer, Stainless Steel Appliance(s)
- Laundry: Main Level, Gas Dryer Hookup, In Unit, Sink
Features
- Quartz Counters
- Flooring: Laminate
- Doors: Sliding Glass Door(s)
- Windows: Screens, Drapes, Blinds
- Basement: Finished,Daylight
- Attic: Unfinished
- Number of fireplaces: 1
- Fireplace features: Wood Burning, Family Room
Interior area
- Total structure area: 1,790
- Total interior livable area: 1,790 sqft
- Finished area below ground: 590
Property
Parking
- Total spaces: 2
- Parking features: Asphalt, Garage Door Opener, Yes, Garage Owned, Attached, Garage
- Attached garage spaces: 2
- Has uncovered spaces: Yes
Accessibility
- Accessibility features: No Disability Access
Features
- Patio & porch: Deck
- Fencing: Fenced
Lot
- Size: 9,165 Square Feet
- Dimensions: 65X141
Details
- Additional structures: Shed(s)
- Parcel number: 1929205009
- Special conditions: None
- Other equipment: Sump Pump, Radon Mitigation System
Construction
Type & style
- Home type: SingleFamily
- Architectural style: Raised Ranch
- Property subtype: Single Family Residence
Materials
- Vinyl Siding, Brick
- Foundation: Concrete Perimeter
- Roof: Asphalt
Condition
- New construction: No
- Year built: 1976
Details
- Builder model: RAISED RANCH
Utilities & green energy
- Electric: 100 Amp Service
- Sewer: Public Sewer
- Water: Public
Community & HOA
Community
- Features: Park, Lake, Water Rights, Street Lights, Street Paved
- Security: Carbon Monoxide Detector(s)
- Subdivision: Lake In The Hills Estates
HOA
- Services included: None
Location
- Region: Lake In The Hills
Financial & listing details
- Price per square foot: $206/sqft
- Tax assessed value: $294,513
- Annual tax amount: $6,558
- Date on market: 9/23/2026
- Ownership: Fee Simple
- Has irrigation water rights: Yes
Estimated market value
Not available
Estimated sales range
Not available
Not available
Price history
| Date | Event | Price |
|---|---|---|
| 9/30/2026 | Contingent | $369,000$206/sqft |
Source:  MRED as distributed by MLS GRID #12762115 Report a problem MRED as distributed by MLS GRID #12762115 Report a problem | ||
| 9/23/2026 | Listed for sale | $369,000+11.8%$206/sqft |
Source: MRED as distributed by MLS GRID #12762115 Report a problem | ||
| 3/1/2024 | Sold | $330,000+1.5%$184/sqft |
Source: MRED as distributed by MLS GRID #11962098 Report a problem | ||
| 1/27/2024 | Contingent | $325,000$182/sqft |
Source: MRED as distributed by MLS GRID #11962098 Report a problem | ||
| 1/22/2024 | Listed for sale | $325,000+55.9%$182/sqft |
Source: MRED as distributed by MLS GRID #11962098 Report a problem | ||
| 7/13/2018 | Sold | $208,500-1.9%$116/sqft |
Source: MRED as distributed by MLS GRID #09972140 Report a problem | ||
| 6/20/2018 | Pending sale | $212,500$119/sqft |
Source: Berkshire Hathaway HomeServices Starck Real Estate #09972140 Report a problem | ||
| 6/4/2018 | Listed for sale | $212,500+19.7%$119/sqft |
Source: Berkshire Hathaway HomeServices Starck Real Estate #09972140 Report a problem | ||
| 8/6/2001 | Sold | $177,500+27.7%$99/sqft |
Source: Public Record Report a problem | ||
| 10/23/1996 | Sold | $139,000$78/sqft |
Source: Public Record Report a problem | ||
Public tax history
| Year | Property taxes | Tax assessment |
|---|---|---|
| 2025 | -- | $98,171 +8.1% |
| 2024 | $6,558 +5.4% | $90,807 +11.8% |
| 2023 | $6,222 +1.6% | $81,216 +6.9% |
| 2022 | $6,127 +4.2% | $75,942 +7.3% |
| 2021 | $5,881 +2.6% | $70,749 +3.7% |
| 2020 | $5,730 | $68,245 +4.5% |
| 2019 | -- | $65,319 +16.3% |
| 2018 | $4,928 +2.3% | $56,167 +6.2% |
| 2017 | $4,817 +1.8% | $52,912 +6.6% |
| 2016 | $4,730 | $49,626 -0.2% |
| 2013 | $4,730 | $49,724 -14.7% |
| 2011 | -- | $58,285 -6.4% |
| 2010 | -- | $62,290 -9.4% |
| 2009 | -- | $68,722 |
| 2008 | -- | $68,722 +8.2% |
| 2006 | -- | $63,497 +4.9% |
| 2005 | $3,977 +12.7% | $60,542 +7% |
| 2004 | $3,528 +2.7% | $56,602 +7.4% |
| 2003 | $3,437 +4.5% | $52,678 +7% |
| 2002 | $3,290 +2.8% | $49,232 +5.7% |
| 2001 | $3,202 +5.5% | $46,560 +3.7% |
| 2000 | $3,035 | $44,898 |
Find assessor info on the county website
Monthly payment
Est. payment
Payment breakdown
Explore the cost of this home by adjusting the details. Changes won't be saved.Climate risks
Neighborhood: 60156
Nearby schools
Schools provided by the listing agent
- Elementary: Lake In The Hills Elementary Sch
- Middle: Westfield Community School
- High: H D Jacobs High School
- District: 300
Source: MRED as distributed by MLS GRID. This data may not be complete. We recommend contacting the local school district to confirm school assignments for this home.
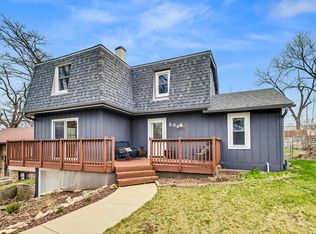
- $326,0004 bd2 ba1.8k sqft206 Wander Way, Lake In The Hills, IL 60156Sold
- $305,500-- bd1 ba1.1k sqft202 Wander Way, Lake In The Hills, IL 60156Off Market
- $371,6003 bd3 ba1.3k sqft208 Wander Way, Lake In The Hills, IL 60156Off Market
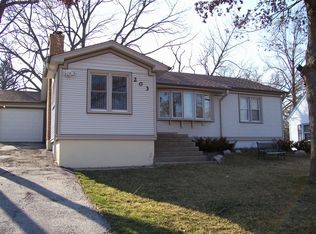
- $260,6002 bd1 ba1.1k sqft203 Hawthorne Rd, Lake In The Hills, IL 60156Off Market
Similar homes
- $--4 bd2 ba1.8k sqft1066 Colony Dr, Crystal Lake, IL 60014Auction
 Auction.com 2
 - $399,0004 bd3 ba2.2k sqft763 Concord Dr, Crystal Lake, IL 60014Active
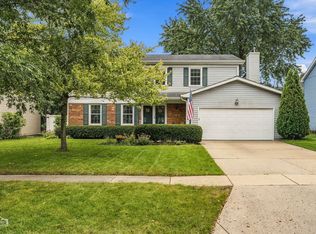 MLS ID #12771102, Marj Carpenter, CRS,GRI, RE/MAX Suburban. MRED as distributed by MLS GRID
 - $400,0004 bd3 ba2.5k sqft852 Woodmar Dr, Crystal Lake, IL 60014Active
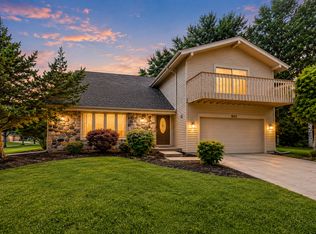 MLS ID #12737842, Neha Chokshi, Keller Williams Infinity. MRED as distributed by MLS GRID
 - $415,0004 bd3 ba2.2k sqft6121 Sands Rd, Crystal Lake, IL 60014Active
 MLS ID #12781626, Miranda Alt, Keller Williams Success Realty. MRED as distributed by MLS GRID
