An incredible opportunity to create your dream home on one of the most sought-after streets in the neighbourhood! This expansive 2.5-storey detached home offers an impressive layout with soaring ceilings and a spacious open-concept main floor that's perfect for modern family living and entertaining. Featuring 5 generous bedrooms, this home provides endless possibilities for growing families, investors, or renovators looking to add significant value. The size, layout, and location make this a rare opportunity to transform a grand home into something truly spectacular. A separate backyard workshop/bunkie/shed offers additional space for hobbies, storage, or future creative use. Perfectly situated with close proximity to Christie Pitts Park, TTC, top-rated schools, popular cafés (including Contra Cafe at the end of the street), outstanding restaurants, artisan bakeries, and everything this vibrant neighbourhood has to offer. Rarely does a property with this much potential become available on what many consider the finest street in the pocket.
For sale
C$1,099,000
204 Yarmouth Rd, Toronto, ON M6G 1X4
5beds
2baths
Single Family Residence
Built in ----
2,000 Square Feet Lot
$-- Zestimate®
C$--/sqft
C$-- HOA
What's special
Soaring ceilingsSpacious open-concept main floor
- 2 days |
- 63 |
- 9 |
Zillow last checked:
Listing updated:
Listed by:
RE/MAX HALLMARK REALTY LTD.
Source: TRREB,MLS®#: W13563870 Originating MLS®#: Toronto Regional Real Estate Board
Originating MLS®#: Toronto Regional Real Estate BoardFacts & features
Interior
Bedrooms & bathrooms
- Bedrooms: 5
- Bathrooms: 2
Primary bedroom
- Level: Second
- Dimensions: 4.44 x 4.7
Bedroom 2
- Level: Second
- Dimensions: 3.53 x 2.85
Bedroom 3
- Level: Second
- Dimensions: 2.86 x 3.44
Bedroom 4
- Level: Third
- Dimensions: 3.28 x 4.15
Bedroom 5
- Level: Third
- Dimensions: 3.19 x 3
Other
- Level: Basement
- Dimensions: 3.67 x 2.22
Dining room
- Level: Main
- Dimensions: 3.94 x 1.17
Kitchen
- Level: Third
- Dimensions: 2.37 x 2.65
Kitchen
- Level: Main
- Dimensions: 4.71 x 3.44
Laundry
- Level: Basement
- Dimensions: 3.63 x 1.87
Living room
- Level: Main
- Dimensions: 7.66 x 4.58
Other
- Level: Basement
- Dimensions: 1.77 x 1.87
Other
- Level: Basement
- Dimensions: 4.32 x 3.02
Other
- Level: Basement
- Dimensions: 1.41 x 2.61
Sunroom
- Level: Main
- Dimensions: 4.06 x 2.92
Utility room
- Level: Basement
- Dimensions: 2.05 x 2.95
Heating
- Forced Air, Gas
Cooling
- None
Features
- None
- Basement: Partially Finished,Full
- Has fireplace: No
Interior area
- Living area range: 2000-2500 null
Property
Features
- Stories: 2.5
- Pool features: None
Lot
- Size: 2,000 Square Feet
- Features: Public Transit, Park, Place Of Worship, School
Details
- Additional structures: Garden Shed, Storage
- Parcel number: 212660127
Construction
Type & style
- Home type: SingleFamily
- Property subtype: Single Family Residence
Materials
- Brick
- Foundation: Unknown
- Roof: Unknown
Utilities & green energy
- Sewer: Sewer
Community & HOA
Location
- Region: Toronto
Financial & listing details
- Annual tax amount: C$6,222
- Date on market: 7/14/2026
RE/MAX HALLMARK REALTY LTD.
RE/MAX HALLMARK REALTY LTD.
By pressing Contact Agent, you agree that the real estate professional identified above may call/text you about your search, which may involve use of automated means and pre-recorded/artificial voices. You don't need to consent as a condition of buying any property, goods, or services. Message/data rates may apply. You also agree to our Terms of Use. Zillow does not endorse any real estate professionals. We may share information about your recent and future site activity with your agent to help them understand what you're looking for in a home.
Price history
Price history is unavailable.
Public tax history
Tax history is unavailable.
Climate risks
Neighborhood: Dovercourt
Nearby schools
GreatSchools rating
No schools nearby
We couldn't find any schools near this home.
- C$9972 bd1 ba2.5k sqft43 Burnfield Ave, Toronto, ON M6G1Y4For Rent
- C$--2 bd1 ba1.2k sqft22 Burnfield Ave, Toronto, ON M6G1Y5Off Market
- C$2,0002 bd1 ba-- sqft1012 Ossington Ave, Toronto, ON M6G3V6For Rent
- C$--2 bd1 ba450 sqft10 Burnfield Ave #1, Toronto, ON M6G1Y5Off Market
- C$--1 bd1 ba550 sqft10 Burnfield Ave #2, Toronto, ON M6G1Y5Off Market
- C$--3 bd1 ba500 sqft10 Burnfield Ave #3, Toronto, ON M6G1Y5Off Market
- C$1,7501 bd1 ba-- sqft16 Hallam St #BASEMENT, Toronto, ON M6G1W2For Rent
- C$1,060,0003 bd2 ba-- sqft8 Burnfield Ave, Toronto, ON M6G1Y5For Sale
Similar homes
- C$999,9994 bd3 ba-- sqft475 Shaw St, Toronto, ON M6G 3L4For Sale
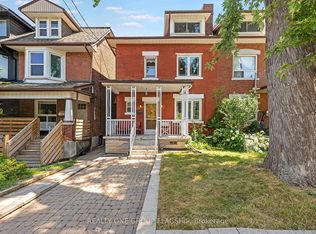 MLS ID #C13563358, REALTY ONE GROUP FLAGSHIP. TRREB
 - C$1,189,9003 bd3 ba-- sqft497 Salem Ave N, Toronto, ON M6H 3C9For Sale
 MLS ID #W13555126, ROYAL LEPAGE SIGNATURE REALTY. TRREB
 - C$1,099,9993 bd2 ba-- sqft413 Westmoreland Ave N, Toronto, ON M6H 3A6For Sale
 MLS ID #W13573250, FOREST HILL REAL ESTATE INC.. TRREB
 - C$988,0005 bd2 ba-- sqft810 Ossington Ave, Toronto, ON M6G 3V1For Sale
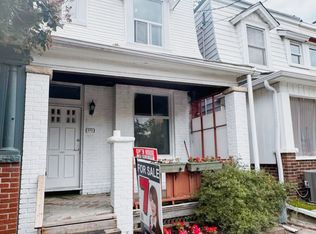 MLS ID #W13530478, POWER 7 REALTY. TRREB
 - C$899,0003 bd3 ba-- sqft325 Westmoreland Ave N, Toronto, ON M6H 3A6For SaleMLS ID #W13573162, FOREST HILL REAL ESTATE INC.. TRREB
- C$1,060,0003 bd2 ba-- sqft8 Burnfield Ave, Toronto, ON M6G 1Y5For SaleMLS ID #W13501314, HOMELIFE NEW WORLD REALTY INC.. TRREB
- C$1,100,0003 bd2 ba-- sqft308 Roxton Rd, Toronto, ON M6G 3P9For SaleMLS ID #C13542230, RE/MAX ROUGE RIVER REALTY LTD.. TRREB
- C$1,275,0005 bd2 ba-- sqft97 Pendrith St, Toronto, ON M6G 1R8For SaleMLS ID #W13478766, SUTTON GROUP-ASSOCIATES REALTY INC.. TRREB
- C$1,138,0003 bd2 ba-- sqft420 Salem Ave N, Toronto, ON M6H 3E1For SaleMLS ID #W13493324, HOMELIFE PRINCIPLE REAL ESTATE. TRREB
- C$1,225,0005 bd3 ba-- sqft407 Concord Ave, Toronto, ON M6H 2P9For SaleMLS ID #W13071906, RE/MAX WEST REALTY INC.. TRREB
- C$1,599,0003 bd3 ba-- sqft157 Hallam St #C, Toronto, ON M6H 1X3For SaleMLS ID #W13566988, PSR. TRREB
- C$999,9004 bd3 ba-- sqft1155 Davenport Rd, Toronto, ON M6H 2G4For SaleMLS ID #C13455918, SOTHEBY'S INTERNATIONAL REALTY CANADA. TRREB
- C$1,000,0006 bd2 ba-- sqft275 Salem Ave, Toronto, ON M6H 3C8For SaleMLS ID #W13046226, ESTAR REAL ESTATE CORPORATION. TRREB
- C$1,229,0004 bd3 ba-- sqft37 Ashburnham Rd, Toronto, ON M6H 2K4For SaleMLS ID #W13543704, SUTTON GROUP-ASSOCIATES REALTY INC.. TRREB
- C$999,0007 bd2 ba-- sqft493 Ossington Ave, Toronto, ON M6G 3T3For SaleMLS ID #C13545500, ROYAL LEPAGE SIGNATURE SUSAN GUCCI REALTY. TRREB
- C$1,599,9993 bd3 ba-- sqft7 Hector Ave, Toronto, ON M6G 3G2For SaleMLS ID #C13570050, RIGHT AT HOME REALTY INC.. TRREB
- C$1,199,0003 bd2 ba-- sqft56 Arlington Ave, Toronto, ON M6G 3K8For SaleMLS ID #C13535956, ROYAL LEPAGE REAL ESTATE SERVICES LTD.. TRREB
- C$1,049,0004 bd2 ba-- sqft1268 Davenport Rd, Toronto, ON M6H 2G9For SaleMLS ID #W13211574, RE/MAX HALLMARK REALTY LTD.. TRREB
- C$1,599,9006 bd3 ba-- sqft24 Pauline Ave, Toronto, ON M6H 3M8For SaleMLS ID #W13564010, RE/MAX ULTIMATE REALTY INC.. TRREB
- C$1,025,0006 bd2 ba-- sqft1132 Dufferin St, Toronto, ON M6H 4B6For SaleMLS ID #W13145022, CENTURY 21 LEADING EDGE REALTY INC.. TRREB
