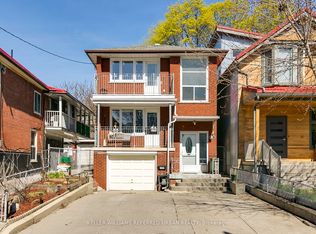
Welcome to this exceptional luxurious 3-storey home in the heart of Dovercourt Village, perfectly situated steps from transit, local amenities, and an incredible selection of cafés and restaurants. Offering 3 bedrooms, 3 bathrooms, and thoughtfully designed living spaces filled with natural light, this home blends timeless design with exceptional craftsmanship. The spacious primary suite features an expansive walk-through closet with abundant storage and a luxurious 6-piece ensuite with natural stone flooring. The bright, open-concept main floor offers seamless access to a private patio and backyard, while the finished lower level provides the perfect media room or additional family living space. A private one-car garage completes the home.Premium finishes include custom Sapele millwork, -inch engineered white oak flooring, solid natural white oak stair treads, European tile, Ontario-made European-style windows, a solid wood front door, and designer lighting sourced locally and abroad. The kitchen is appointed with Laminam porcelain countertops, while Corian countertops with integrated sinks elevate the bathrooms. High-quality brushed gold, brushed nickel, and chrome plumbing fixtures, integrated step lighting, and flush-mount air grilles showcase the home's exceptional attention to detail. A rare opportunity to own a beautifully crafted home in one of Toronto's most sought-after neighbourhoods.
For sale
C$1,599,000
157 Hallam St #C, Toronto, ON M6H 1X3
3beds
3baths
Single Family Residence
Built in ----
3,968 Square Feet Lot
$-- Zestimate®
C$--/sqft
C$-- HOA
What's special
Spacious primary suiteBright open-concept main floorPrivate one-car garageEuropean tileOntario-made european-style windowsIntegrated step lightingFlush-mount air grilles
- 1 day |
- 69 |
- 3 |
Zillow last checked:
Listing updated:
Listed by:
PSR
Source: TRREB,MLS®#: W13566988 Originating MLS®#: Toronto Regional Real Estate Board
Originating MLS®#: Toronto Regional Real Estate BoardFacts & features
Interior
Bedrooms & bathrooms
- Bedrooms: 3
- Bathrooms: 3
Heating
- Forced Air, Gas
Cooling
- Central Air
Features
- None
- Basement: Finished
- Has fireplace: No
Interior area
- Living area range: 1500-2000 null
Property
Parking
- Total spaces: 1
- Parking features: Private
- Has garage: Yes
Features
- Stories: 3
- Pool features: None
Lot
- Size: 3,968 Square Feet
Details
- Parcel number: 212830497
Construction
Type & style
- Home type: SingleFamily
- Property subtype: Single Family Residence
Materials
- Brick
- Foundation: Unknown
- Roof: Unknown
Utilities & green energy
- Sewer: Sewer
Community & HOA
Location
- Region: Toronto
Financial & listing details
- Date on market: 7/15/2026
PSR
PSR
By pressing Contact Agent, you agree that the real estate professional identified above may call/text you about your search, which may involve use of automated means and pre-recorded/artificial voices. You don't need to consent as a condition of buying any property, goods, or services. Message/data rates may apply. You also agree to our Terms of Use. Zillow does not endorse any real estate professionals. We may share information about your recent and future site activity with your agent to help them understand what you're looking for in a home.
Price history
Price history is unavailable.
Public tax history
Tax history is unavailable.
Climate risks
Neighborhood: Dovercourt
Nearby schools
GreatSchools rating
No schools nearby
We couldn't find any schools near this home.
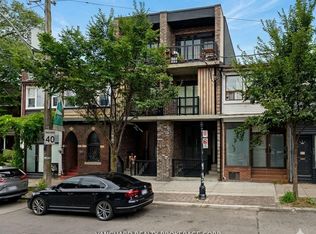
- C$799,0001 bd1 ba-- sqft157 Hallam St #D, Toronto, ON M6H1X3For Sale

- C$1,9001 bd1 ba-- sqft982 Dovercourt Rd #BASEMENT, Toronto, ON M6H2X5For Rent
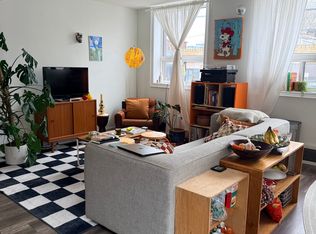
- C$--2 bd1 ba1.2k sqft1000 Dovercourt Rd #2, Toronto, ON M6H2X8Off Market
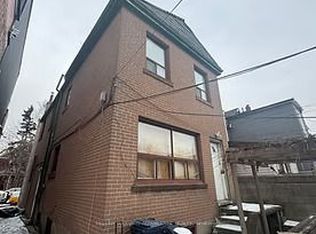
- C$27,500,00018 bd10 ba-- sqft975 Dovercourt Rd, Toronto, ON M6H2X6For Sale
- C$2,2002 bd1 ba-- sqft967 Dovercourt Rd #BASEMENT, Toronto, ON M6H2X6For Rent
- C$--1 bd1 ba-- sqft1029 Dovercourt Rd #1A, Toronto, ON M6H2X7Off Market
- C$---- bd1 ba400 sqft118 Hallam St, Toronto, ON M6H1X1Off Market
- C$--1 bd1 ba340 sqft197 Hallam St #2, Toronto, ON M6H1X6Off Market
Similar homes
- C$1,599,9993 bd3 ba-- sqft7 Hector Ave, Toronto, ON M6G 3G2For Sale
 MLS ID #C13570050, RIGHT AT HOME REALTY INC.. TRREB
 - C$1,599,9006 bd3 ba-- sqft24 Pauline Ave, Toronto, ON M6H 3M8For Sale
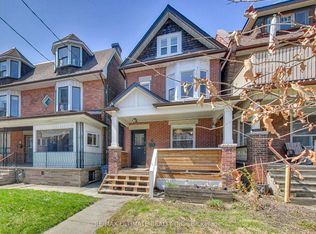 MLS ID #W13564010, RE/MAX ULTIMATE REALTY INC.. TRREB
 - C$1,649,0004 bd2 ba-- sqft663 Brock Ave, Toronto, ON M6H 3P1For Sale
 MLS ID #W13557152, KELLER WILLIAMS REFERRED URBAN REALTY. TRREB
 - C$1,799,9004 bd2 ba-- sqft725 Dovercourt Rd, Toronto, ON M6H 2W7For Sale
 MLS ID #C13558394, ROYAL LEPAGE SIGNATURE REALTY. TRREB
 - C$1,599,9005 bd4 ba-- sqft16 Armstrong Ave, Toronto, ON M6H 1V8For SaleMLS ID #W13507878, RE/MAX WEST REALTY INC.. TRREB
- C$1,599,0003 bd3 ba-- sqft899 College St #Penthouse 604, Toronto, ON M6H 3P7For SaleMLS ID #C13557136, ROYAL LEPAGE SIGNATURE REALTY. TRREB
- C$1,189,9003 bd3 ba-- sqft497 Salem Ave N, Toronto, ON M6H 3C9For SaleMLS ID #W13555126, ROYAL LEPAGE SIGNATURE REALTY. TRREB
- C$1,529,0005 bd4 ba-- sqft914 Dovercourt Rd, Toronto, ON M6H 2X5For SaleMLS ID #W13513340, RE/MAX REALTY ENTERPRISES INC.. TRREB
- C$899,0003 bd3 ba-- sqft325 Westmoreland Ave N, Toronto, ON M6H 3A6For SaleMLS ID #W13573162, FOREST HILL REAL ESTATE INC.. TRREB
- C$1,099,0005 bd2 ba-- sqft204 Yarmouth Rd, Toronto, ON M6G 1X4For SaleMLS ID #W13563870, RE/MAX HALLMARK REALTY LTD.. TRREB
- C$1,595,0003 bd2 ba-- sqft6 Saint Raymond Hts, Toronto, ON M6G 4C2For SaleMLS ID #W13169286, ORION REALTY CORPORATION. TRREB
- C$1,699,0006 bd4 ba-- sqft332 Delaware Ave, Toronto, ON M6H 2T8For SaleMLS ID #W13455128, BRIDLEPATH PROGRESSIVE REAL ESTATE INC.. TRREB
- C$1,650,0005 bd4 ba-- sqft806 Gladstone Ave, Toronto, ON M6H 3J6For SaleMLS ID #W13215968, REAL BROKER ONTARIO LTD.. TRREB
- C$1,788,8004 bd3 ba-- sqft353 Saint Clarens Ave, Toronto, ON M6H 3W2For SaleMLS ID #C13574238, HOMELIFE REGIONAL REALTY LTD.. TRREB
- C$1,450,0005 bd4 ba-- sqft200 Saint Helens Ave, Toronto, ON M6H 4A1For SaleMLS ID #C13560446, AGENTONDUTY INC.. TRREB
- C$1,299,0003 bd3 ba-- sqft636 Clinton St, Toronto, ON M6G 2Z7For SaleMLS ID #C13538050, KW Living Realty. TRREB
- C$999,9994 bd3 ba-- sqft475 Shaw St, Toronto, ON M6G 3L4For SaleMLS ID #C13563358, REALTY ONE GROUP FLAGSHIP. TRREB
- C$1,099,9993 bd2 ba-- sqft413 Westmoreland Ave N, Toronto, ON M6H 3A6For SaleMLS ID #W13573250, FOREST HILL REAL ESTATE INC.. TRREB
- C$1,799,0004 bd3 ba-- sqft893 Dovercourt Rd, Toronto, ON M6H 2X6For SaleMLS ID #W12904100, RARE REAL ESTATE. TRREB
- C$1,560,0005 bd3 ba-- sqft104 Benson Ave, Toronto, ON M6G 2J1For SaleMLS ID #C13463936, HOMELIFE/REALTY ONE LTD.. TRREB
