As is where is condition. Please call listing agent 2 Andre Tabacco for all inquiries.
Pending
$239,000
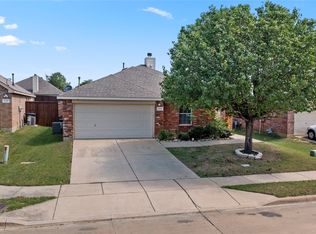
2040 Shawnee Trl, Justin, TX 76247
4beds
2,609sqft
Single Family Residence
Built in 2003
5,488 Square Feet Lot
$-- Zestimate®
$92/sqft
$30/mo HOA
What's special
- 81 days
- 34
- 0
Zillow last checked:
Listing updated:
Listed by:
Rebecca Friend-Tabacco 0655999 310-990-0396,
Berkshire HathawayHS PenFed TX 214-257-1111,
Andre Tabacco 0659750 310-890-1869,
Berkshire HathawayHS PenFed TX
Source: NTREIS,MLS#: 21334465
Facts & features
Interior
Bedrooms & bathrooms
- Bedrooms: 4
- Bathrooms: 3
- Full bathrooms: 2
- 1/2 bathrooms: 1
Primary bedroom
- Features: Ceiling Fan(s), En Suite Bathroom, Walk-In Closet(s)
- Level: First
- Dimensions: 14 x 8
Bedroom
- Features: Ceiling Fan(s)
- Level: Second
- Dimensions: 15 x 12
Bedroom
- Features: Ceiling Fan(s)
- Level: Second
- Dimensions: 12 x 13
Bedroom
- Features: Ceiling Fan(s)
- Level: Second
- Dimensions: 12 x 13
Primary bathroom
- Features: Built-in Features, Dual Sinks, En Suite Bathroom
- Level: First
- Dimensions: 0 x 0
Dining room
- Level: First
- Dimensions: 13 x 9
Other
- Features: Built-in Features
- Level: Second
- Dimensions: 0 x 0
Game room
- Features: Ceiling Fan(s)
- Level: Second
- Dimensions: 21 x 14
Half bath
- Level: First
- Dimensions: 0 x 0
Kitchen
- Features: Built-in Features, Granite Counters, Pantry
- Level: First
- Dimensions: 9 x 10
Living room
- Features: Fireplace
- Level: First
- Dimensions: 18 x 15
Utility room
- Level: First
- Dimensions: 9 x 6
Heating
- Central
Cooling
- Central Air
Appliances
- Included: Electric Range, Disposal, Microwave
- Laundry: Washer Hookup, Dryer Hookup, Laundry in Utility Room
Features
- Decorative/Designer Lighting Fixtures, Granite Counters, Open Floorplan, Pantry, Walk-In Closet(s)
- Flooring: Carpet, Vinyl
- Windows: Window Coverings
- Has basement: No
- Number of fireplaces: 1
- Fireplace features: Masonry, Wood Burning
Interior area
- Total interior livable area: 2,609 sqft
Video & virtual tour
Property
Parking
- Total spaces: 2
- Parking features: Direct Access, Driveway, Garage Faces Front, Garage, Kitchen Level
- Attached garage spaces: 2
Features
- Levels: Two
- Stories: 2
- Exterior features: Private Yard
- Pool features: None
- Fencing: Wood
Lot
- Size: 5,488 Square Feet
- Features: Interior Lot, Subdivision, Few Trees
Details
- Parcel number: R246035
Construction
Type & style
- Home type: SingleFamily
- Architectural style: Traditional,Detached
- Property subtype: Single Family Residence
- Attached to another structure: Yes
Materials
- Foundation: Slab
- Roof: Composition
Condition
- Year built: 2003
Utilities & green energy
- Sewer: Public Sewer
- Water: Public
- Utilities for property: Sewer Available, Water Available
Community & HOA
Community
- Features: Curbs, Sidewalks
- Subdivision: Harriet Creek Ranch Ph 1
HOA
- Has HOA: Yes
- Services included: All Facilities, Association Management, Maintenance Grounds
- HOA fee: $89 quarterly
- HOA name: Castle Management
- HOA phone: 800-337-5850
Location
- Region: Justin
Financial & listing details
- Price per square foot: $92/sqft
- Tax assessed value: $303,533
- Annual tax amount: $5,889
- Date on market: 7/17/2026
- Cumulative days on market: 73 days
- Listing terms: Cash,Conventional,FHA,VA Loan
Estimated market value
Not available
Estimated sales range
Not available
$2,574/mo
Price history
| Date | Event | Price |
|---|---|---|
| 8/1/2026 | Pending sale | $239,000$92/sqft |
Source: NTREIS #21334465 Report a problem | ||
| 7/23/2026 | Contingent | $239,000$92/sqft |
Source: NTREIS #21334465 Report a problem | ||
| 7/17/2026 | Listed for sale | $239,000$92/sqft |
Source: NTREIS #21334465 Report a problem | ||
| 6/22/2026 | Sold | -- |
Source: Public Record Report a problem | ||
Public tax history
| Year | Property taxes | Tax assessment |
|---|---|---|
| 2025 | $2,328 -26.1% | $303,533 -7.4% |
| 2024 | $3,151 +2.9% | $327,645 +0.7% |
| 2023 | $3,063 -21.3% | $325,274 +10% |
| 2022 | $3,892 +7.3% | $295,704 +24.4% |
| 2021 | $3,625 +1.9% | $237,711 +4.3% |
| 2020 | $3,559 -4.3% | $227,938 +0.8% |
| 2019 | $3,721 +3.7% | $226,139 +8.1% |
| 2018 | $3,589 -14.2% | $209,220 +9.9% |
| 2017 | $4,182 | $190,441 +15.5% |
| 2016 | $4,182 +16.5% | $164,905 +9.7% |
| 2015 | $3,590 | $150,384 +8.1% |
| 2014 | $3,590 | $139,167 +8.5% |
| 2013 | $3,590 | $128,214 +3.5% |
| 2012 | -- | $123,885 -6% |
| 2011 | -- | $131,738 -2.1% |
| 2010 | -- | $134,534 -1.8% |
| 2009 | -- | $137,026 +4.3% |
| 2007 | $2,492 -11% | $131,379 -3% |
| 2006 | $2,799 +5.8% | $135,486 +6.2% |
| 2005 | $2,645 | $127,533 -0.9% |
| 2004 | -- | $128,647 +1063.7% |
| 2003 | -- | $11,055 |
Find assessor info on the county website
Monthly payment
Est. payment
Payment breakdown
Explore the cost of this home by adjusting the details. Changes won't be saved.Climate risks
Neighborhood: 76247
Nearby schools
Schools provided by the listing agent
- Elementary: Clara Love
- Middle: Pike
- High: Northwest
- District: Northwest ISD
Source: NTREIS. This data may not be complete. We recommend contacting the local school district to confirm school assignments for this home.
Similar homes
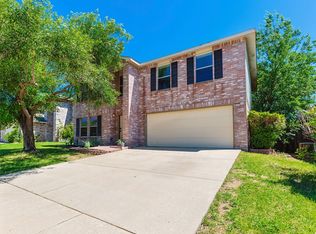
- $--4 bd2 ba1.8k sqft253 Pine Crest Dr, Justin, TX 76247Auction
 Xome
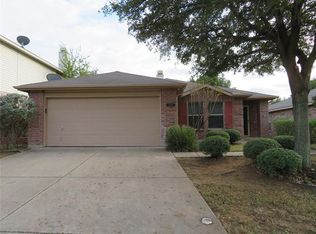
Xome - $305,0004 bd3 ba2.6k sqft2153 Shawnee Trl, Justin, TX 76247For Sale
 MLS ID #21345042, Stephanie Reynolds. NTREIS
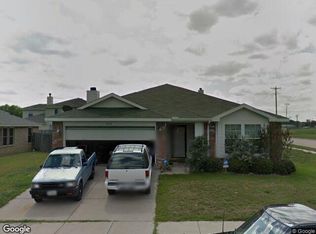
 - $299,9003 bd2 ba1.5k sqft103 Santa Fe Trl, Justin, TX 76247For Sale
 MLS ID #21327100, Linda Schilz. NTREIS
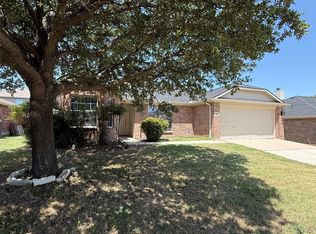
 - $235,0004 bd2 ba1.8k sqft1212 Barrel Run, Haslet, TX 76052For Sale
 MLS ID #21305320, Margaret Motl. NTREIS
