Easy one-level living on a corner cul-de-sac lot, where the HOA handles lawn care, irrigation and snow removal so weekends stay your own. The open kitchen anchors the main living space with a gas range (a 240V outlet is already in place if you prefer to cook electric), stainless appliances and a breakfast bar that looks into the living room, with a slider out to the patio. A separate office with glass-front display cabinets that stay makes a real work-from-home or hobby room. The split bedroom layout gives the primary suite its own side of the home, with a tiled walk-in shower, and the Elfa closet systems convey. Recent updates include an electric water heater under a year old, and the owned water softener stays. The garage adds a storage system and EV charging installed in 2024. As an end unit, it enjoys a wide side and back lawn, with the patio right off the living room.
Active
$295,000
1183 Redtail Ct, Greenwood, IN 46143
3beds
1,612sqft
Residential, Condominium
Built in 2017
-- sqft lot
$-- Zestimate®
$183/sqft
$147/mo HOA
What's special
Easy one-level livingElfa closet systems conveySplit bedroom layoutCorner cul-de-sac lotStainless appliancesGas range
- 2 days
- 200
- 8
Zillow last checked:
Listing updated:
Listed by:
Connor Jones connor.jones@markdietel.com,
Mark Dietel Realty, LLC
Source: MIBOR as distributed by MLS GRID,MLS#: 22128938
Facts & features
Interior
Bedrooms & bathrooms
- Bedrooms: 3
- Bathrooms: 2
- Full bathrooms: 2
- Main level bathrooms: 2
- Main level bedrooms: 3
Primary bedroom
- Level: Main
- Area: 180 Square Feet
- Dimensions: 12x15
Bedroom 2
- Level: Main
- Area: 121 Square Feet
- Dimensions: 11x11
Bedroom 3
- Level: Main
- Area: 110 Square Feet
- Dimensions: 11x10
Dining room
- Level: Main
- Area: 117 Square Feet
- Dimensions: 9x13
Kitchen
- Level: Main
- Area: 117 Square Feet
- Dimensions: 9x13
Living room
- Level: Main
- Area: 300 Square Feet
- Dimensions: 15x20
Office
- Level: Main
- Area: 99 Square Feet
- Dimensions: 11x9
Heating
- Forced Air, Natural Gas, High Efficiency (90%+ AFUE )
Cooling
- Central Air
Appliances
- Included: Dishwasher, Electric Water Heater, Disposal, MicroHood, Gas Oven, Refrigerator, Water Purifier, Water Softener Owned
- Laundry: Connections All, Main Level
Features
- Breakfast Bar, Entrance Foyer, Ceiling Fan(s), High Speed Internet, Eat-in Kitchen, Pantry, Smart Thermostat, Walk-In Closet(s)
- Windows: Wood Work Painted
- Has basement: No
- Common walls with other units/homes: 1 Common Wall
Interior area
- Total structure area: 1,612
- Total interior livable area: 1,612 sqft
Property
Parking
- Total spaces: 2
- Parking features: Attached, Concrete, Electric Vehicle Service Equipment (EVSE), Garage Door Opener
- Attached garage spaces: 2
- Details: Garage Parking Other(Garage Door Opener)
Features
- Levels: One
- Stories: 1
- Entry location: Ground Level
- Patio & porch: Covered, Patio
- Exterior features: Lighting, Smart Lock(s), Sprinkler System
Lot
- Size: 9,583 Square Feet
- Features: Corner Lot, Cul-De-Sac, Curbs, Sidewalks, Street Lights, Trees-Small (Under 20 Ft)
Details
- Parcel number: 410510034136000030
- Horse amenities: None
Construction
Type & style
- Home type: Condo
- Architectural style: Ranch
- Property subtype: Residential, Condominium
- Attached to another structure: Yes
Materials
- Brick, Cement Siding
- Foundation: Slab
Condition
- New construction: No
- Year built: 2017
Utilities & green energy
- Electric: 220 Volts in Garage, 220 Volts in Kitchen
- Water: Public
- Utilities for property: Electricity Connected, Sewer Connected, Water Connected
Community & HOA
Community
- Features: Low Maintenance Lifestyle
- Subdivision: Meadows At Bainbridge
HOA
- Has HOA: Yes
- Amenities included: Landscaping, Management, Snow Removal
- Services included: Association Home Owners, Insurance, Irrigation, Lawncare, Maintenance, Management, Snow Removal
- HOA fee: $147 monthly
- HOA phone: 317-570-4358
Location
- Region: Greenwood
Financial & listing details
- Price per square foot: $183/sqft
- Tax assessed value: $322,900
- Annual tax amount: $2,746
- Date on market: 10/2/2026
- Cumulative days on market: 3 days
- Electric utility on property: Yes
Estimated market value
Not available
Estimated sales range
Not available
Not available
Price history
| Date | Event | Price |
|---|---|---|
| 10/2/2026 | Listed for sale | $295,000$183/sqft |
Source:  MIBOR as distributed by MLS GRID #22128938 Report a problem MIBOR as distributed by MLS GRID #22128938 Report a problem | ||
Public tax history
| Year | Property taxes | Tax assessment |
|---|---|---|
| 2025 | $2,642 +2.3% | $322,900 +27.7% |
| 2024 | $2,583 +3% | $252,800 +1.9% |
| 2023 | $2,507 +12% | $248,000 +2.9% |
| 2022 | $2,240 +10.4% | $240,900 +12.3% |
| 2021 | $2,029 +5% | $214,500 +11% |
| 2020 | $1,933 +6.6% | $193,300 +4.9% |
| 2019 | $1,814 +12910.8% | $184,300 +6.5% |
| 2018 | $14 | $173,100 +34520% |
| 2017 | -- | $500 |
| 2016 | -- | -- |
Find assessor info on the county website
Monthly payment
Est. payment
Payment breakdown
Explore the cost of this home by adjusting the details. Changes won't be saved.Climate risks
Neighborhood: 46143
Nearby schools
Schools provided by the listing agent
- Elementary: Grassy Creek Elementary School
- Middle: Clark Pleasant Middle School
- High: Whiteland Community High School
Source: MIBOR as distributed by MLS GRID. This data may not be complete. We recommend contacting the local school district to confirm school assignments for this home.
Similar homes
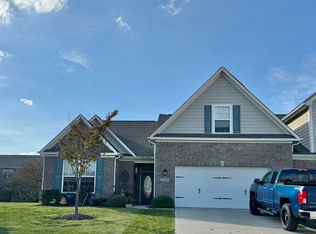
- $295,0003 bd2 ba1.6k sqft124 W Wind Chime Cir, Greenwood, IN 46143Active
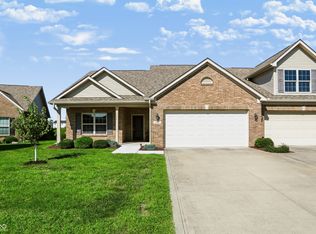 MLS ID #22121375, Alexa Kitchen, CENTURY 21 Scheetz. MIBOR as distributed by MLS GRID
 - $330,0005 bd3 ba2.1k sqft2581 Shadowbrook Trce, Greenwood, IN 46143Active
 MLS ID #22123519, Denis O'Brien, Keller Williams Indy Metro Partners. MIBOR as distributed by MLS GRID
 - $252,9003 bd2 ba1.2k sqft740 Wheatgrass Dr, Greenwood, IN 46143Active
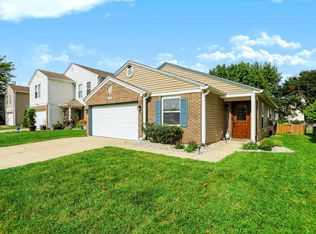 MLS ID #22124931, Janna Long, Janna Long Real Estate LLC. MIBOR as distributed by MLS GRID
 - $295,0003 bd2 ba1.7k sqft854 Ellington Cir, Greenwood, IN 46143Active
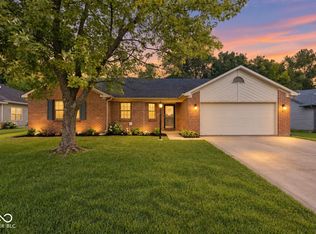 MLS ID #22119218, Kristen Yazel, CENTURY 21 Scheetz. MIBOR as distributed by MLS GRID
