Spacious Oregon City Home on Nearly an Acre - Endless Possibilities!This expansive 3,804 sq ft home sits on a level 0.96 acre lot and offers flexibility, space, and comfort for multigenerational living or other creative uses. Featuring 6 bedrooms and 3 full bathrooms, this home includes beautiful hardwood floors throughout the main level, a kitchen with granite countertops and stainless steel appliances, and a layout designed for functionality and versatility.The lower level includes 3 bedrooms, a large family room, and 2 bonus rooms, with its own private entrance, perfect for potential separate living quarters.Key updates include: New roof & gutters (2021); New gas furnace & A/C (2020; New 2,500 gallon septic tank (2019); New paved driveway; RV parking with clean-outEnjoy the spacious backyard, a large deck for entertaining, and a 12x12 tool shed for additional storage. Buyer to verify with Clackamas County for potential use options like a shop, home-based business, or other development ideas.Located in desirable Oregon City, close to shopping, freeway access, top-rated schools, and outdoor recreation. A must-see for those needing space, flexibility, and convenience.
Short sale pending
$629,900
20415 Highway 213, Oregon City, OR 97045
6beds
3,804sqft
:
Get pre-qualified$4,372/mo
Residential, Single Family Residence
Built in 1977
0.96 Acres Lot
$-- Zestimate®
$166/sqft
$-- HOA
What's special
Spacious backyardKitchen with granite countertopsBeautiful hardwood floorsStainless steel appliances
- 353 days |
- 55 |
- 2 |
Zillow last checked:
Listing updated:
Listed by:
Stephanie Peck 503-832-0180,
eXp Realty, LLC,
Michelle Woster 503-343-4014,
eXp Realty, LLC
Source: RMLS (OR),MLS#: 614084784
Facts & features
Interior
Bedrooms & bathrooms
- Bedrooms: 6
- Bathrooms: 3
- Full bathrooms: 3
- Main level bathrooms: 2
Rooms
- Room types: Bedroom 4, Bonus Room, Office, Bedroom 2, Bedroom 3, Dining Room, Family Room, Kitchen, Living Room, Primary Bedroom
Primary bedroom
- Features: Bathroom, Hardwood Floors, Walkin Closet
- Level: Main
Bedroom 2
- Features: Hardwood Floors
- Level: Main
Bedroom 3
- Features: Hardwood Floors
- Level: Main
Bedroom 4
- Features: Walkin Closet
- Level: Lower
Dining room
- Features: Builtin Features, Sliding Doors
- Level: Main
Family room
- Level: Lower
Kitchen
- Features: Bay Window, Dishwasher, Eat Bar, Microwave, Free Standing Range, Free Standing Refrigerator
- Level: Main
Living room
- Features: Hardwood Floors
- Level: Main
Office
- Level: Lower
Heating
- Forced Air
Cooling
- Central Air
Appliances
- Included: Appliance Garage, Dishwasher, ENERGY STAR Qualified Appliances, Free-Standing Gas Range, Free-Standing Range, Free-Standing Refrigerator, Gas Appliances, Microwave, Stainless Steel Appliance(s), Gas Water Heater, Tank Water Heater
- Laundry: Laundry Room
Features
- Ceiling Fan(s), Granite, Walk-In Closet(s), Built-in Features, Eat Bar, Bathroom
- Flooring: Hardwood, Wood
- Doors: Sliding Doors
- Windows: Vinyl Frames, Bay Window(s)
- Basement: Finished,Full
Interior area
- Total structure area: 3,804
- Total interior livable area: 3,804 sqft
Property
Parking
- Total spaces: 2
- Parking features: Driveway, RV Access/Parking, Garage Door Opener, Attached, Oversized
- Attached garage spaces: 2
- Has uncovered spaces: Yes
Features
- Levels: Two
- Stories: 2
- Patio & porch: Deck
- Exterior features: Garden, Yard
- Fencing: Fenced
Lot
- Size: 0.96 Acres
- Features: Level, SqFt 20000 to Acres1
Details
- Additional structures: Outbuilding, RVParking, ToolShed
- Parcel number: 00883592
Construction
Type & style
- Home type: SingleFamily
- Property subtype: Residential, Single Family Residence
Materials
- Board & Batten Siding, Vinyl Siding
- Foundation: Concrete Perimeter
- Roof: Composition
Condition
- Resale
- New construction: No
- Year built: 1977
Utilities & green energy
- Gas: Gas
- Sewer: Septic Tank
- Water: Public
Community & HOA
Community
- Security: Security System Leased, Security Lights
HOA
- Has HOA: No
Location
- Region: Oregon City
Financial & listing details
- Price per square foot: $166/sqft
- Tax assessed value: $768,210
- Annual tax amount: $6,129
- Date on market: 8/5/2025
- Listing terms: Cash,Conventional,FHA,VA Loan
- Road surface type: Paved
Estimated market value
Not available
Estimated sales range
Not available
Not available
Price history
| Date | Event | Price |
|---|---|---|
| 2/2/2026 | Contingent | $629,900$166/sqft |
Source:  RMLS (OR) #614084784 Report a problem RMLS (OR) #614084784 Report a problem | ||
| 1/21/2026 | Price change | $629,900-9.9%$166/sqft |
Source: RMLS (OR) #614084784 Report a problem | ||
| 12/4/2025 | Price change | $699,000-3.6%$184/sqft |
Source: RMLS (OR) #614084784 Report a problem | ||
| 9/25/2025 | Price change | $725,000-3.2%$191/sqft |
Source: RMLS (OR) #614084784 Report a problem | ||
| 8/5/2025 | Listed for sale | $749,000+12.2%$197/sqft |
Source: RMLS (OR) #614084784 Report a problem | ||
| 5/12/2023 | Sold | $667,700+2.7%$176/sqft |
Source: RMLS (OR) #23614843 Report a problem | ||
| 4/17/2023 | Pending sale | $649,900$171/sqft |
Source: RMLS (OR) #23614843 Report a problem | ||
| 4/13/2023 | Listed for sale | $649,900+3592.6%$171/sqft |
Source: RMLS (OR) #23614843 Report a problem | ||
| 2/14/2007 | Sold | $17,600$5/sqft |
Source: Public Record Report a problem | ||
Public tax history
| Year | Property taxes | Tax assessment |
|---|---|---|
| 2025 | $6,130 +11.9% | $394,384 +3% |
| 2024 | $5,479 +2.4% | $382,898 +3% |
| 2023 | $5,352 +6.9% | $371,746 +3% |
| 2022 | $5,005 +4.6% | $360,919 +3% |
| 2021 | $4,785 +3.1% | $350,407 +3% |
| 2020 | $4,642 +2.4% | $340,201 +3% |
| 2019 | $4,532 +4.5% | $330,293 +3% |
| 2018 | $4,337 | $320,673 +3% |
| 2017 | $4,337 +4.2% | $311,333 +3% |
| 2016 | $4,162 | $302,265 +3% |
| 2015 | $4,162 +2.6% | $293,461 +3% |
| 2014 | $4,058 +10.9% | $284,914 +3% |
| 2013 | $3,658 -0.1% | $276,616 +3% |
| 2012 | $3,662 +1.1% | $268,559 +3% |
| 2011 | $3,621 +2.5% | $260,737 +3% |
| 2010 | $3,532 +2.4% | $253,143 +3% |
| 2009 | $3,448 +6.4% | $245,770 +3% |
| 2008 | $3,240 +2.4% | $238,612 +3% |
| 2007 | $3,164 +5.6% | $231,662 +2.6% |
| 2006 | $2,997 +1.1% | $225,818 +3% |
| 2005 | $2,964 +2.4% | $219,241 +3% |
| 2004 | $2,894 +1.8% | $212,855 +3% |
| 2003 | $2,844 +3.2% | $206,655 +3% |
| 2002 | $2,756 +1.7% | $200,636 +3% |
| 2001 | $2,711 +5.6% | $194,792 +3% |
| 2000 | $2,567 | $189,118 |
Find assessor info on the county website
Monthly payment
Est. payment
Payment breakdown
Explore the cost of this home by adjusting the details. Changes won't be saved.Climate risks
Neighborhood: 97045
Nearby schools
GreatSchools rating
- 4/10Beavercreek Elementary SchoolGrades: K-5Distance: 3.1 mi
- 5/10Ogden Middle SchoolGrades: 6-8Distance: 3.2 mi
- 8/10Oregon City High SchoolGrades: 9-12Distance: 0.8 mi
Schools provided by the listing agent
- Elementary: Beavercreek
- Middle: Tumwata
- High: Oregon City
Source: RMLS (OR). This data may not be complete. We recommend contacting the local school district to confirm school assignments for this home.
- $630,1003 bd2 ba2k sqft20425 S Highway 213, Oregon City, OR 97045Off Market
- $496,9003 bd2 ba1.4k sqft20435 S Highway 213, Oregon City, OR 97045Off Market
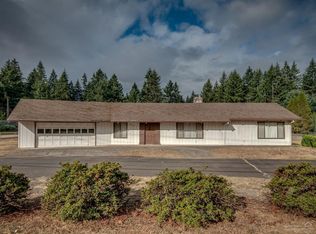
- $629,2003 bd2 ba2.8k sqft20414 S Highway 213, Oregon City, OR 97045Off Market

- $410,0003 bd1 ba2.3k sqft20387 S Highway 213, Oregon City, OR 97045Off Market
- $399,9992 bd1 ba1.2k sqft20386 S Highway 213, Oregon City, OR 97045Sold
- $654,4003 bd2 ba1.3k sqft20421 S Highway 213, Oregon City, OR 97045Off Market
- $399,9992 bd1 ba1.2k sqft20386 Highway 213, Oregon City, OR 97045Sold
- $493,9003 bd1 ba2k sqft20358 S Highway 213, Oregon City, OR 97045Off Market
A local agent can set up tours, give advice and negotiate with sellers.
Similar homes
- $695,0005 bd2 ba2.5k sqft18763 S Grasle Rd, Oregon City, OR 97045Active
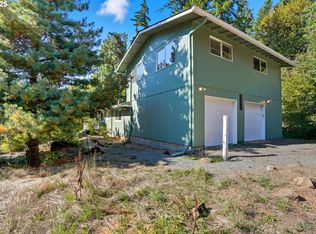
 MLS ID #699202213, Robert Lucas, Real Broker. RMLS (OR)
 - $725,0006 bd4 ba3.3k sqft152 Warner Parrott Rd, Oregon City, OR 97045Active
 MLS ID #665548820, Kasia Conroy, Coldwell Banker Bain. RMLS (OR)
 - $658,0004 bd3 ba3.2k sqft15964 Apperson Blvd, Oregon City, OR 97045Active
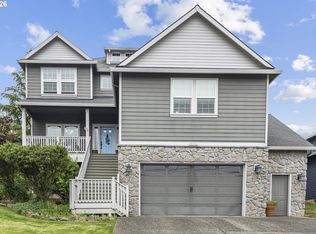 MLS ID #696108910, Jake Barakat, Opt. RMLS (OR)
 - $749,0005 bd3 ba3.1k sqft12441 SE Knapp St, Portland, OR 97236Active
 MLS ID #417293435, Eduard Anishchenko, Better Homes & Gardens Realty. RMLS (OR)
 - $850,0003 bd3 ba2.4k sqft14110 Thurman St, Oregon City, OR 97045ActiveMLS ID #449597971, Scott Foster, Realty One Group Prestige. RMLS (OR)
- $635,0004 bd3 ba2.2k sqft10075 SW Flicka Pl, Beaverton, OR 97008ActiveMLS ID #334957403, Judy Adler, Windermere Heritage. RMLS (OR)
- $649,0006 bd3 ba2.8k sqft15102 SE Clatsop St, Happy Valley, OR 97086ActiveMLS ID #751186659, Victoria Cooper, Knipe Realty ERA Powered. RMLS (OR)
- $899,0005 bd4 ba3.4k sqft16110 Trail Dr, Oregon City, OR 97045ActiveMLS ID #755046070, Christopher Barnes, Windermere Realty Trust. RMLS (OR)
- $610,0004 bd3 ba2.2k sqft16591 SE Catlyn Woods Dr, Milwaukie, OR 97267ActiveMLS ID #145488155, Angela Willner, Willner Properties LLC. RMLS (OR)
- $789,9005 bd3 ba3.2k sqft4204 Riverview Dr, West Linn, OR 97068ActiveMLS ID #435996926, Michael Hedges, Windermere Realty Trust. RMLS (OR)
- $625,0003 bd3 ba2.4k sqft17243 SE Oatfield Rd, Milwaukie, OR 97267ActiveMLS ID #485513827, Jacqueline Smith, Keller Williams Premier Partners. RMLS (OR)
- $644,9004 bd3 ba2.1k sqft16947 SE Blanton St, Milwaukie, OR 97267ActiveMLS ID #547154895, Alan Baylis, RE/MAX Advantage Group. RMLS (OR)
- $650,0004 bd2 ba3.6k sqft2644 SE 157th Ave, Portland, OR 97236ActiveMLS ID #499607814, Jordan Matin, Matin Real Estate. RMLS (OR)
- $749,0004 bd3 ba2.8k sqft2445 Debok Rd, West Linn, OR 97068ActiveMLS ID #129340162, Tammie Crane, Homes by Crane. RMLS (OR)
- $568,0003 bd3 ba2k sqft1930 SW Willow Pkwy, Gresham, OR 97080ActiveMLS ID #136231480, Olivia Rush, Think Real Estate. RMLS (OR)
- $869,0004 bd3 ba3.1k sqft12395 SW Clara Ln, Lake Oswego, OR 97035ActiveMLS ID #782254290, Nathan Neubauer, Where, Inc. RMLS (OR)
- $590,0005 bd3 ba3.6k sqft470 NW Bella Vista Dr, Gresham, OR 97030ActiveMLS ID #413161066, Nick Shivers, eXp Realty, LLC. RMLS (OR)
- $699,5004 bd4 ba2.7k sqft15915 SE Monner Rd, Happy Valley, OR 97086ActiveMLS ID #168215031, Bryan Arakelian, RE/MAX Equity Group. RMLS (OR)
- $559,0005 bd3 ba2k sqft13615 SE 124th Pl, Clackamas, OR 97015ActiveMLS ID #556442098, Brandi Erskine, MORE Realty. RMLS (OR)
- $850,0005 bd5 ba3.6k sqft18280 S Old Clarke Rd, Mulino, OR 97042ActiveMLS ID #335039638, Alexander Clark, Keller Williams Realty Portland Premiere. RMLS (OR)
