Welcome to an exceptional residence nestled at the end of a cul-de-sac in the highly sought-after East Lake Village community. Recently and extensively remodeled with an estimated $400,000–$500,000 in upgrades, this impressive home combines timeless elegance, modern luxury, and generous living spaces on a beautifully landscaped lot. From the moment you arrive, the home's lush new landscaping creates a memorable first impression. Step inside to soaring ceilings, abundant natural light, and an expansive floor plan designed for both comfortable everyday living and effortless entertaining. Luxury vinyl flooring flows throughout the main level, complemented by refined marble finishes in the bathrooms. The formal living and dining rooms are enhanced by walls of newer dual-pane windows that frame views of the backyard, filling the home with natural light. At the heart of the home, the remodeled chef’s kitchen features quartz countertops, premium Thermador and KitchenAid appliances, a six-burner gas range, and an extended breakfast nook that opens seamlessly to the inviting family room. Large sliding doors create an indoor-outdoor connection, enhancing the home's bright and airy ambiance. A highly desirable main-floor bedroom and remodeled bath with a walk-in shower provide ideal accommodations for guests or multigenerational living. An interior laundry room adds convenience to the thoughtfully designed layout. Upstairs, the luxurious primary suite offers soaring ceilings, expansive windows, and ample space for a private sitting area. The spa-inspired primary bath showcases dual vanities with quartz countertops, marble flooring, a jetted soaking tub, walk-in shower, and spacious walk-in closet. Three additional bedrooms and a beautifully remodeled hall bath continue the home's elevated design aesthetic. A standout feature is the expansive bonus room spanning the front of the home, offering endless possibilities as a media room, executive office, game room, fitness studio, or additional living space. The private backyard is ready for year-round enjoyment, featuring a built-in BBQ island, brick patio area, lush lawn, and mature landscaping. As a resident of East Lake Village, you'll enjoy access to resort-style amenities including pools, spas, fitness facilities, sports courts, a clubhouse, and the community's signature lake. Combining luxury finishes, exceptional space, and an outstanding location, this is a home that truly stands apart.
Pending
Listed by: Coldwell Banker Realty • Edith Israel • Contact: 714.623.3543
$1,950,000
20415 Via Burgos, Yorba Linda, CA 92887
5beds
3,390sqft
Single Family Residence
Built in 1994
8,625 Square Feet Lot
$1,914,400 Zestimate®
$575/sqft
$133/mo HOA
What's special
Private backyardMature landscapingAbundant natural lightLuxurious primary suiteSpa-inspired primary bathSpacious walk-in closetBrick patio area
- 41 days |
- 89 |
- 1 |
Likely to sell faster than
Zillow last checked:
Listing updated:
Listed by:
Edith Israel DRE #01399225 714.623.3543,
Coldwell Banker Realty,
James Allen DRE #01056460,
Keller Williams Realty
Source: CRMLS,MLS#: PW26120887 Originating MLS: California Regional MLS
Originating MLS: California Regional MLSFacts & features
Interior
Bedrooms & bathrooms
- Bedrooms: 5
- Bathrooms: 3
- Full bathrooms: 3
- Main level bathrooms: 1
- Main level bedrooms: 1
Rooms
- Room types: Bonus Room, Bedroom, Entry/Foyer, Family Room, Kitchen, Laundry, Living Room, Primary Bathroom, Primary Bedroom, Office, Other, Dining Room
Bedroom
- Features: Bedroom on Main Level
Bathroom
- Features: Bathroom Exhaust Fan, Bathtub, Closet, Dual Sinks, Enclosed Toilet, Full Bath on Main Level, Jetted Tub, Multiple Shower Heads, Quartz Counters, Remodeled
Kitchen
- Features: Kitchen/Family Room Combo, Pots & Pan Drawers, Quartz Counters, Remodeled, Self-closing Drawers, Updated Kitchen
Other
- Features: Walk-In Closet(s)
Heating
- Central, Forced Air
Cooling
- Central Air
Appliances
- Included: 6 Burner Stove, Dishwasher, Free-Standing Range, Disposal, Microwave, Range Hood, Self Cleaning Oven, Vented Exhaust Fan
- Laundry: Washer Hookup, Electric Dryer Hookup, Gas Dryer Hookup, Inside, Laundry Room
Features
- Breakfast Bar, Balcony, Breakfast Area, Ceiling Fan(s), Cathedral Ceiling(s), Separate/Formal Dining Room, High Ceilings, Open Floorplan, Pantry, Quartz Counters, Recessed Lighting, Two Story Ceilings, Bedroom on Main Level, Instant Hot Water, Primary Suite, Walk-In Closet(s)
- Flooring: Stone, Vinyl
- Windows: Double Pane Windows, Plantation Shutters, Screens
- Has fireplace: Yes
- Fireplace features: Bonus Room, Family Room, Gas, Living Room
- Common walls with other units/homes: No Common Walls
Interior area
- Total interior livable area: 3,390 sqft
Video & virtual tour
Property
Parking
- Total spaces: 3
- Parking features: Door-Multi, Direct Access, Electric Vehicle Charging Station(s), Garage Faces Front, Garage
- Attached garage spaces: 3
Features
- Levels: Two
- Stories: 2
- Entry location: 1
- Patio & porch: Brick, Concrete, Open, Patio
- Exterior features: Barbecue
- Pool features: None, Association
- Spa features: None
- Fencing: Stucco Wall,Wrought Iron
- Has view: Yes
- View description: Neighborhood, Trees/Woods
Lot
- Size: 8,625 Square Feet
- Features: Sprinklers In Rear, Sprinklers In Front
Details
- Additional structures: Shed(s)
- Parcel number: 34981109
- Special conditions: Standard
Construction
Type & style
- Home type: SingleFamily
- Architectural style: Traditional
- Property subtype: Single Family Residence
Materials
- Stucco
- Foundation: Slab
- Roof: Flat Tile
Condition
- Turnkey
- New construction: No
- Year built: 1994
Utilities & green energy
- Electric: 220 Volts in Laundry
- Sewer: Public Sewer
- Water: Public
- Utilities for property: Electricity Connected, Natural Gas Connected, Sewer Connected, Water Connected
Community & HOA
Community
- Features: Sidewalks
- Security: Carbon Monoxide Detector(s), Smoke Detector(s)
- Subdivision: Estates Ib - East Lake Village (Ee1b)
HOA
- Has HOA: Yes
- Amenities included: Clubhouse, Sport Court, Fitness Center, Meeting Room, Meeting/Banquet/Party Room, Barbecue, Picnic Area, Pickleball, Pool, Spa/Hot Tub, Tennis Court(s), Trail(s)
- HOA fee: $133 monthly
- HOA name: East Lake Village
- HOA phone: 714-779-0657
Location
- Region: Yorba Linda
Financial & listing details
- Price per square foot: $575/sqft
- Tax assessed value: $1,815,600
- Annual tax amount: $20,884
- Date on market: 6/3/2026
- Cumulative days on market: 41 days
- Listing terms: Cash,Cash to Existing Loan
- Road surface type: Paved
Estimated market value
$1,914,400
$1.82M - $2.01M
$6,755/mo
Price history
| Date | Event | Price |
|---|---|---|
| 7/9/2026 | Pending sale | $1,950,000$575/sqft |
Source:  CRMLS #PW26120887 Report a problem CRMLS #PW26120887 Report a problem | ||
| 6/3/2026 | Listed for sale | $1,950,000+9.6%$575/sqft |
Source: CRMLS #PW26120887 Report a problem | ||
| 5/29/2024 | Sold | $1,780,000+2.3%$525/sqft |
Source: CRMLS #PW24060517 Report a problem | ||
| 5/24/2024 | Pending sale | $1,739,900$513/sqft |
Source: CRMLS #PW24060517 Report a problem | ||
| 4/9/2024 | Contingent | $1,739,900$513/sqft |
Source: CRMLS #PW24060517 Report a problem | ||
| 3/27/2024 | Listed for sale | $1,739,900+76.6%$513/sqft |
Source: CRMLS #PW24060517 Report a problem | ||
| 3/5/2024 | Listing removed | -- |
Source: CRMLS #PW24032798 Report a problem | ||
| 2/16/2024 | Listed for rent | $5,990$2/sqft |
Source: CRMLS #PW24032798 Report a problem | ||
| 11/13/2014 | Sold | $985,000-1.4%$291/sqft |
Source: Public Record Report a problem | ||
| 9/26/2014 | Pending sale | $999,000$295/sqft |
Source: House of Seven Gables Real Estate, Inc. #PW14146922 Report a problem | ||
| 8/27/2014 | Price change | $999,000-1.1%$295/sqft |
Source: House of Seven Gables Real Estate, Inc. #PW14146922 Report a problem | ||
| 8/13/2014 | Price change | $1,010,000-1.9%$298/sqft |
Source: House of Seven Gables Real Estate, Inc. #PW14146922 Report a problem | ||
| 8/5/2014 | Price change | $1,030,000-1.9%$304/sqft |
Source: House of Seven Gables Real Estate, Inc. #PW14146922 Report a problem | ||
| 7/12/2014 | Listed for sale | $1,050,000+101.9%$310/sqft |
Source: House of Seven Gables Real Estate, Inc. #PW14146922 Report a problem | ||
| 9/16/1998 | Sold | $520,000+16.3%$153/sqft |
Source: Public Record Report a problem | ||
| 4/22/1994 | Sold | $447,000$132/sqft |
Source: Public Record Report a problem | ||
Public tax history
| Year | Property taxes | Tax assessment |
|---|---|---|
| 2025 | $20,884 +50.6% | $1,815,600 +56.4% |
| 2024 | $13,864 +1.8% | $1,160,607 +2% |
| 2023 | $13,616 +1.2% | $1,137,850 +2% |
| 2022 | $13,449 +1.9% | $1,115,540 +2% |
| 2021 | $13,199 +0.8% | $1,093,667 +1% |
| 2020 | $13,100 | $1,082,453 +2% |
| 2019 | $13,100 +3.6% | $1,061,229 +2% |
| 2018 | $12,641 +3.1% | $1,040,421 +2% |
| 2017 | $12,257 | $1,020,021 +2% |
| 2016 | $12,257 +2.6% | $1,000,021 +1.5% |
| 2015 | $11,947 +52.5% | $985,000 +48.1% |
| 2014 | $7,836 | $665,011 +0.5% |
| 2013 | -- | $662,006 +2% |
| 2012 | -- | $649,026 +2% |
| 2011 | -- | $636,300 +0.8% |
| 2010 | -- | $631,545 -0.2% |
| 2009 | -- | $633,046 +2% |
| 2008 | -- | $620,634 +2% |
| 2007 | -- | $608,465 +2% |
| 2006 | -- | $596,535 +2% |
| 2005 | -- | $584,839 +2% |
| 2004 | -- | $573,372 +1.9% |
| 2003 | -- | $562,864 +2% |
| 2002 | -- | $551,828 +2% |
| 2001 | $5,936 +1.8% | $541,008 +2% |
| 2000 | $5,829 | $530,400 |
Find assessor info on the county website
Monthly payment
Est. payment
Payment breakdown
Explore the cost of this home by adjusting the details. Changes won't be saved.Climate risks
Neighborhood: 92887
Nearby schools
GreatSchools rating
- 9/10Glenknoll Elementary SchoolGrades: K-6Distance: 0.6 mi
- 5/10Orange County School Of Computer ScienceGrades: 7-8Distance: 0.8 mi
- 9/10Esperanza High SchoolGrades: 9-12Distance: 1.4 mi
Schools provided by the listing agent
- Elementary: Glenknoll
- Middle: Bernardo Yorba
- High: Esperanza
Source: CRMLS. This data may not be complete. We recommend contacting the local school district to confirm school assignments for this home.
- $2,172,9004 bd3 ba3.8k sqft20405 Via Burgos, Yorba Linda, CA 92887Off Market
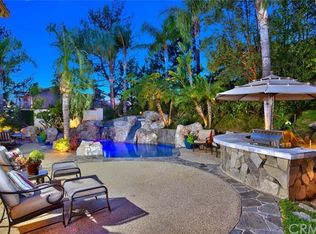
- $1,857,9004 bd3 ba3.8k sqft20425 Via Burgos, Yorba Linda, CA 92887Off Market
- $2,061,0004 bd3 ba4k sqft20410 Via Zaragoza, Yorba Linda, CA 92887Off Market

- $1,715,9004 bd3 ba2.7k sqft20420 Via Zaragoza, Yorba Linda, CA 92887Off Market
- $1,745,7003 bd3 ba2.9k sqft20435 Via Burgos, Yorba Linda, CA 92887Off Market
- $2,040,8004 bd3 ba3.8k sqft20400 Via Zaragoza, Yorba Linda, CA 92887Off Market
- $1,950,2004 bd3 ba3.8k sqft20430 Via Zaragoza, Yorba Linda, CA 92887Off Market
- $1,924,9004 bd3 ba3.3k sqft20420 Via Burgos, Yorba Linda, CA 92887Off Market
A local agent can set up tours, give advice and negotiate with sellers.
Similar homes
- $2,280,0004 bd3 ba3.8k sqft20340 Via Manresa, Yorba Linda, CA 92887For Sale
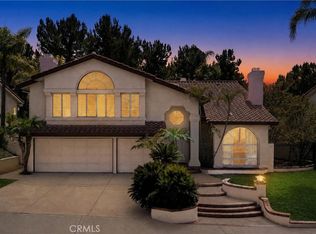 MLS ID #IG26167124, Daniel Maret, Utopia Properties. CRMLS
 - $1,995,0005 bd4 ba3.1k sqft5415 Los Monteros, Yorba Linda, CA 92887For Sale
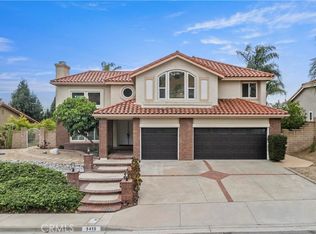 MLS ID #OC26078851, Rick Lin, Wetrust Realty. CRMLS
 - $1,849,0004 bd3 ba2.3k sqft5295 Vista Del Amigo, Yorba Linda, CA 92886For Sale
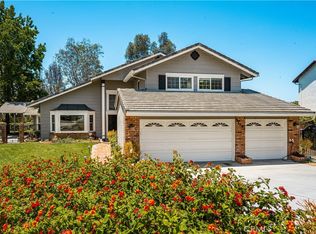 MLS ID #PW26128545, Alireza Khanimani, First Team Real Estate. CRMLS
 - $2,300,0004 bd3 ba2.6k sqft4305 Willow Tree Ln, Yorba Linda, CA 92887For Sale
 MLS ID #OC26114096, Cesi Pagano, Keller Williams Realty. CRMLS
 - $1,975,0004 bd4 ba3.5k sqft18772 Winnwood Ln, Santa Ana, CA 92705For SaleMLS ID #OC26138830, Tina Tan, Christie's Southern California. CRMLS
- $1,938,0004 bd3 ba2.4k sqft81 Linhaven, Irvine, CA 92602For SaleMLS ID #PW26133650, Jacob Abeelen, T.N.G. Real Estate Consultants. CRMLS
- $1,299,0004 bd3 ba2.1k sqft1023 S Brianna Way, Anaheim, CA 92808For SaleMLS ID #PW26176398, Edith Israel, Coldwell Banker Realty. CRMLS
- $1,199,0003 bd3 ba1.9k sqft21470 Via La Naranja, Yorba Linda, CA 92886For SaleMLS ID #PW26174309, Edith Israel, Coldwell Banker Realty. CRMLS
- $1,575,0004 bd3 ba2.2k sqft403 Tidland Cir, Placentia, CA 92870For SaleMLS ID #PW26143286, Jo Ann Sowards, T.N.G. Real Estate Consultants. CRMLS
- $1,575,0005 bd3 ba3.2k sqft1070 S Road Runner Rd, Anaheim, CA 92807For SaleMLS ID #CV26130543, Crystal Ramirez, ROA California Inc. CRMLS
- $1,880,0004 bd3 ba2.6k sqft22105 Birds Eye Dr, Diamond Bar, CA 91765For SaleMLS ID #OC26163022, Cici Liao, Latitude 33 Real Estate. CRMLS
- $2,300,0005 bd5 ba5k sqft16173 Eastridge Ct, Chino Hills, CA 91709For SaleMLS ID #OC26147508, Fei Li, Latitude 33 Real Estate. CRMLS
- $1,550,0004 bd3 ba2.6k sqft8805 E Crestview Ln, Anaheim, CA 92808For SaleMLS ID #PW26158684, Wendy Rawley, First Team Real Estate. CRMLS
- $1,789,0004 bd4 ba2.9k sqft2748 Ashwood Cir, Fullerton, CA 92835For SaleMLS ID #OC26151635, Hong Hu, Realty One Group West. CRMLS
- $1,920,0004 bd3 ba2.3k sqft56 Monticello, Irvine, CA 92620For SaleMLS ID #OC26163888, Lily Chen, Real Broker. CRMLS
- $1,769,8004 bd3 ba3.5k sqft2819 Steeplechase Ln, Diamond Bar, CA 91765For SaleMLS ID #CV26128688, Chieh-Jen Ma, Century 21 Masters. CRMLS
- $1,698,0004 bd3 ba2.8k sqft2302 Ridgeview Ave, Rowland Heights, CA 91748For SaleMLS ID #AR26172927, Karen Wu, Wetrust Realty. CRMLS
- $1,888,0005 bd3 ba3.4k sqft1344 S Sandy Hill Dr, West Covina, CA 91791For SaleMLS ID #CV26080422, John Ascencio, Prime Impact Real Estate. CRMLS
- $1,675,0004 bd3 ba3.3k sqft2026 Lexington Dr, Fullerton, CA 92835For SaleMLS ID #PW26178456, Mania Persekian, Compas Dana Point. CRMLS
- $2,324,9004 bd3 ba2.8k sqft10536 Beardsley Cir, Villa Park, CA 92861For SaleMLS ID #PW26161522, Stephanie Rezac, Seven Gables Real Estate. CRMLS
Local buyer's agents are ready to help
