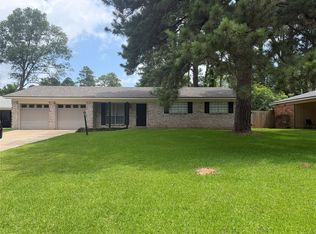
Welcome to this spacious and well-maintained 4 bedroom, 2 bathroom home in the heart of Southern Hills! With 2,155 square feet, this property offers plenty of room both inside and out—perfect for families, entertaining, or anyone needing extra space for vehicles and toys.
Step inside to find a comfortable layout with generous living space and thoughtful updates throughout. The kitchen has been refreshed with a new stove (2025) and modern LED lighting, creating a bright and functional space for everyday living.
Outside is where this property really shines! The large backyard features a pull-through driveway with gated access, making it incredibly convenient for parking and storage. Whether you have cars, boats, campers, ATVs, or trailers, this setup is hard to beat. There’s also a storage building and a large concrete slab, giving you even more flexibility for use.
Major updates have already been taken care of, offering peace of mind for years to come:
Two HVAC units (2023 & 2025)
New roof (2024)
New stove (2025)
Updated LED lighting in kitchen & hallway
If you’re looking for space, updates, and functionality, this home delivers. Don’t miss your chance to own a property that truly has room for it all!
For sale
$235,000
2042 Urbandale St, Shreveport, LA 71118
4beds
2,155sqft
:
Get pre-qualified$1,649/mo
Single Family Residence
Built in 1970
0.27 Acres Lot
$-- Zestimate®
$109/sqft
$-- HOA
What's special
Large backyardModern led lightingStorage building
- 132 days |
- 120 |
- 8 |
Zillow last checked:
Listing updated:
Listed by:
Kiley Bland 0995702704 318-213-1555,
Keller Williams Northwest 318-213-1555
Source: NTREIS,MLS#: 21224958
Facts & features
Interior
Bedrooms & bathrooms
- Bedrooms: 4
- Bathrooms: 2
- Full bathrooms: 2
Primary bedroom
- Features: Separate Shower, Walk-In Closet(s)
- Level: First
- Dimensions: 12 x 12
Bedroom
- Features: Walk-In Closet(s)
- Level: First
- Dimensions: 10 x 10
Bedroom
- Features: Walk-In Closet(s)
- Level: First
- Dimensions: 10 x 10
Bedroom
- Features: Walk-In Closet(s)
- Level: First
- Dimensions: 10 x 10
Living room
- Level: First
- Dimensions: 20 x 20
Living room
- Level: First
- Dimensions: 20 x 20
Heating
- Central, Natural Gas
Cooling
- Central Air, Electric
Appliances
- Included: Dishwasher
Features
- High Speed Internet, Cable TV
- Flooring: Carpet, Ceramic Tile
- Has basement: No
- Has fireplace: No
Interior area
- Total interior livable area: 2,155 sqft
Video & virtual tour
Property
Parking
- Parking features: Concrete, Driveway
Features
- Levels: One
- Stories: 1
- Pool features: None
Lot
- Size: 0.27 Acres
Details
- Parcel number: 161410067007700
Construction
Type & style
- Home type: SingleFamily
- Architectural style: Detached
- Property subtype: Single Family Residence
Materials
- Brick, Wood Siding
- Foundation: Slab
- Roof: Other,Shingle
Condition
- Year built: 1970
Utilities & green energy
- Sewer: Public Sewer
- Water: Public
- Utilities for property: Natural Gas Available, Sewer Available, Separate Meters, Water Available, Cable Available
Community & HOA
Community
- Subdivision: Bridges Southern Hills
HOA
- Has HOA: No
Location
- Region: Shreveport
Financial & listing details
- Price per square foot: $109/sqft
- Tax assessed value: $117,740
- Annual tax amount: $1,681
- Date on market: 4/1/2026
- Cumulative days on market: 133 days
Estimated market value
Not available
Estimated sales range
Not available
Not available
Price history
| Date | Event | Price |
|---|---|---|
| 4/1/2026 | Listed for sale | $235,000+9.3%$109/sqft |
Source: NTREIS #21224958 Report a problem | ||
| 5/18/2021 | Sold | -- |
Source: Public Record Report a problem | ||
| 3/28/2021 | Pending sale | $215,000$100/sqft |
Source: NTREIS #14539143 Report a problem | ||
| 3/24/2021 | Listed for sale | $215,000$100/sqft |
Source: NTREIS #14539143 Report a problem | ||
Public tax history
| Year | Property taxes | Tax assessment |
|---|---|---|
| 2025 | $881 +0.3% | $11,774 |
| 2024 | $879 +20.5% | $11,774 +10% |
| 2023 | $729 | $10,706 |
| 2022 | $729 +3.8% | $10,706 |
| 2021 | $703 0% | $10,706 |
| 2020 | $703 -5% | $10,706 +1.5% |
| 2019 | $740 -1% | $10,547 |
| 2018 | $747 +90.5% | $10,547 |
| 2017 | $392 +0.2% | $10,547 +1.6% |
| 2015 | $391 -71.1% | $10,380 |
| 2014 | $1,356 | $10,380 |
| 2013 | $1,356 | $10,380 |
| 2012 | -- | $10,380 +9.1% |
| 2011 | -- | $9,510 |
| 2010 | -- | $9,510 |
| 2009 | -- | $9,510 |
| 2008 | -- | $9,510 +15.3% |
| 2007 | -- | $8,250 |
| 2006 | -- | $8,250 |
| 2005 | -- | $8,250 |
| 2004 | -- | $8,250 +25.4% |
| 2003 | -- | $6,580 |
| 2002 | -- | $6,580 |
| 2000 | -- | $6,580 |
Find assessor info on the county website
Monthly payment
Est. payment
Payment breakdown
Explore the cost of this home by adjusting the details. Changes won't be saved.Climate risks
Neighborhood: Hyde Park Brookwood, Southern Hills
Nearby schools
GreatSchools rating
- 6/10Forest Hill Elementary SchoolGrades: PK-5Distance: 0.3 mi
- 5/10Ridgewood Middle SchoolGrades: 6-8Distance: 0.2 mi
- 2/10Southwood High SchoolGrades: 9-12Distance: 1.6 mi
Schools provided by the listing agent
- Elementary: Caddo ISD Schools
- Middle: Caddo ISD Schools
- High: Caddo ISD Schools
- District: Caddo PSB
Source: NTREIS. This data may not be complete. We recommend contacting the local school district to confirm school assignments for this home.
- $182,0003 bd2 ba1.7k sqft2038 Urbandale St, Shreveport, LA 71118Off Market
- $168,7004 bd2 ba1.8k sqft2046 Urbandale St, Shreveport, LA 71118Off Market
- $177,9003 bd2 ba1.5k sqft9331 Baird Rd, Shreveport, LA 71118Off Market
- $181,8003 bd2 ba1.6k sqft2034 Urbandale St, Shreveport, LA 71118Off Market
- $237,2003 bd2 ba1.4k sqft2043 Urbandale St, Shreveport, LA 71118Off Market
- $187,8003 bd2 ba1.7k sqft2039 Urbandale St, Shreveport, LA 71118Off Market
- $239,1004 bd2 ba2.7k sqft2030 Urbandale St, Shreveport, LA 71118Off Market
- $186,9003 bd2 ba1.4k sqft9362 Garfield Dr, Shreveport, LA 71118Off Market
A local agent can set up tours, give advice and negotiate with sellers.
A local lender can help you make sure your offer is ready when you are.
Similar homes
- $245,0004 bd2 ba1.8k sqft3063 Hayes Dr, Shreveport, LA 71118For Sale
 MLS ID #21341240, Chessica Harville. NTREIS
 - $225,0003 bd2 ba2k sqft3326 Warwick Dr, Shreveport, LA 71118For Sale
 MLS ID #21285548, Megan Long. NTREIS
 - $197,5003 bd2 ba1.4k sqft2150 Waymon St, Shreveport, LA 71118For Sale
 MLS ID #21294682, Teyawna Gantt. NTREIS
 - $175,0003 bd2 ba1.7k sqft9435 Baird Rd, Shreveport, LA 71118For Sale
 MLS ID #21328514, Lisa Allen. NTREIS
 - $199,9003 bd2 ba1.7k sqft2032 N Kirkwood Dr, Shreveport, LA 71118For SaleMLS ID #21327548, Michelle Savage. NTREIS
- $222,5003 bd2 ba1.7k sqft9421 Leaside Way, Shreveport, LA 71118For SaleMLS ID #21235683, Jan Smith. NTREIS
- $189,9003 bd2 ba1.8k sqft843 Belden Dr, Shreveport, LA 71118For SaleMLS ID #21262017, Dotti Bryant. NTREIS
- $264,9993 bd3 ba2k sqft2503 Kristiansand Ct, Shreveport, LA 71118For SaleMLS ID #21210466, Robert Lewis. NTREIS
- $225,0003 bd2 ba1.8k sqft9213 Scotch Pine Dr, Shreveport, LA 71118For SaleMLS ID #21268198, Charlie Nance. NTREIS
- $175,0003 bd2 ba1.7k sqft9508 Palmetto Ln, Shreveport, LA 71118For SaleMLS ID #21251799, Charlie Nance. NTREIS
- $199,9003 bd2 ba2.8k sqft8877 Bayonne Dr, Shreveport, LA 71118For SaleMLS ID #21172998, Allison Hood. NTREIS
- $184,9003 bd2 ba1.7k sqft1129 Cloverdale Dr, Shreveport, LA 71118For SaleMLS ID #21225092, Jennifer McCarty. NTREIS
- $205,0003 bd2 ba1.8k sqft8202 Clint Dr, Shreveport, LA 71108For SaleMLS ID #21334049, Silvana Van. NTREIS
- $219,0003 bd3 ba2.4k sqft9468 Ranch Ln, Shreveport, LA 71106For SaleMLS ID #21271028, Danielle Cummings. NTREIS
- $235,0003 bd1 ba1k sqft2147 Pine Hill Rd, Shreveport, LA 71107For SaleMLS ID #21354972, Steven Pracht. NTREIS
- $242,0004 bd2 ba2.5k sqft7306 Camelback Dr, Shreveport, LA 71105For SaleMLS ID #21060172, Bobbie Almond. NTREIS
- $245,0003 bd2 ba1.8k sqft255 Preston Ave, Shreveport, LA 71105For SaleMLS ID #21349427, Debra Lindsey. NTREIS
- $235,0003 bd2 ba1.8k sqft105 Lancashire Dr, Bossier City, LA 71111For SaleMLS ID #21350029, Kellee Huff. NTREIS
- $254,5003 bd2 ba1.8k sqft5738 Ferrell Dr, Shreveport, LA 71129For SaleMLS ID #21315194, Alesshrunda Carter. NTREIS
- $145,0003 bd1 ba1.3k sqft2578 Crape Myrtle St, Shreveport, LA 71118For SaleMLS ID #21339107, Brian Smith. NTREIS
