This one story home has lots of features, including the location! Features include 2 bedrooms, along with another room that can be used as an office or converted into a third bedroom, the primary bedroom has a primary bath with dual sinks, walk-in shower and a huge walk-in closet, the kitchen has granite countertops, double sink, kitchen island, nice size pantry, stainless steel appliances and is open to the living room with a fireplace as well as a dining area with entrance to the screened in porch. The home is located on a larger size corner lot with very close range to Milford BayHealth Hospital and Nemours Children's Hospital. Easy access to downtown Milford where you will find many local restaurants, walking paths, shops, entertainment and easy access to Rt. 1 for an easy drive to DAFB and DE Beaches.
Under contract
$385,000
20424 Beachfield Ln, Milford, DE 19963
2beds
1,725sqft
:
Get pre-qualified$2,348/mo
Single Family Residence
Built in 2018
0.29 Acres Lot
$385,600 Zestimate®
$223/sqft
$30/mo HOA
What's special
Larger size corner lotStainless steel appliancesHuge walk-in closetDouble sinkDual sinksGranite countertopsWalk-in shower
- 25 days |
- 442 |
- 20 |
Likely to sell faster than
Zillow last checked:
Listing updated:
Listed by:
Christy Wilkins 302-500-1340,
Keller Williams Realty Central-Delaware 3026770020
Source: Bright MLS,MLS#: DESU2115876
Facts & features
Interior
Bedrooms & bathrooms
- Bedrooms: 2
- Bathrooms: 2
- Full bathrooms: 2
- Main level bathrooms: 2
- Main level bedrooms: 2
Rooms
- Room types: Living Room, Dining Room, Primary Bedroom, Bedroom 2, Kitchen, Laundry, Office, Primary Bathroom
Primary bedroom
- Level: Main
Bedroom 2
- Level: Main
Primary bathroom
- Features: Bathroom - Walk-In Shower, Walk-In Closet(s), Double Sink
- Level: Main
Dining room
- Level: Main
Kitchen
- Level: Main
Laundry
- Level: Main
Living room
- Level: Main
Office
- Level: Main
Heating
- Forced Air, Natural Gas
Cooling
- Central Air, Ceiling Fan(s)
Appliances
- Included: Microwave, Dishwasher, Disposal, Dryer, Oven/Range - Gas, Refrigerator, Stainless Steel Appliance(s), Washer, Gas Water Heater
- Laundry: Laundry Room
Features
- Bathroom - Tub Shower, Bathroom - Walk-In Shower, Butlers Pantry, Ceiling Fan(s), Combination Kitchen/Living, Dining Area, Open Floorplan, Kitchen Island, Pantry, Primary Bath(s), Recessed Lighting, Upgraded Countertops, Walk-In Closet(s)
- Windows: Window Treatments
- Has basement: No
- Number of fireplaces: 1
- Fireplace features: Gas/Propane
Interior area
- Total structure area: 1,725
- Total interior livable area: 1,725 sqft
- Finished area above ground: 1,725
- Finished area below ground: 0
Property
Parking
- Total spaces: 2
- Parking features: Garage Faces Front, Garage Door Opener, Inside Entrance, Attached, Driveway
- Attached garage spaces: 2
- Has uncovered spaces: Yes
Accessibility
- Accessibility features: None
Features
- Levels: One
- Stories: 1
- Exterior features: Lighting, Sidewalks
- Pool features: None
Lot
- Size: 0.29 Acres
- Dimensions: 103.00 x 88.00
- Features: Corner Lot
Details
- Additional structures: Above Grade, Below Grade
- Parcel number: 33011.00908.00
- Zoning: TN
- Special conditions: Standard
Construction
Type & style
- Home type: SingleFamily
- Architectural style: Contemporary,Ranch/Rambler
- Property subtype: Single Family Residence
Materials
- Vinyl Siding
- Foundation: Slab
Condition
- New construction: No
- Year built: 2018
Utilities & green energy
- Sewer: Public Sewer
- Water: Public
Community & HOA
Community
- Subdivision: West Shores At New Milford
HOA
- Has HOA: Yes
- HOA fee: $360 annually
- HOA name: PREMIER PROPERTY MANAGEMENT
Location
- Region: Milford
Financial & listing details
- Price per square foot: $223/sqft
- Tax assessed value: $311,200
- Annual tax amount: $955
- Date on market: 7/9/2026
- Listing agreement: Exclusive Right To Sell
- Listing terms: Cash,Conventional,VA Loan,FHA
- Ownership: Fee Simple
Estimated market value
$385,600
$366,000 - $405,000
$2,332/mo
Price history
| Date | Event | Price |
|---|---|---|
| 7/13/2026 | Contingent | $385,000$223/sqft |
Source:  Bright MLS #DESU2115876 Report a problem Bright MLS #DESU2115876 Report a problem | ||
| 7/9/2026 | Listed for sale | $385,000+47.5%$223/sqft |
Source: Bright MLS #DESU2115876 Report a problem | ||
| 6/7/2019 | Sold | $260,947$151/sqft |
Source: Public Record Report a problem | ||
Public tax history
| Year | Property taxes | Tax assessment |
|---|---|---|
| 2025 | $954 -18.3% | $155,600 +613.8% |
| 2024 | $1,168 -3.7% | $21,800 |
| 2023 | $1,212 +1.5% | $21,800 |
| 2022 | $1,194 -1.1% | $21,800 |
| 2021 | $1,207 -0.3% | $21,800 |
| 2020 | $1,212 | $21,800 +990% |
| 2019 | $1,212 -0.8% | $2,000 |
| 2018 | $1,221 +984.6% | $2,000 |
| 2017 | $113 -8.8% | $2,000 |
| 2016 | $123 +42.2% | $2,000 |
| 2015 | $87 +3.5% | $2,000 |
| 2014 | $84 -2.2% | $2,000 |
| 2013 | $86 +2.4% | $2,000 |
| 2012 | $84 -4.9% | $2,000 |
| 2011 | $88 | $2,000 |
| 2010 | $88 +4.4% | $2,000 |
| 2009 | $84 | $2,000 |
| 2008 | -- | -- |
| 2007 | -- | -- |
| 2006 | -- | -- |
| 2005 | -- | -- |
Find assessor info on the county website
Monthly payment
Est. payment
Payment breakdown
Explore the cost of this home by adjusting the details. Changes won't be saved.Climate risks
Neighborhood: 19963
Nearby schools
GreatSchools rating
- 6/10Ross (Lulu M.) Elementary SchoolGrades: 1-5Distance: 1.7 mi
- 3/10Milford Central AcademyGrades: 6-8Distance: 3.3 mi
- 5/10Milford Senior High SchoolGrades: 9-12Distance: 3.3 mi
Schools provided by the listing agent
- District: Milford
Source: Bright MLS. This data may not be complete. We recommend contacting the local school district to confirm school assignments for this home.
- $365,9003 bd2 ba1.6k sqft20430 Beachfield Ln, Milford, DE 19963Off Market
- $409,4003 bd-- ba2.2k sqft20603 Smithfield Cir, Milford, DE 19963Off Market
- $422,4004 bd3 ba2.8k sqft20431 Beachfield Ln, Milford, DE 19963Off Market
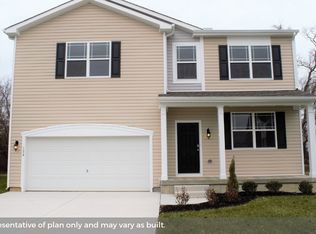
- $410,0004 bd3 ba2.1k sqft20611 Smithfield Cir, Milford, DE 19963Sold

- $382,6003 bd-- ba2.2k sqft20606 Smithfield Cir, Milford, DE 19963Off Market
- $379,2004 bd3 ba1.9k sqft20608 Smithfield Cir, Milford, DE 19963Off Market
- $366,0002 bd2 ba1.7k sqft20434 Beachfield Ln, Milford, DE 19963Off Market
- $365,7004 bd2 ba1.4k sqft20602 Smithfield Cir, Milford, DE 19963Off Market
A local agent can set up tours, give advice and negotiate with sellers.
A local lender can help you make sure your offer is ready when you are.
Similar homes
- $425,0003 bd2 ba1.8k sqftNone Available, Milford, DE 19963For Sale

 MLS ID #DESU2117346, Tracy Surguy, Burns & Ellis Realtors. Bright MLS
 - $439,9003 bd2 ba1.8k sqftNone Available, Milford, DE 19963For Sale
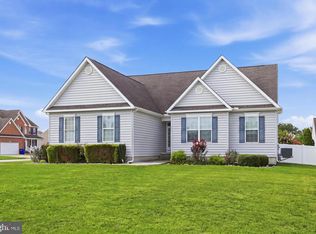 MLS ID #DESU2117028, Alex Kreiser, Iron Valley Real Estate at The Beach. Bright MLS
 - $345,0002 bd2 ba1.3k sqftNone Available, Milford, DE 19963For Sale
 MLS ID #DESU2115866, JOSEPH LINGO, Patterson-Schwartz-Rehoboth. Bright MLS
 - $440,0003 bd3 ba2k sqftNone Available, Milford, DE 19963For Sale
 MLS ID #DESU2110144, Kara May, Iron Valley Real Estate at The Beach. Bright MLS
 - $445,0004 bd3 ba2.5k sqftNone Available, Milford, DE 19963For SaleMLS ID #DESU2114020, Chris Burgos, Keller Williams Realty Central-Delaware. Bright MLS
- $293,0003 bd2 ba1.7k sqftNone Available, Milford, DE 19963For SaleMLS ID #DESU2114476, FRANK HORNSTEIN, Iron Valley Real Estate at The Beach. Bright MLS
- $250,0002 bd2 ba1.4k sqftNone Available, Milford, DE 19963For SaleMLS ID #DESU2115622, Tammy Nichols, RE/MAX Advantage Realty. Bright MLS
- $480,0004 bd3 ba1.9k sqftNone Available, Milford, DE 19963For SaleMLS ID #DEKT2047662, Liza Orlando, Keller Williams Realty. Bright MLS
- $400,0003 bd2 ba1.5k sqftNone Available, Felton, DE 19943For SaleMLS ID #DEKT2048590, Bobbi J Slagle, NextHome Preferred. Bright MLS
- $442,5003 bd2 ba1.7k sqftNone Available, Lincoln, DE 19960For SaleMLS ID #DESU2116250, Ryan McCoy, Coldwell Banker Realty. Bright MLS
- $435,0002 bd2 ba1.8k sqftNone, Magnolia, DE 19962For SaleMLS ID #DEKT2049114, Lenny Johnson-Watson, Keller Williams Realty Central-Delaware. Bright MLS
- $459,9004 bd3 ba2.4k sqftNone, Milford, DE 19963For SaleMLS ID #DEKT2043336, Stephanie Lehane, RE/MAX Eagle Realty. Bright MLS
- $415,0003 bd2 ba1.5k sqftNone Available, Milton, DE 19968For SaleMLS ID #DESU2117238, ADAM KSEBE, Long & Foster Real Estate, Inc.. Bright MLS
- $270,0003 bd2 ba1.3k sqftNone Available, Milford, DE 19963For SaleMLS ID #DESU2110802, Julie Gritton, Coldwell Banker Premier - Lewes. Bright MLS
- $439,9004 bd3 ba2k sqftNone, Felton, DE 19943For SaleMLS ID #DEKT2049348, Andrea Harrington, Compass. Bright MLS
- $424,0003 bd3 ba1.7k sqftNone Available, Ellendale, DE 19941New ConstructionMLS ID #DESU2115878, Seth Lawrence, Keller Williams Realty Central-Delaware. Bright MLS
- $465,0003 bd2 ba1.4k sqftNone Available, Milton, DE 19968For SaleMLS ID #DESU2117430, JAIME HURLOCK, Long & Foster Real Estate, Inc.. Bright MLS
- $345,0003 bd2 ba1.5k sqftNone Available, Bridgeville, DE 19933For SaleMLS ID #DESU2117302, Jemimah Chuks, EXP Realty, LLC. Bright MLS
- $471,5003 bd2 ba1.8k sqftNone, Milford, DE 19963New ConstructionMLS ID #DEKT2047504, WES CROMER, RE/MAX Realty Group Rehoboth. Bright MLS
- $297,8002 bd2 ba1.2k sqftNone Available, Milford, DE 19963New ConstructionMLS ID #DESU2080660, Maggie Haass, Burns & Ellis Realtors. Bright MLS
