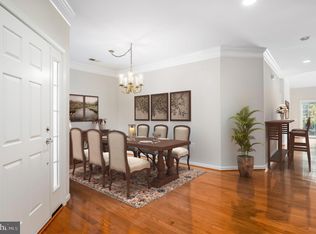
Welcome to exceptional living in Potomac Green! This pristine Regency II END-UNIT villa-style home enjoys a premium setting backing to woods and open space, offering wonderful privacy and peaceful views. Meticulously maintained by its original owner, this beautiful home features hardwood flooring, high ceilings, generous room sizes and a thoughtfully designed floor plan that makes everyday living and entertaining effortless.
The expansive gourmet kitchen is a chef's delight, featuring upgraded cherry cabinetry, granite countertops, abundant storage and exceptional counter and prep space. An inviting family room with a gas fireplace and a formal dining room provide the perfect setting for both casual gatherings and special occasions.
The main-level primary suite offers a private retreat with a tray ceiling and luxurious bath featuring a dual vanity, walk-in shower and private water closet. Upstairs, you'll find a spacious second bedroom, full bath and generous loft — ideal for a home office, hobby space or additional gathering room. An oversized walk-in storage closet provides exceptional space for seasonal items and treasured belongings.
Enjoy your morning coffee on the private, partially covered front porch with its custom stamped concrete finish, or unwind on the rear patio overlooking peaceful woods and open green space. A spacious two-car garage completes this exceptional home.
The good life awaits in Potomac Green, one of Ashburn's sought-after 55+ communities. Resort-style amenities include indoor and outdoor pools, tennis and pickleball courts, community gardens and a vibrant community center offering an impressive array of social activities, clubs and events — from mahjong and bridge to travel groups, movies and educational lectures.
Enjoy exceptional dining, shopping and entertainment at neighboring One Loudoun, along with convenient access to Dulles International Airport, major commuter routes and the Ashburn Silver Line Metro.
Beautifully maintained, ideally situated and offering the perfect balance of comfort, convenience and an active lifestyle — this is a wonderful place to call home!
Coming soon 11/23
$680,000
20447 Valley Falls Sq, Ashburn, VA 20147
2beds
2,060sqft
Townhouse
Built in 2010
4,356 Square Feet Lot
$697,300 Zestimate®
$330/sqft
$323/mo HOA
What's special
- 2 days
- 63
- 3
Zillow last checked:
Listing updated:
Listed by:
Andrea McSorley 571-246-1127,
Long & Foster Real Estate, Inc. 703-724-9494
Source: Bright MLS,MLS#: VALO2140320
Facts & features
Interior
Bedrooms & bathrooms
- Bedrooms: 2
- Bathrooms: 3
- Full bathrooms: 2
- 1/2 bathrooms: 1
- Main level bathrooms: 2
- Main level bedrooms: 1
Basement
- Area: 0
Heating
- Forced Air, Natural Gas
Cooling
- Central Air, Electric
Appliances
- Included: Microwave, Dishwasher, Disposal, Dryer, Refrigerator, Ice Maker, Cooktop, Gas Water Heater
Features
- Family Room Off Kitchen, Kitchen - Gourmet, Ceiling Fan(s)
- Has basement: No
- Number of fireplaces: 1
- Fireplace features: Gas/Propane
Interior area
- Total structure area: 2,060
- Total interior livable area: 2,060 sqft
- Finished area above ground: 2,060
- Finished area below ground: 0
Video & virtual tour
Property
Parking
- Total spaces: 2
- Parking features: Garage Faces Front, Attached
- Attached garage spaces: 2
Accessibility
- Accessibility features: None
Features
- Levels: Two
- Stories: 2
- Pool features: None
Lot
- Size: 4,356 Square Feet
Details
- Additional structures: Above Grade, Below Grade
- Parcel number: 058469035000
- Zoning: PDAAAR
- Special conditions: Standard
Construction
Type & style
- Home type: Townhouse
- Architectural style: Colonial
- Property subtype: Townhouse
Materials
- Aluminum Siding, Vinyl Siding
- Foundation: Crawl Space
- Roof: Tile
Condition
- New construction: No
- Year built: 2010
Details
- Builder model: REGENCY II
- Builder name: PULTE
Utilities & green energy
- Sewer: Public Sewer
- Water: Public
Community & HOA
Community
- Subdivision: Potomac Green
HOA
- Has HOA: Yes
- Amenities included: Community Center, Fitness Center, Indoor Pool, Pool
- Services included: Trash, Snow Removal, Management, Maintenance Grounds
- HOA fee: $323 monthly
- HOA name: POTOMAC GREEN
Location
- Region: Ashburn
Financial & listing details
- Price per square foot: $330/sqft
- Tax assessed value: $652,970
- Annual tax amount: $5,256
- Date on market: 11/23/2026
- Listing agreement: Exclusive Right To Sell
- Listing terms: Conventional,FHA,VA Loan
- Ownership: Fee Simple
Estimated market value
$697,300
$662,000 - $732,000
$3,286/mo
Price history
| Date | Event | Price |
|---|---|---|
| 12/22/2010 | Sold | $362,325$176/sqft |
Source: Public Record Report a problem | ||
Public tax history
| Year | Property taxes | Tax assessment |
|---|---|---|
| 2026 | $5,256 +3.6% | $652,970 +3.6% |
| 2025 | $5,073 -6.8% | $630,130 +0.1% |
| 2024 | $5,445 +4.7% | $629,500 +5.9% |
| 2023 | $5,200 +4.3% | $594,240 +6.1% |
| 2022 | $4,986 +1.3% | $560,190 +11.6% |
| 2021 | $4,921 +1.6% | $502,160 +7.3% |
| 2020 | $4,843 | $467,940 +1.8% |
| 2019 | $4,843 +1.6% | $459,660 +4.6% |
| 2018 | $4,767 -1.7% | $439,310 +1.9% |
| 2017 | $4,850 +2.8% | $431,120 +2.4% |
| 2016 | $4,716 | $421,120 +41.8% |
| 2015 | $4,716 +5% | $297,010 +9.8% |
| 2014 | $4,493 +6.4% | $270,490 +11.8% |
| 2013 | $4,222 | $241,900 |
| 2012 | -- | -- |
| 2011 | -- | -- |
Find assessor info on the county website
Monthly payment
Est. payment
Payment breakdown
Explore the cost of this home by adjusting the details. Changes won't be saved.Climate risks
Neighborhood: 20147
Nearby schools
Schools provided by the listing agent
- District: Loudoun County Public Schools
Source: Bright MLS. This data may not be complete. We recommend contacting the local school district to confirm school assignments for this home.
Similar homes
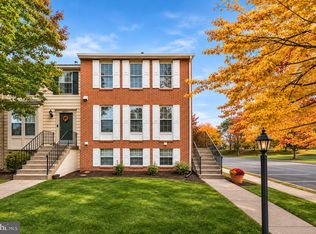
- $675,0004 bd4 ba1.9k sqft21126 Adirondack Ter, Ashburn, VA 20147For Sale

 MLS ID #VALO2140064, John McCambridge, Samson Properties. Bright MLS
- $639,9503 bd4 ba1.9k sqft43975 Choptank Ter, Ashburn, VA 20147For Sale
 MLS ID #VALO2140166, Tom Moffett, Redfin Corporation. Bright MLS
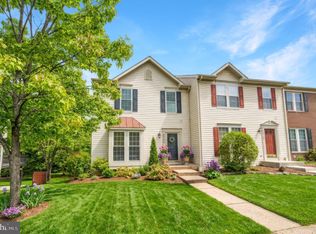
- $650,0003 bd4 ba1.8k sqft43179 Gatwick Sq, Ashburn, VA 20147For Sale
 MLS ID #VALO2130690, Kathy Cella, Long & Foster Real Estate, Inc.. Bright MLS
- $825,0004 bd4 ba2.3k sqft20415 Codman Dr, Ashburn, VA 20147For Sale
 MLS ID #VALO2140196, Chris Colgan, Real Broker, LLC. Bright MLS
- $717,0004 bd4 ba2.8k sqft44276 Marchand Ln, Ashburn, VA 20147For SaleMLS ID #VALO2139858, Tyler Nguyen, EXP Realty, LLC. Bright MLS
- $759,0003 bd3 ba2.4k sqft44401 Wedgeford Way, Ashburn, VA 20147For SaleMLS ID #VALO2139026, Christine O'Reilly, HomeSmart. Bright MLS
- $630,0003 bd3 ba2k sqft44177 Paget Ter, Ashburn, VA 20147For SaleMLS ID #VALO2130432, Jennifer Mack, EXP Realty, LLC. Bright MLS
- $675,0003 bd3 ba1.9k sqft20465 Walsheid Ter, Ashburn, VA 20147For SaleMLS ID #VALO2138896, Ram Mishra, Spring Hill Real Estate, LLC.. Bright MLS
- $649,9903 bd3 ba2.5k sqftSm One Loudoun Condo, Ashburn, VA 20147For SaleMLS ID #VALO2138108, Tami Rekas, Pearson Smith Realty, LLC. Bright MLS
- $575,0002 bd3 ba1.7k sqft43453 Blair Park Sq, Ashburn, VA 20147For SaleMLS ID #VALO2139652, Allison Welch Taylor, Redfin Corporation. Bright MLS
- $649,9003 bd3 ba2.5k sqftSm One Loudoun Condo, Ashburn, VA 20147For SaleMLS ID #VALO2136414, Kevin Richards, Pearson Smith Realty, LLC. Bright MLS
- $630,0003 bd4 ba2.4k sqft21102 Crocus Ter, Ashburn, VA 20147For SaleMLS ID #VALO2138800, Susan Ford, Pearson Smith Realty, LLC. Bright MLS
- $674,9904 bd3 ba2.5k sqft20421 Gailes Green Sq #3002D, Ashburn, VA 20147New ConstructionMLS ID #VALO2139690, Scott MacDonald, RE/MAX Gateway. Bright MLS
- $555,0003 bd3 ba1.6k sqft20970 Killawog Ter, Ashburn, VA 20147For SaleMLS ID #VALO2138470, Dina Shaminova, TTR Sotheby's International Realty. Bright MLS
- $569,5003 bd3 ba1.6k sqft20344 Newfoundland Sq, Ashburn, VA 20147For SaleMLS ID #VALO2135710, James Kerr, Berkshire Hathaway HomeServices PenFed Realty. Bright MLS
- $539,9003 bd3 ba1.6k sqft20316 Newfoundland Sq, Ashburn, VA 20147For SaleMLS ID #VALO2138138, Greg Wells, Keller Williams Realty. Bright MLS
- $599,9003 bd4 ba2k sqft21166 Winding Brook Sq, Ashburn, VA 20147For SaleMLS ID #VALO2139276, Shakha Agrawal, Pearson Smith Realty, LLC. Bright MLS
- $580,0004 bd3 ba2.1k sqft44004 Kitts Hill Ter, Ashburn, VA 20147For SaleMLS ID #VALO2139016, Dawn Tollus, Century 21 Redwood Realty. Bright MLS
