Spacious 2-Bedroom Condo in Ashburn’s Four Seasons Community Welcome to this inviting 2-bedroom, 2-bathroom residence offering approximately 1,710 square feet of living space in the desirable Ashburn area. Designed for comfortable everyday living, this home features a spacious layout with generous living and dining areas, a well-appointed kitchen, and a bright sunroom that provides additional space to relax, read, or enjoy the surrounding views. The primary suite offers a private retreat, while the second bedroom and full bathroom provide flexibility for guests or a home office. Enjoy convenient condo living with access to the surrounding Ashburn Village amenities and nearby shopping, dining, and recreation. A wonderful opportunity to enjoy space, comfort, and convenience in a sought-after community.
For sale
$525,000
44485 Chamberlain Ter Unit 102, Ashburn, VA 20147
2beds
1,710sqft
Condominium
Built in 2005
-- sqft lot
$446,300 Zestimate®
$307/sqft
$769/mo HOA
What's special
Well-appointed kitchen
- 2 days
- 42
- 4
Zillow last checked:
Listing updated:
Listed by:
Adil Benyoussef 540-497-1192,
The Piedmont Realty Group of Northern Virginia 571-248-0739
Source: Bright MLS,MLS#: VALO2138720
Facts & features
Interior
Bedrooms & bathrooms
- Bedrooms: 2
- Bathrooms: 3
- Full bathrooms: 2
- 1/2 bathrooms: 1
- Main level bathrooms: 3
- Main level bedrooms: 2
Basement
- Area: 0
Heating
- Forced Air, Programmable Thermostat, Central, Natural Gas
Cooling
- Central Air, Electric
Appliances
- Included: Dishwasher, Disposal, Dryer, Energy Efficient Appliances, Exhaust Fan, Ice Maker, Microwave, Oven/Range - Gas, Refrigerator, Washer, Gas Water Heater
- Laundry: In Unit
Features
- Family Room Off Kitchen, Dining Area, Eat-in Kitchen, Primary Bath(s), Crown Molding, Elevator, Entry Level Bedroom, Upgraded Countertops, Open Floorplan, 9'+ Ceilings, Dry Wall, High Ceilings
- Flooring: Wood
- Windows: Window Treatments
- Has basement: No
- Has fireplace: No
Interior area
- Total structure area: 1,710
- Total interior livable area: 1,710 sqft
- Finished area above ground: 1,710
- Finished area below ground: 0
Property
Parking
- Total spaces: 1
- Parking features: Covered, Storage, Assigned, Parking Space Conveys, Under Home Parking, Attached
- Attached garage spaces: 1
- Details: Assigned Parking
Accessibility
- Accessibility features: Accessible Doors, Accessible Hallway(s), Doors - Lever Handle(s), Accessible Elevator Installed, Accessible Entrance
Features
- Levels: One
- Stories: 1
- Pool features: Community
Details
- Additional structures: Above Grade, Below Grade
- Parcel number: 059283100003
- Zoning: PDH4
- Special conditions: Standard
- Other equipment: Intercom
Construction
Type & style
- Home type: Condo
- Architectural style: Other
- Property subtype: Condominium
- Attached to another structure: Yes
Materials
- Combination, Brick
- Foundation: Slab, Concrete Perimeter
- Roof: Composition,Fiberglass
Condition
- New construction: No
- Year built: 2005
Details
- Builder model: LARGE CORNER CORNER UNIT
- Builder name: K HOVNANIAN
Utilities & green energy
- Sewer: Public Sewer
- Water: Public
- Utilities for property: Cable Available, Broadband, Fiber Optic
Community & HOA
Community
- Features: Pool
- Security: Fire Alarm, Main Entrance Lock, Fire Sprinkler System, Smoke Detector(s)
- Condo and coop fee: $655 monthly
- Senior community: Yes
- Subdivision: K Hovnanian Four Seasons
HOA
- Has HOA: Yes
- Amenities included: Clubhouse, Common Grounds, Community Center, Dining Rooms, Fitness Center, Storage, Jogging Path, Lake, Meeting Room, Party Room, Picnic Area, Indoor Pool, Pool, Racquetball, Recreation Facilities, Tennis Court(s), Water/Lake Privileges
- Services included: Common Area Maintenance, Maintenance Structure, Maintenance Grounds, Management, Insurance, Pool(s), Recreation Facility, Reserve Funds, Road Maintenance, Snow Removal, Trash
- HOA fee: $114 monthly
- HOA name: ASHBURN VILLAGE
Location
- Region: Ashburn
Financial & listing details
- Price per square foot: $307/sqft
- Tax assessed value: $412,930
- Annual tax amount: $3,675
- Date on market: 10/20/2026
- Listing agreement: Exclusive Agency
- Listing terms: Conventional,FHA,Cash
- Ownership: Condominium
Estimated market value
$446,300
$424,000 - $469,000
Not available
Price history
| Date | Event | Price |
|---|---|---|
| 10/21/2026 | Listed for sale | $525,000+29.3%$307/sqft |
Source:  Bright MLS #VALO2138720 Report a problem | ||
| 3/20/2023 | Sold | $406,000-4.4%$237/sqft |
Source: Bright MLS #VALO2041838 Report a problem | ||
| 2/27/2023 | Contingent | $424,900$248/sqft |
Source: Bright MLS #VALO2041838 Report a problem | ||
| 2/15/2023 | Price change | $424,900-4.5%$248/sqft |
Source: Bright MLS #VALO2041838 Report a problem | ||
| 12/29/2022 | Listed for sale | $445,000+7.7%$260/sqft |
Source: Bright MLS #VALO2041838 Report a problem | ||
| 1/1/2015 | Sold | $413,170+59%$242/sqft |
Source:  Long & Foster Broker Feed #VALO131996_100 Report a problem | ||
| 6/15/2010 | Sold | $259,900$152/sqft |
Source: Public Record Report a problem | ||
| 6/1/2010 | Listed for sale | $259,900+25.6%$152/sqft |
Source: CENTURY 21 New Millennium #LO7345560 Report a problem | ||
| 4/17/2009 | Sold | $207,000-33.3%$121/sqft |
Source: Public Record Report a problem | ||
| 9/13/2007 | Sold | $310,321-16%$181/sqft |
Source: Public Record Report a problem | ||
| 7/22/2005 | Sold | $369,363$216/sqft |
Source: Public Record Report a problem | ||
Public tax history
| Year | Property taxes | Tax assessment |
|---|---|---|
| 2026 | $3,714 +2.7% | $461,350 +2.7% |
| 2025 | $3,618 +1.1% | $449,380 +8.7% |
| 2024 | $3,577 -1.1% | $413,470 |
| 2023 | $3,618 -1.6% | $413,470 +0.1% |
| 2022 | $3,675 +10.2% | $412,930 +21.4% |
| 2021 | $3,334 +1.3% | $340,180 +7% |
| 2020 | $3,291 | $317,950 +5.6% |
| 2019 | $3,291 +3.1% | $300,980 +2.3% |
| 2018 | $3,191 +10.6% | $294,140 +14.7% |
| 2017 | $2,886 -1.5% | $256,520 +0.7% |
| 2016 | $2,931 | $254,810 +31.9% |
| 2015 | $2,931 +1.6% | $193,230 +4.6% |
| 2014 | $2,884 0% | $184,680 +5.9% |
| 2013 | $2,885 | $174,420 |
| 2012 | -- | -- |
| 2011 | -- | -- |
| 2010 | -- | -- |
| 2009 | -- | $245,200 -23.8% |
| 2008 | -- | $321,800 -5.7% |
| 2007 | -- | $341,200 -15.2% |
| 2006 | -- | $402,300 |
Find assessor info on the county website
Monthly payment
Est. payment
Payment breakdown
Explore the cost of this home by adjusting the details. Changes won't be saved.Climate risks
Neighborhood: 20147
Nearby schools
Schools provided by the listing agent
- District: Loudoun County Public Schools
Source: Bright MLS. This data may not be complete. We recommend contacting the local school district to confirm school assignments for this home.
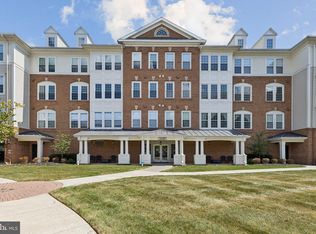
- $450,0002 bd2 ba1.7k sqft44485 Chamberlain Ter UNIT 200, Ashburn, VA 20147Sold
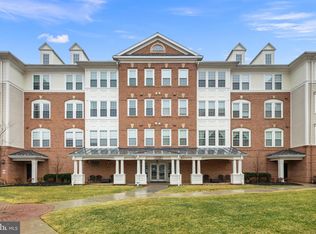
- $466,0002 bd2 ba1.6k sqft44485 Chamberlain Ter UNIT 203, Ashburn, VA 20147Sold
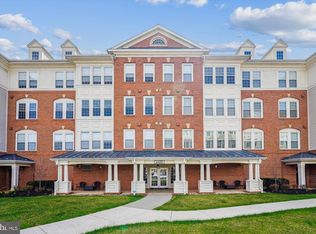
- $435,0002 bd2 ba1.6k sqft44485 Chamberlain Ter UNIT 205, Ashburn, VA 20147Sold
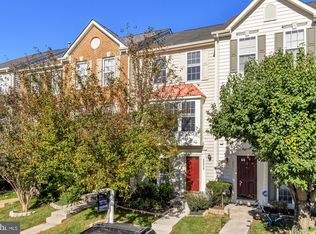
- $480,0003 bd2 ba2k sqft44485 Chamberlain Ter UNIT 301, Ashburn, VA 20147Sold

Similar homes
- $565,0003 bd3 ba1.6k sqft20970 Killawog Ter, Ashburn, VA 20147For Sale
 MLS ID #VALO2138470, Dina Shaminova, TTR Sotheby's International Realty. Bright MLS
- $535,0002 bd2 ba1.7k sqftK Hovnanians Four Seasons, Ashburn, VA 20147For Sale
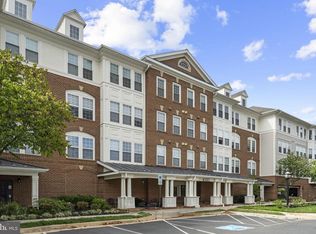 MLS ID #VALO2137250, Nan Flock, RE/MAX Distinctive Real Estate, Inc.. Bright MLS
- $524,9903 bd3 ba1.5k sqftSm One Loudoun Condo, Ashburn, VA 20147For Sale
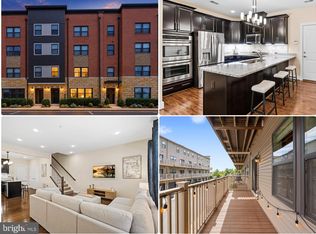 MLS ID #VALO2138696, Johannah Allison Maayta, Realty ONE Group Capital. Bright MLS
- $425,0002 bd2 ba1.3k sqftPotomac Green Condominium, Ashburn, VA 20147For Sale
 MLS ID #VALO2138704, Meg Olympia, Long & Foster Real Estate, Inc.. Bright MLS
- $475,0003 bd3 ba1.6k sqft21840 Goodwood Ter #21840, Ashburn, VA 20147For SaleMLS ID #VALO2138404, Neena Bano Kundi, Spring Hill Real Estate, LLC.. Bright MLS
- $674,9002 bd2 ba1.4k sqft44691 Wellfleet Dr Unit 206, Ashburn, VA 20147For SaleMLS ID #VALO2138518, Joe Paratore, Samson Properties. Bright MLS
- $499,9902 bd2 ba1.5k sqft20580 Hope Spring Ter Unit 204, Ashburn, VA 20147For SaleMLS ID #VALO2128052, Chuck LaRock, Keller Williams Realty. Bright MLS
- $489,9903 bd3 ba1.5k sqftAshburn Farm / Sanders Mill, Ashburn, VA 20147For SaleMLS ID #VALO2138520, Bill Davis, CENTURY 21 New Millennium. Bright MLS
- $575,0003 bd4 ba1.7k sqftAshburn Village Hoa, Ashburn, VA 20147For SaleMLS ID #VALO2138022, Lucia A Jason, Samson Properties. Bright MLS
- $399,0003 bd2 ba1.3k sqftLakeshore Condo In Ashburn Vil, Ashburn, VA 20147For SaleMLS ID #VALO2138238, Laura Walsh, Corcoran McEnearney. Bright MLS
- $550,0002 bd4 ba1.7k sqft20437 Chetwood Ter, Ashburn, VA 20147For SaleMLS ID #VALO2136598, Michael Severin, EXP Realty, LLC. Bright MLS
- $565,0002 bd4 ba1.9k sqft43309 Parlor Sq, Ashburn, VA 20147For SaleMLS ID #VALO2138116, Joe O'Hara, Corcoran McEnearney. Bright MLS
- $599,8003 bd4 ba1.7k sqft20950 Pioneer Ridge Ter, Ashburn, VA 20147For SaleMLS ID #VALO2138426, Mike Winslow, Premier Realty Group. Bright MLS
- $575,0003 bd4 ba1.8k sqft21764 Kings Crossing Ter, Ashburn, VA 20147For SaleMLS ID #VALO2137864, Claire Belcher, TTR Sotheby's International Realty. Bright MLS
- $549,9003 bd3 ba1.6k sqft20316 Newfoundland Sq, Ashburn, VA 20147For SaleMLS ID #VALO2138138, Greg Wells, Keller Williams Realty. Bright MLS
- $550,0003 bd3 ba2.1k sqftCascades Place Condominium, Sterling, VA 20166For SaleMLS ID #VALO2138764, Vivianne Couts, Coldwell Banker Realty. Bright MLS
- $380,0002 bd2 ba1.2k sqftAshburn Village, Ashburn, VA 20147For SaleMLS ID #VALO2137936, Sadaf Alhooie, Realty ONE Group Capital. Bright MLS
- $549,9003 bd4 ba1.9k sqft15 Haxall Ct, Sterling, VA 20165For SaleMLS ID #VALO2138584, Donna Lutkins, Real Broker, LLC. Bright MLS
- $545,0002 bd3 ba1.6k sqft44531 Wolfhound Sq, Ashburn, VA 20147For SaleMLS ID #VALO2136602, Sharon Brown, Washington Fine Properties, LLC. Bright MLS
