Welcome to this exceptional 5-bedroom, 4.5-bath Colonial in Strongsville's highly sought-after Waterford Crossing, offering over 5,200 square feet of finished living space. Step inside the impressive two-story foyer, flanked by formal living and dining rooms, and immediately notice the custom oversized trim and engineered hardwood flooring throughout the main level. The private home office features French doors and custom built-in bookshelves.
At the heart of the home is the chef's kitchen with custom cabinetry, quartz countertops, tile backsplash, stainless steel appliances, double oven, and an oversized center island perfect for entertaining. The kitchen opens seamlessly to the dramatic vaulted great room featuring a stone tile gas fireplace, built-ins, and abundant natural light. Convenience is unmatched with two laundry areas, one on the main level and another in the basement. The luxurious primary suite offers vaulted ceilings, a spacious sitting area, dual walk-in closets, and a private en-suite bath with a soaking tub. Three additional bedrooms complete the second floor, including one with a private en-suite bath, while the remaining two share a Jack-and-Jill bath, giving every upstairs bedroom direct bathroom access. The expansive finished lower level is ideal for entertaining or guests, featuring a large recreation room, wet bar, fifth bedroom with an egress window, full bath, and abundant storage. Outside, relax on the stamped concrete patio overlooking the beautifully landscaped private backyard. Additional highlights include a 3-car garage with hot and cold water, Nature Stone flooring, and zoned HVAC. HOA amenities include a community pool with kiddie area, clubhouse, tennis courts, and playground, completing this exceptional home in one of Strongsville's premier neighborhoods.
Contingent
$775,000
20448 Kelsey Ln, Strongsville, OH 44149
5beds
5,255sqft
Single Family Residence
Built in 2004
0.27 Acres Lot
$-- Zestimate®
$147/sqft
$60/mo HOA
What's special
Custom oversized trimImpressive two-story foyerNature stone flooring
- 43 days |
- 815 |
- 30 |
Zillow last checked:
Listing updated:
Listed by:
Paul R Rossman Jr 440-915-3723 paulrossmanjr@gmail.com,
Russell Real Estate Services
Source: MLS Now,MLS#: 5227043 Originating MLS: Akron Cleveland Association of REALTORS
Originating MLS: Akron Cleveland Association of REALTORSFacts & features
Interior
Bedrooms & bathrooms
- Bedrooms: 5
- Bathrooms: 5
- Full bathrooms: 4
- 1/2 bathrooms: 1
- Main level bathrooms: 1
Primary bedroom
- Description: Flooring: Carpet
- Features: Vaulted Ceiling(s)
- Level: Second
- Dimensions: 17 x 14
Bedroom
- Description: Flooring: Carpet
- Level: Second
- Dimensions: 13 x 12
Bedroom
- Description: Flooring: Carpet
- Level: Second
- Dimensions: 14 x 13
Bedroom
- Description: Flooring: Carpet
- Level: Second
- Dimensions: 12 x 13
Primary bathroom
- Description: Flooring: Ceramic Tile
- Level: Second
- Dimensions: 12 x 10
Bonus room
- Description: Flooring: Carpet
- Level: Second
- Dimensions: 10 x 16
Dining room
- Description: Flooring: Hardwood
- Features: Chandelier
- Level: First
- Dimensions: 13 x 16
Eat in kitchen
- Description: Flooring: Hardwood
- Features: Breakfast Bar, Stone Counters
- Level: First
- Dimensions: 14 x 22
Great room
- Description: Flooring: Hardwood
- Features: Bookcases, Fireplace, Vaulted Ceiling(s), Window Treatments
- Level: First
- Dimensions: 20 x 17
Library
- Description: Flooring: Hardwood
- Features: Bookcases
- Level: First
- Dimensions: 11 x 10
Living room
- Description: Flooring: Hardwood
- Level: First
- Dimensions: 15 x 13
Media room
- Description: Flooring: Carpet
- Level: Lower
- Dimensions: 17 x 44
Sitting room
- Description: Flooring: Hardwood
- Features: Window Treatments
- Level: First
- Dimensions: 15 x 12
Heating
- Forced Air, Gas
Cooling
- Central Air
Appliances
- Included: Dryer, Dishwasher, Disposal, Humidifier, Microwave, Range, Refrigerator, Washer
- Laundry: Washer Hookup, Gas Dryer Hookup, In Basement, Main Level, Laundry Tub, Multiple Locations, Sink
Features
- Wet Bar, Breakfast Bar, Bookcases, Built-in Features, Ceiling Fan(s), Chandelier, Crown Molding, Cathedral Ceiling(s), Double Vanity, Entrance Foyer, Eat-in Kitchen, High Ceilings, His and Hers Closets, Kitchen Island, Laminate Counters, Multiple Closets, Open Floorplan, Pantry, Stone Counters, Recessed Lighting, Storage
- Basement: Full,Finished
- Number of fireplaces: 1
- Fireplace features: Gas, Gas Log, Great Room
Interior area
- Total structure area: 5,255
- Total interior livable area: 5,255 sqft
- Finished area above ground: 3,605
- Finished area below ground: 1,650
Video & virtual tour
Property
Parking
- Total spaces: 3
- Parking features: Concrete, Direct Access, Driveway, Garage Faces Front, Garage, Garage Door Opener, Storage, Water Available
- Garage spaces: 3
Features
- Levels: Two
- Stories: 2
- Patio & porch: Front Porch, Patio
- Exterior features: Sprinkler/Irrigation, Private Yard
- Pool features: Association, Community
- Fencing: None
- Has view: Yes
- View description: Neighborhood
Lot
- Size: 0.27 Acres
- Features: Back Yard, Flat, Front Yard, Sprinklers In Front, Landscaped, Level, Wooded
Details
- Parcel number: 39430029
Construction
Type & style
- Home type: SingleFamily
- Architectural style: Colonial
- Property subtype: Single Family Residence
Materials
- Brick, Vinyl Siding, Wood Siding
- Foundation: Block
- Roof: Asphalt,Fiberglass,Shingle
Condition
- Updated/Remodeled
- Year built: 2004
Utilities & green energy
- Sewer: Public Sewer
- Water: Public
Community & HOA
Community
- Features: Common Grounds/Area, Clubhouse, Curbs, Lake, Playground, Park, Street Lights, Suburban, Sidewalks, Tennis Court(s), Pool
- Security: Carbon Monoxide Detector(s), Smoke Detector(s)
- Subdivision: Waterford Xing South 11
HOA
- Has HOA: Yes
- Services included: Common Area Maintenance, Insurance, Pool(s), Recreation Facilities, Reserve Fund
- HOA fee: $725 annually
- HOA name: Waterford Crossing Hoa
Location
- Region: Strongsville
Financial & listing details
- Price per square foot: $147/sqft
- Tax assessed value: $468,600
- Annual tax amount: $7,883
- Date on market: 7/15/2026
- Cumulative days on market: 43 days
Estimated market value
Not available
Estimated sales range
Not available
Not available
Price history
| Date | Event | Price |
|---|---|---|
| 7/15/2026 | Listed for sale | $775,000+72.2%$147/sqft |
Source:  MLS Now #5227043 Report a problem MLS Now #5227043 Report a problem | ||
| 4/2/2021 | Sold | $450,000+34.3%$86/sqft |
Source: MLS Now #4255634 Report a problem | ||
| 2/12/2021 | Sold | $335,000-5%$64/sqft |
Source: Public Record Report a problem | ||
| 3/23/2016 | Listing removed | $2,997$1/sqft |
Source: RealEstatePros.com Western Cleveland Portfolio Report a problem | ||
| 3/17/2016 | Price change | $2,997-6.3%$1/sqft |
Source: RealEstatePros.com Western Cleveland Portfolio Report a problem | ||
| 3/3/2016 | Price change | $3,197-5.9%$1/sqft |
Source: RealEstatePros.com Western Cleveland Portfolio Report a problem | ||
| 2/17/2016 | Price change | $3,397-8.1%$1/sqft |
Source: RealEstatePros.com Western Cleveland Portfolio Report a problem | ||
| 1/30/2016 | Listed for rent | $3,697+13.8%$1/sqft |
Source: RealEstatePros.com Western Cleveland Portfolio Report a problem | ||
| 1/9/2015 | Listing removed | $3,250$1/sqft |
Source: Real Expert Advisors #3666885 Report a problem | ||
| 11/12/2014 | Listed for rent | $3,250$1/sqft |
Source: Real Expert Advisors #3666885 Report a problem | ||
| 5/9/2011 | Sold | $352,500-0.7%$67/sqft |
Source: Public Record Report a problem | ||
| 3/24/2011 | Price change | $354,900-4.1%$68/sqft |
Source: Coldwell Banker Hunter Realty #3194865 Report a problem | ||
| 1/18/2011 | Price change | $369,900-4.4%$70/sqft |
Source: Coldwell Banker Hunter Realty #3194865 Report a problem | ||
| 12/5/2010 | Price change | $387,000-3%$74/sqft |
Source: Howard Hanna - Strongsville #3140318 Report a problem | ||
| 11/12/2010 | Price change | $399,000-10.3%$76/sqft |
Source: Howard Hanna - Strongsville #3140318 Report a problem | ||
| 7/10/2010 | Price change | $445,000-4.3%$85/sqft |
Source: Howard Hanna - Strongsville #3140318 Report a problem | ||
| 6/25/2010 | Listed for sale | $465,000-0.4%$88/sqft |
Source: Howard Hanna - Strongsville #3140318 Report a problem | ||
| 6/17/2008 | Sold | $467,000-3.5%$89/sqft |
Source: Public Record Report a problem | ||
| 9/28/2005 | Sold | $484,000+6.4%$92/sqft |
Source:  MLS Now #2236269 Report a problem MLS Now #2236269 Report a problem | ||
| 7/30/2004 | Sold | $454,833$87/sqft |
Source: Public Record Report a problem | ||
Public tax history
| Year | Property taxes | Tax assessment |
|---|---|---|
| 2025 | $7,883 0% | $164,010 |
| 2024 | $7,884 -19.1% | $164,010 +7.6% |
| 2023 | $9,751 +0.7% | $152,430 |
| 2022 | $9,681 +3% | $152,430 |
| 2021 | $9,400 -6.2% | $152,430 +6% |
| 2020 | $10,026 +0.7% | $143,820 |
| 2019 | $9,958 +12.7% | $143,820 |
| 2018 | $8,832 +0.8% | $143,820 +8.9% |
| 2017 | $8,759 +1.9% | $132,030 |
| 2016 | $8,599 | $132,030 |
| 2015 | $8,599 +4.4% | $132,030 +7% |
| 2014 | $8,233 +13.3% | $123,380 +11.7% |
| 2013 | $7,268 +3.8% | $110,500 |
| 2012 | $7,003 -26.4% | $110,500 -28.6% |
| 2011 | $9,520 -0.3% | $154,770 |
| 2010 | $9,550 +0.6% | $154,770 |
| 2009 | $9,496 +0% | $154,770 |
| 2008 | $9,492 +8.9% | $154,770 |
| 2007 | $8,716 +11% | $154,770 |
| 2006 | $7,851 -4.2% | $154,770 +1.1% |
| 2005 | $8,194 +23801.9% | $153,060 +24195.2% |
| 2004 | $34 | $630 |
Find assessor info on the county website
Monthly payment
Est. payment
Payment breakdown
Explore the cost of this home by adjusting the details. Changes won't be saved.Climate risks
Neighborhood: 44149
Nearby schools
GreatSchools rating
- 8/10Kinsner Elementary SchoolGrades: K-5Distance: 0.3 mi
- 8/10Strongsville Middle SchoolGrades: 6-8Distance: 2.8 mi
- 9/10Strongsville High SchoolGrades: 9-12Distance: 1.8 mi
Schools provided by the listing agent
- District: Strongsville CSD - 1830
Source: MLS Now. This data may not be complete. We recommend contacting the local school district to confirm school assignments for this home.
- $586,2004 bd3 ba3.8k sqft20424 Kelsey Ln, Strongsville, OH 44149Off Market
- $713,3004 bd5 ba4.2k sqft20472 Kelsey Ln, Strongsville, OH 44149Off Market
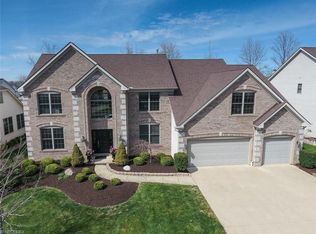
- $674,6004 bd3 ba3.8k sqft20439 Donegal Ln, Strongsville, OH 44149Off Market
- $670,5004 bd4 ba4.1k sqft20461 Donegal Ln, Strongsville, OH 44149Off Market
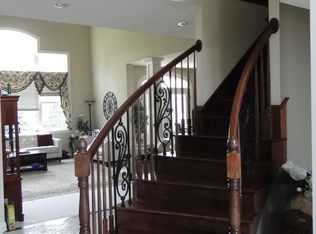
- $659,1005 bd4 ba3.5k sqft20417 Donegal Ln, Strongsville, OH 44149Off Market
- $693,6004 bd3 ba4k sqft20496 Kelsey Ln, Strongsville, OH 44149Off Market
- $624,7004 bd4 ba4.8k sqft20400 Kelsey Ln, Strongsville, OH 44149Off Market
- $675,4004 bd3 ba4.6k sqft20459 Kelsey Ln, Strongsville, OH 44149Off Market
A local agent can set up tours, give advice and negotiate with sellers.
Similar homes
- $739,9004 bd5 ba5.6k sqft20852 Kylemore Dr, Strongsville, OH 44149For Sale
 MLS ID #5215546, Antonio Biasiotta, Keller Williams Elevate. MLS Now
 - $637,0004 bd4 ba2.7k sqft19126 Ledgestone Dr, Strongsville, OH 44149For Sale
 MLS ID #5239518, Janice M Burton, Russell Real Estate Services. MLS Now
 - $774,9004 bd4 ba4.8k sqft22131 Yarrow Trl, Strongsville, OH 44149For Sale
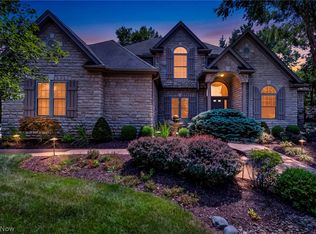 MLS ID #5234463, Karen R Miller, Gentile Real Estate LLC. MLS Now
 - $799,0005 bd5 ba5.1k sqft22334 Pinnacle Point, Strongsville, OH 44149For Sale
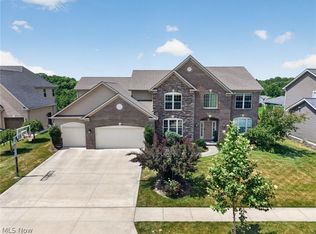 MLS ID #5225723, Tony Biasiotta, JAMM Real Estate Co.. MLS Now
 - $639,9004 bd4 ba3.3k sqft20828 Kylemore Dr, Strongsville, OH 44149For Sale By Owner
- $569,0004 bd4 ba3.9k sqft20116 Ellsworth Dr, Strongsville, OH 44149For SaleMLS ID #5236752, Jeremy P Ols, Keller Williams Greater Metropolitan. MLS Now
- $675,0004 bd3 ba3.9k sqft19286 Saratoga Trl, Strongsville, OH 44136For SaleMLS ID #5240075, Chelsea Soyko, RE/MAX Above & Beyond. MLS Now
- $619,0004 bd3 ba6.2k sqft(Undisclosed Address), Strongsville, OH 44149For SaleMLS ID #5221951, Thomas J Locker II, Howard Hanna. MLS Now
- $750,0005 bd4 ba4.1k sqft678 Substation Rd, Brunswick, OH 44212For SaleMLS ID #5231496, Adam T Bellinski, Russell Real Estate Services. MLS Now
- $499,9993 bd4 ba4.3k sqft20521 Leana Ct, Strongsville, OH 44149For SaleMLS ID #5230534, Paul R Rossman Jr, Russell Real Estate Services. MLS Now
- $509,9004 bd3 ba3.5k sqft20341 Colleen Ct, Strongsville, OH 44149For SaleMLS ID #5226058, Jennifer Palame, RE/MAX Above & Beyond. MLS Now
- $460,0004 bd3 ba2.7k sqft18717 Walnut Dr, Strongsville, OH 44149For SaleMLS ID #5226390, Jeffrey L Brower, Keller Williams Greater Cleveland Northeast. MLS Now
- $589,9005 bd4 ba4.2k sqft20427 Scotch Pine Way, Strongsville, OH 44149For SaleMLS ID #5223457, Dean L Schuster Jr., Berkshire Hathaway HomeServices Stouffer Realty. MLS Now
- $500,0004 bd4 ba3.6k sqft9577 Fair Rd, Strongsville, OH 44149For SaleMLS ID #5238791, Bernadette Roskoph, Berkshire Hathaway HomeServices Professional Realty. MLS Now
- $779,9995 bd5 ba3.6k sqft25785 Meadow Trl, Columbia Station, OH 44028For Sale By Owner
- $520,0004 bd4 ba3.7k sqft17118 Woodlawn Ct, Strongsville, OH 44149For SaleMLS ID #5228740, Pamela Holley, Keller Williams Elevate. MLS Now
- $795,0004 bd3 ba3.4k sqft13601 Royalton Rd, Strongsville, OH 44136For SaleMLS ID #5220982, Margaret Massitti, The Real Estate Corner LLC. MLS Now
- $599,0004 bd4 ba4k sqft12300 Coopers Run, Strongsville, OH 44149For SaleMLS ID #5221877, Pam Strange, EXP Realty, LLC.. MLS Now
- $424,9003 bd3 ba3.9k sqft12546 Woodberry Ln, Strongsville, OH 44149For SaleMLS ID #5238831, Pete Nixon, Coldwell Banker Schmidt Realty. MLS Now
- $725,0005 bd3 ba4.5k sqft2547 Canyon Creek Dr, Hinckley, OH 44233For SaleMLS ID #5232714, Dubravka Vidic, Howard Hanna. MLS Now
