Welcome to 2047 Phillips! This 3 bedroom, 1.5 bath is nestled on a quiet street in Holt. Step inside and you will be impressed by this well maintained home. The main level features an open concept kitchen, dining and living room as well as all three bedrooms and a full bathroom. The full bathroom is updated and tiled beautifully. The partially finished basement gives you additional living space for recreation, hobbies, or storage, so there's room for everyone and everything.Outside, the large detached 2-car garage has plenty of space for vehicles, tools, and projects, and the lovely yard is perfect for relaxing or entertaining. Charming, cute, and very well maintained, this Holt home is affordable and ready for its next owner!
Accepting backups
$209,900
2047 Phillips Ave, Holt, MI 48842
3beds
1,581sqft
Single Family Residence
Built in 1955
8,712 Square Feet Lot
$212,500 Zestimate®
$133/sqft
$-- HOA
What's special
- 27 days
- 827
- 81
Zillow last checked:
Listing updated:
Listed by:
Terry Shellhorn 517-887-0800,
Century 21 Affiliated 517-887-0800,
Kathryn Gingery 313-410-0196,
Century 21 Affiliated
Source: Greater Lansing AOR,MLS#: 299301
Facts & features
Interior
Bedrooms & bathrooms
- Bedrooms: 3
- Bathrooms: 2
- Full bathrooms: 1
- 1/2 bathrooms: 1
Primary bedroom
- Level: First
- Area: 127.53 Square Feet
- Dimensions: 10.9 x 11.7
Bedroom 2
- Level: First
- Area: 119.9 Square Feet
- Dimensions: 10.9 x 11
Bedroom 3
- Level: First
- Area: 109 Square Feet
- Dimensions: 10.9 x 10
Dining room
- Description: Combo with Kitchen
- Level: First
- Area: 314.58 Square Feet
- Dimensions: 21.4 x 14.7
Kitchen
- Description: Combo with Dining Room
- Level: First
- Area: 314.58 Square Feet
- Dimensions: 21.4 x 14.7
Living room
- Level: First
- Area: 378 Square Feet
- Dimensions: 27 x 14
Other
- Description: Rec Room
- Level: Basement
- Area: 529 Square Feet
- Dimensions: 23 x 23
Heating
- Central, Natural Gas
Cooling
- Central Air
Appliances
- Included: Dishwasher, Dryer, Electric Range, Free-Standing Refrigerator, Gas Water Heater, Microwave, Oven, Range, Range Hood, Refrigerator, Washer, Washer/Dryer
- Laundry: In Basement
Features
- Ceiling Fan(s), Eat-in Kitchen, Laminate Counters
- Flooring: Laminate
- Windows: Aluminum Frames, Blinds, Drapes
- Basement: Exterior Entry,Full,Interior Entry,Partially Finished,Sump Pump,Walk-Out Access
- Has fireplace: Yes
- Fireplace features: Basement, Wood Burning
Interior area
- Total structure area: 1,952
- Total interior livable area: 1,581 sqft
- Finished area above ground: 976
- Finished area below ground: 605
Property
Parking
- Total spaces: 2
- Parking features: Attached, Driveway, Garage Faces Front
- Attached garage spaces: 2
- Has uncovered spaces: Yes
Features
- Levels: One
- Stories: 1
- Entry location: Side Door
- Patio & porch: Deck, Front Porch, Porch
- Exterior features: Private Yard, Rain Gutters
- Has view: Yes
- View description: Neighborhood
Lot
- Size: 8,712 Square Feet
- Dimensions: 66 x 130.64
- Features: City Lot, Few Trees, Front Yard, Landscaped
Details
- Additional structures: None
- Foundation area: 976
- Parcel number: 33250515476027
- Zoning description: Zoning
- Special conditions: Trust
Construction
Type & style
- Home type: SingleFamily
- Architectural style: Ranch
- Property subtype: Single Family Residence
Materials
- Vinyl Siding
- Foundation: Block
- Roof: Shingle
Condition
- Year built: 1955
Utilities & green energy
- Electric: 100 Amp Service
- Sewer: Public Sewer
- Water: Public
- Utilities for property: Water Connected, Sewer Connected, Natural Gas Connected, Electricity Connected
Community & HOA
Community
- Subdivision: Kessler
Location
- Region: Holt
Financial & listing details
- Price per square foot: $133/sqft
- Tax assessed value: $95,800
- Annual tax amount: $3,156
- Date on market: 9/17/2026
- Listing terms: VA Loan,Cash,Conventional,FHA
- Road surface type: Paved
Estimated market value
$212,500
$202,000 - $223,000
$1,941/mo
Price history
| Date | Event | Price |
|---|---|---|
| 9/17/2026 | Listed for sale | $209,900$133/sqft |
Source:  Greater Lansing AOR #299301 Report a problem Greater Lansing AOR #299301 Report a problem | ||
Public tax history
| Year | Property taxes | Tax assessment |
|---|---|---|
| 2025 | $2,738 -1.6% | $95,800 +8.5% |
| 2024 | $2,781 | $88,300 +6.4% |
| 2023 | -- | $83,000 +13.2% |
| 2022 | -- | $73,300 +6.5% |
| 2021 | -- | $68,800 +5.2% |
| 2020 | -- | $65,400 +23.6% |
| 2019 | $2,404 | $52,900 +6.9% |
| 2018 | $2,404 +0.9% | $49,500 |
| 2017 | $2,383 | $49,500 +2.3% |
| 2016 | $2,383 | $48,400 +9% |
| 2015 | $2,383 | $44,400 +4.7% |
| 2014 | $2,383 | $42,400 -5.8% |
| 2013 | -- | $45,000 -2.6% |
| 2012 | -- | $46,200 -8.9% |
| 2011 | -- | $50,700 -2.1% |
| 2010 | -- | $51,800 |
| 2009 | -- | $51,800 -9% |
| 2008 | -- | $56,900 |
| 2007 | -- | $56,900 |
| 2006 | -- | $56,900 +12.5% |
| 2005 | -- | $50,600 |
| 2004 | -- | $50,600 +6.5% |
| 2003 | -- | $47,500 +1.3% |
| 2002 | -- | $46,900 +7.3% |
| 2001 | -- | $43,700 +2% |
| 2000 | -- | $42,850 |
Find assessor info on the county website
Monthly payment
Est. payment
Payment breakdown
Explore the cost of this home by adjusting the details. Changes won't be saved.Climate risks
Neighborhood: 48842
Nearby schools
Schools provided by the listing agent
- High: Holt/Dimondale
Source: Greater Lansing AOR. This data may not be complete. We recommend contacting the local school district to confirm school assignments for this home.
Similar homes
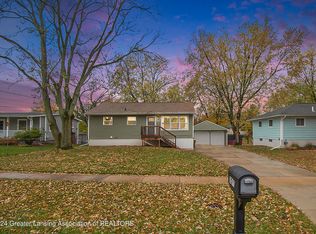
- $199,9002 bd3 ba1.2k sqft1869 Hall St, Holt, MI 48842For Sale
 MLS ID #299121, Jill M Mazzola, Mazzola and Company Real Estate. Greater Lansing AOR
 - $200,0003 bd1 ba1k sqft4326 Davlind Dr, Holt, MI 48842For Sale
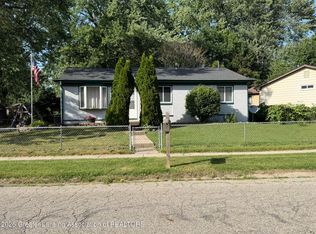 MLS ID #297227, Linda M Ellsworth-Moore, Coldwell Banker Professionals-Delta. Greater Lansing AOR
 - $204,9003 bd2 ba1.2k sqft1220 N Edgar Rd, Mason, MI 48854For Sale
 MLS ID #299411, Brian Ozbun, Bellabay Realty, LLC. Greater Lansing AOR
 - $209,9002 bd2 ba1.1k sqft6922 Calson Dr, Lansing, MI 48911For Sale
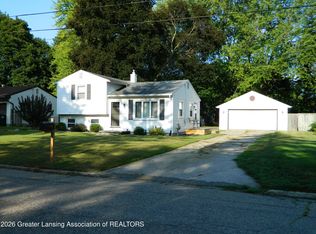 MLS ID #298356, Rick VanHouten, Coldwell Banker Professionals -Okemos. Greater Lansing AOR
 - $190,0003 bd2 ba1.7k sqft707 Sawyer Rd, Lansing, MI 48911For Sale
 MLS ID #26052030, Karen Fisher-Austin, Re/Max Real Estate Professionals. MichRIC
