Welcome to this stunning 2023 custom built home. Tucked away at the end of a private road in the desirable Solomon Court Subdivision. A peaceful private community offering both privacy and convenience. Situated on 1.01 acres, this beautifully designed property features 4 bedrooms, 3.5 baths with a spacious and functional layout perfect for modern living, along with a custom-built 12x14 Tuff Shed offering additional storage or workspace. Inside, you’ll find gorgeous custom-style cabinetry, elegant crown molding, and thoughtfully designed living spaces throughout. The versatile bonus room is ideal for a home office, den, playroom, or additional flex space to fit your needs. The upstairs loft area serves as the 4th bedroom and offers privacy and flexibility for guests or family members. The home also includes a dedicated laundry room, oversized 2-car garage finished with epoxy flooring, fenced backyard, whole home Generac generator, and security system for added comfort and peace of mind. Enjoy the perfect blend of newer construction, upscale finishes, and quiet country-style living, all while being conveniently located near shopping, banking, colleges, and downtown amenities.
Under contract
$749,900
2049 Solomon Ct, Tallahassee, FL 32308
4beds
2,595sqft
:
Get pre-qualified$5,080/mo
Single Family Residence
Built in 2023
1.01 Acres Lot
$-- Zestimate®
$289/sqft
$42/mo HOA
What's special
Gorgeous custom-style cabinetryUpscale finishesFenced backyardElegant crown moldingDedicated laundry room
- 53 days |
- 114 |
- 1 |
Zillow last checked:
Listing updated:
Listed by:
Deborah Rodriguez 239-265-5402,
The Nova Group Realty
Source: TBR,MLS#: 400417
Facts & features
Interior
Bedrooms & bathrooms
- Bedrooms: 4
- Bathrooms: 4
- Full bathrooms: 3
- 1/2 bathrooms: 1
Rooms
- Room types: Bonus Room, Foyer, Office, Other, Pantry, Utility Room
Primary bedroom
- Dimensions: 15X16
Bedroom 2
- Dimensions: 11X12
Bedroom 3
- Dimensions: 11X12
Bedroom 4
- Dimensions: 13X15
Dining room
- Dimensions: 11X12
Family room
- Dimensions: 0
Kitchen
- Dimensions: 11X15
Living room
- Dimensions: 18X20
Other
- Dimensions: 11X11
Heating
- Central, Electric, Fireplace(s), Heat Pump
Cooling
- Central Air, Ceiling Fan(s), Electric, Heat Pump
Appliances
- Included: Dryer, Dishwasher, Disposal, Ice Maker, Microwave, Oven, Range, Refrigerator
Features
- Tray Ceiling(s), High Ceilings, Other, Vaulted Ceiling(s), Entrance Foyer, Primary Downstairs, Pantry, Split Bedrooms, Walk-In Closet(s)
- Flooring: Carpet, Plank, Tile, Vinyl
- Has fireplace: Yes
- Fireplace features: Gas
Interior area
- Total structure area: 2,595
- Total interior livable area: 2,595 sqft
Property
Parking
- Total spaces: 2
- Parking features: Garage, Two Car Garage
- Garage spaces: 2
Features
- Patio & porch: Covered, Patio, Porch
- Exterior features: Fully Fenced, Sprinkler/Irrigation
- Fencing: Fenced
- Has view: Yes
- View description: None
Lot
- Size: 1.01 Acres
- Dimensions: 169 x 257 x 171 x 257
Details
- Parcel number: 120731123200410000
- Special conditions: Standard
- Other equipment: Generator
Construction
Type & style
- Home type: SingleFamily
- Architectural style: Craftsman,Two Story
- Property subtype: Single Family Residence
Materials
- Fiber Cement
Condition
- Year built: 2023
Utilities & green energy
- Sewer: Septic Tank
Community & HOA
Community
- Security: Security System Owned
- Subdivision: Solomon Court
HOA
- Has HOA: Yes
- Services included: Common Areas, Road Maintenance
- HOA fee: $500 annually
Location
- Region: Tallahassee
Financial & listing details
- Price per square foot: $289/sqft
- Tax assessed value: $601,250
- Annual tax amount: $8,469
- Date on market: 5/27/2026
- Cumulative days on market: 63 days
- Listing terms: Cash,Conventional,FHA,VA Loan
- Road surface type: Paved
Estimated market value
Not available
Estimated sales range
Not available
Not available
Price history
| Date | Event | Price |
|---|---|---|
| 6/12/2026 | Contingent | $749,900$289/sqft |
Source:  TBR #400417 Report a problem TBR #400417 Report a problem | ||
| 6/5/2026 | Listed for sale | $749,900+11.9%$289/sqft |
Source: TBR #400417 Report a problem | ||
| 5/10/2023 | Sold | $669,900$258/sqft |
Source: TBR #356810 Report a problem | ||
| 3/25/2023 | Contingent | $669,900$258/sqft |
Source: TBR #356810 Report a problem | ||
| 3/23/2023 | Listed for sale | $669,900+458.2%$258/sqft |
Source: TBR #356810 Report a problem | ||
| 4/29/2022 | Sold | $120,000-4%$46/sqft |
Source: Public Record Report a problem | ||
| 2/28/2018 | Sold | $125,000-74.5%$48/sqft |
Source: Public Record Report a problem | ||
| 8/23/2017 | Sold | $490,000$189/sqft |
Source: Agent Provided Report a problem | ||
Public tax history
| Year | Property taxes | Tax assessment |
|---|---|---|
| 2025 | $8,822 +8.4% | $598,935 +3% |
| 2024 | $8,136 +474.8% | $581,569 +512.2% |
| 2023 | $1,415 +1.5% | $95,000 |
| 2022 | $1,395 -2.7% | $95,000 |
| 2021 | $1,434 +1.9% | $95,000 |
| 2020 | $1,407 -1.4% | $95,000 |
| 2019 | $1,426 | $95,000 +5.6% |
| 2018 | $1,426 +4.3% | $90,000 +346.9% |
| 2017 | $1,367 | $20,140 |
Find assessor info on the county website
Monthly payment
Est. payment
Payment breakdown
Explore the cost of this home by adjusting the details. Changes won't be saved.Climate risks
Neighborhood: 32308
Nearby schools
GreatSchools rating
- 5/10W T Moore Elementary SchoolGrades: PK-5Distance: 0.7 mi
- 8/10Swift Creek Middle SchoolGrades: 6-8Distance: 2.3 mi
- 5/10Lincoln High SchoolGrades: 9-12Distance: 2.9 mi
Schools provided by the listing agent
- Elementary: WT MOORE
- Middle: SWIFT CREEK
- High: LINCOLN
Source: TBR. This data may not be complete. We recommend contacting the local school district to confirm school assignments for this home.
- $783,6003 bd2 ba2.5k sqft2053 Solomon Ct, Tallahassee, FL 32308Off Market
- $755,0005 bd4 ba2.8k sqft2065 Solomon Ct, Tallahassee, FL 32308Off Market
- $433,9003 bd2 ba1.8k sqft4581 Berklie Dr, Tallahassee, FL 32308Off Market

- $558,7003 bd2 ba2.5k sqft4575 Berklie Dr, Tallahassee, FL 32308Off Market
- $580,2003 bd2 ba2k sqft5045 Barfield Rd, Tallahassee, FL 32308Off Market
- $150,000-- bd-- ba-- sqft5045 Barfield Rd, Tallahassee, FL 32308Off Market
- $541,4004 bd3 ba2.8k sqft4583 Berklie Dr, Tallahassee, FL 32308Off Market
- $674,6004 bd3 ba3.4k sqft4573 Berklie Dr, Tallahassee, FL 32308Off Market
A local agent can set up tours, give advice and negotiate with sellers.
A local lender can help you make sure your offer is ready when you are.
Similar homes
- $824,9005 bd4 ba3.3k sqft2383 Sweet Meadow Vis, Tallahassee, FL 32308New Construction
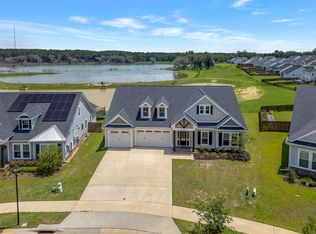 MLS ID #400196, Ashlyn Estes, Hill Spooner & Elliott Inc. TBR
 - $775,0004 bd3 ba2.9k sqft1004 Kenilworth Rd, Tallahassee, FL 32312For Sale
 MLS ID #402175, Molly Corder, Hill Spooner & Elliott Inc. TBR
 - $510,0004 bd3 ba2.1k sqft2633 Cherith Ct, Tallahassee, FL 32308For Sale
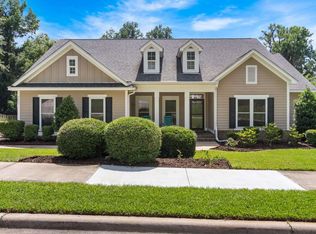 MLS ID #401052, Dana J Lapointe, Xcellence. TBR
 - $579,5583 bd3 ba2.3k sqft3913 Ardmore Ln, Tallahassee, FL 32308New Construction
 MLS ID #401444, Lindsey D Begue, Capital Property Consultants. TBR
 - $620,0004 bd3 ba2.7k sqft5355 Spirit Rock Pl, Tallahassee, FL 32317For SaleMLS ID #400425, Leirit Ramirez, Realty Property Group. TBR
- $459,9004 bd3 ba2.1k sqft105 Tumbling Oak Way, Tallahassee, FL 32308For SaleMLS ID #401833, Cole Davis, The Naumann Group Real Estate. TBR
- $684,0004 bd3 ba2.2k sqft422 Waverly Rd, Tallahassee, FL 32312For SaleMLS ID #401144, Bryce Carpenter, Avenue Realty FL. TBR
- $699,9004 bd4 ba2.7k sqft544 Bienville Pl, Tallahassee, FL 32317New ConstructionTBR
- $700,0006 bd5 ba3.5k sqft2936 Brandemere Dr, Tallahassee, FL 32312For SaleMLS ID #401327, Lisa Carey, Coldwell Banker Hartung. TBR
- $650,0004 bd3 ba2.5k sqft6150 Borderline Dr, Tallahassee, FL 32312For SaleMLS ID #402151, Lindsay F Tagoe, Keller Williams Town & Country. TBR
- $640,0004 bd4 ba3k sqft7916 Skipper Ln, Tallahassee, FL 32317For SaleMLS ID #397016, Michelle Speisman, Keller Williams Town & Country. TBR
- $583,8333 bd3 ba2.3k sqft3760 Meadow Vista Ln, Tallahassee, FL 32308New ConstructionMLS ID #399070, Patty Ghazvini, Capital Property Consultants. TBR
- $625,9905 bd3 ba2.5k sqftOak Run Cir Unit 220, Tallahassee, FL 32317New ConstructionMLS ID #402246, Caitlin Saunders, The Naumann Group Real Estate. TBR
- $634,9005 bd4 ba3.3k sqft2467 Elfinwing Ln, Tallahassee, FL 32309For SaleMLS ID #400424, Rena R German, Golden Key Real Estate Group. TBR
- $799,9005 bd5 ba3.1k sqft3537 Esplanade Way, Tallahassee, FL 32311For SaleMLS ID #402200, Josh Kasper, The Naumann Group Real Estate. TBR
- $547,9194 bd4 ba2k sqft3795 Meadow Vista Ln, Tallahassee, FL 32308New ConstructionMLS ID #399010, Jeff D Doxsee, Capital Property Consultants. TBR
- $499,0004 bd3 ba2.3k sqft2929 Shamrock S, Tallahassee, FL 32309For SaleMLS ID #398797, Lynn K Coachman, Hamilton Realty Advisors LLC. TBR
- $435,0004 bd3 ba1.9k sqft2609 Raymond Diehl Rd, Tallahassee, FL 32309For SaleMLS ID #400462, M. Andy Elliott, Xcellence. TBR
- $555,0004 bd4 ba2.4k sqft1551 Cherry Blossom Cir, Tallahassee, FL 32317New ConstructionMLS ID #401582, Angela Wills, Team Wills Real Estate Group. TBR
- $679,9004 bd3 ba2.3k sqft3513 Esplanade Way, Tallahassee, FL 32311New ConstructionMLS ID #397892, Josh Kasper, The Naumann Group Real Estate. TBR
