Welcome to 205 11th St N in Sartell! This well maintained 3 bedroom, 2 bath tri-level home offers comfortable living spaces, a functional layout, and thoughtful updates throughout. Enjoy peace of mind with a new roof installed in 2022, new siding completed in 2023, and a beautifully updated deck in 2025. Perfect for outdoor entertaining and relaxing.
Inside, you'll find bright and inviting living areas, including a spacious lower level family room featuring a cozy fireplace. The walkout lower level provides easy access to the backyard, creating a seamless connection between indoor and outdoor living. Additional features include an attached garage, central air, in-ground sprinkler system, and updated landscaping.
Conveniently located near schools, parks, shopping, and dining, this move-in ready home combines modern updates with everyday comfort in one of Sartell's desirable neighborhoods. Don't miss the opportunity to make this wonderful property your next home!
Pending
$287,500
205 11th St N, Sartell, MN 56377
3beds
1,649sqft
:
Get pre-qualified$1,818/mo
Single Family
Built in 1987
0.32 Acres Lot
$288,700 Zestimate®
$174/sqft
$-- HOA
What's special
- 43 days |
- 116 |
- 2 |
Likely to sell faster than
Zillow last checked:
Listing updated:
Listed by:
Gus Miller 320-290-0539,
Premier Real Estate Services,
Megan Miller 320-470-0418
Source: NorthstarMLS as distributed by MLS GRID,MLS#: 7093474
Facts & features
Interior
Bedrooms & bathrooms
- Bedrooms: 3
- Bathrooms: 2
- Full bathrooms: 1
- 3/4 bathrooms: 1
Bedroom
- Level: Upper
- Area: 165 Square Feet
- Dimensions: 15x11
Bedroom 2
- Level: Upper
- Area: 110 Square Feet
- Dimensions: 11x10
Bedroom 3
- Level: Lower
- Area: 108 Square Feet
- Dimensions: 12x9
Dining room
- Level: Upper
- Area: 120 Square Feet
- Dimensions: 12x10
Family room
- Level: Lower
- Area: 300 Square Feet
- Dimensions: 25x12
Kitchen
- Level: Upper
- Area: 120 Square Feet
- Dimensions: 12x10
Heating
- Forced Air
Cooling
- Central Air
Appliances
- Included: Dishwasher, Dryer, Microwave, Range, Refrigerator, Washer
Features
- Basement: Crawl Space,Finished,Walk-Out Access
- Number of fireplaces: 1
- Fireplace features: Wood Burning
Interior area
- Total structure area: 1,827
- Total interior livable area: 1,649 sqft
- Finished area above ground: 1,027
- Finished area below ground: 622
Video & virtual tour
Property
Parking
- Total spaces: 2
- Parking features: Attached, Concrete
- Attached garage spaces: 2
- Details: Garage Dimensions (22x20)
Accessibility
- Accessibility features: None
Features
- Levels: Three Level Split
- Patio & porch: Deck
Lot
- Size: 0.32 Acres
- Dimensions: 106 x 132
Details
- Foundation area: 995
- Parcel number: 92568820000
- Zoning description: Residential-Single Family
Construction
Type & style
- Home type: SingleFamily
- Property subtype: Single Family
Materials
- Roof: Age 8 Years or Less,Asphalt
Condition
- New construction: No
- Year built: 1987
Utilities & green energy
- Gas: Natural Gas
- Sewer: City Sewer/Connected
- Water: City Water/Connected
Community & HOA
Community
- Subdivision: North River Road Add
HOA
- Has HOA: No
Location
- Region: Sartell
Financial & listing details
- Price per square foot: $174/sqft
- Tax assessed value: $237,200
- Annual tax amount: $2,970
- Date on market: 6/16/2026
- Cumulative days on market: 41 days
Estimated market value
$288,700
$274,000 - $303,000
$2,278/mo
Price history
| Date | Event | Price |
|---|---|---|
| 6/29/2026 | Pending sale | $287,500$174/sqft |
Source:  NorthstarMLS as distributed by MLS GRID #7093474 Report a problem NorthstarMLS as distributed by MLS GRID #7093474 Report a problem | ||
| 6/18/2026 | Listed for sale | $287,500+41.6%$174/sqft |
Source: NorthstarMLS as distributed by MLS GRID #7093474 Report a problem | ||
| 6/26/2020 | Sold | $203,000+4.2%$123/sqft |
Source: NorthstarMLS as distributed by MLS GRID #5507635 Report a problem | ||
| 5/15/2020 | Pending sale | $194,900$118/sqft |
Source: RE/MAX Results #5507635 Report a problem | ||
| 5/13/2020 | Listed for sale | $194,900+54.7%$118/sqft |
Source: RE/MAX Results #5507635 Report a problem | ||
| 4/23/2009 | Sold | $126,000-3%$76/sqft |
Source:  Lake Superior Area Realtors as distributed by MLS GRID #1166387 Report a problem Lake Superior Area Realtors as distributed by MLS GRID #1166387 Report a problem | ||
| 2/4/2009 | Price change | $129,900-5.9%$79/sqft |
Source: NRT Minneapolis #85150 Report a problem | ||
| 12/22/2008 | Price change | $138,000-4.8%$84/sqft |
Source: NRT Minneapolis #3607949 Report a problem | ||
| 10/18/2008 | Listed for sale | $144,900$88/sqft |
Source: NRT Minneapolis #3607949 Report a problem | ||
Public tax history
| Year | Property taxes | Tax assessment |
|---|---|---|
| 2025 | $2,792 +0.3% | $237,200 +7.7% |
| 2024 | $2,784 +6.1% | $220,300 +7.1% |
| 2023 | $2,624 +10.8% | $205,700 +18.2% |
| 2022 | $2,368 | $174,000 |
| 2021 | $2,368 +12.3% | $174,000 +10.8% |
| 2020 | $2,108 | $157,000 +2.1% |
| 2019 | $2,108 +9% | $153,700 +10.3% |
| 2018 | $1,934 +4% | $139,400 +8.6% |
| 2017 | $1,860 +21.1% | $128,400 |
| 2016 | $1,536 | -- |
| 2015 | $1,536 | -- |
| 2014 | $1,536 +6.1% | -- |
| 2013 | $1,448 -8% | -- |
| 2012 | $1,574 +6.1% | -- |
| 2011 | $1,484 -2% | -- |
| 2010 | $1,514 +2.2% | -- |
| 2009 | $1,481 -0.6% | -- |
| 2008 | $1,490 +1.6% | -- |
| 2007 | $1,466 +5.9% | -- |
| 2006 | $1,384 -8.6% | -- |
| 2005 | $1,514 +0.9% | -- |
| 2003 | $1,501 +6.4% | -- |
| 2002 | $1,411 +6.5% | -- |
| 2001 | $1,325 +4.6% | -- |
| 2000 | $1,267 | -- |
Find assessor info on the county website
Monthly payment
Est. payment
Payment breakdown
Explore the cost of this home by adjusting the details. Changes won't be saved.Climate risks
Neighborhood: 56377
Nearby schools
GreatSchools rating
- 9/10Riverview Intermediate SchoolGrades: 3-5Distance: 0.6 mi
- 9/10Sartell Middle SchoolGrades: 6-8Distance: 0.7 mi
- 9/10Sartell Senior High SchoolGrades: 9-12Distance: 1.7 mi
- $283,5003 bd3 ba1.3k sqft209 11th St N, Sartell, MN 56377Off Market
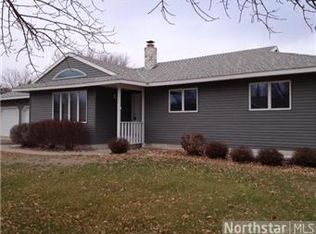
- $277,5003 bd2 ba1.4k sqft201 11th St N, Sartell, MN 56377Off Market
- $299,1004 bd2 ba2.1k sqft206 12th St N, Sartell, MN 56377Off Market
- $255,9003 bd1 ba874 sqft208 12th St N, Sartell, MN 56377Off Market
- $212,6003 bd1 ba960 sqft204 12th St N, Sartell, MN 56377Off Market
- $286,0003 bd2 ba1.7k sqft210 12th St N, Sartell, MN 56377Sold
- $262,8004 bd1 ba1.1k sqft206 11th St N, Sartell, MN 56377Off Market
- $347,0004 bd3 ba2k sqft213 11th St N, Sartell, MN 56377Sold
A local agent can set up tours, give advice and negotiate with sellers.
Similar homes
- $279,9003 bd2 ba1.6k sqft224 Country Ct, Sartell, MN 56377For Sale

 MLS ID #7106339, William Robert Hill III, Pemberton RE. NorthstarMLS as distributed by MLS GRID
 - $299,5003 bd2 ba1.9k sqft1805 6th St N, Sartell, MN 56377For Sale
 MLS ID #7103503, Traci Balder, Distinct Realestate LLC. NorthstarMLS as distributed by MLS GRID
 - $329,9003 bd2 ba1.9k sqft930 5th Ave N, Sartell, MN 56377For Sale
 MLS ID #7097273, Dona Lamphere, Coldwell Banker Realty. NorthstarMLS as distributed by MLS GRID
 - $324,9004 bd2 ba2k sqft737 4th St N, Sartell, MN 56377For Sale
 MLS ID #7111431, Scott Shosted, VoigtJohnson. NorthstarMLS as distributed by MLS GRID
 - $334,9004 bd2 ba2k sqft1120 4th St N, Sartell, MN 56377For SaleMLS ID #7109237, Scott Shosted, VoigtJohnson. NorthstarMLS as distributed by MLS GRID
- $315,0004 bd2 ba2k sqft807 2 1/2 St N, Sartell, MN 56377For SaleMLS ID #7083316, Christopher Hauck, Coldwell Banker Realty. NorthstarMLS as distributed by MLS GRID
- $319,9004 bd2 ba2.1k sqft1213 15th St S, Sartell, MN 56377For SaleMLS ID #7103100, Andrew Zabel, Edina Realty, Inc. NorthstarMLS as distributed by MLS GRID
- $314,9004 bd3 ba2.1k sqft416 13th St N, Sauk Rapids, MN 56379For SaleMLS ID #7112612, Peter Matanich, Premier Real Estate Services. NorthstarMLS as distributed by MLS GRID
- $279,9004 bd2 ba1.7k sqft880 Pearl View Dr, Sauk Rapids, MN 56379PendingMLS ID #7097224, Gregory Schultz, Premier Real Estate Services. NorthstarMLS as distributed by MLS GRID
- $265,0002 bd2 ba1.9k sqft5618 398th St, Rice, MN 56367For SaleMLS ID #7115106, Kim Williams, Edina Realty, Inc.. NorthstarMLS as distributed by MLS GRID
- $347,0002 bd2 ba1.3k sqft1004 Oak Pond Dr, Sartell, MN 56377For SaleMLS ID #7102316, Stella Scholl, Premier Real Estate Services. NorthstarMLS as distributed by MLS GRID
- $325,0004 bd2 ba1.7k sqft1735 Hazelwood Cir, Saint Cloud, MN 56303For SaleMLS ID #7110314, Ann Riesner, Central MN Realty LLC. NorthstarMLS as distributed by MLS GRID
- $287,0004 bd2 ba2.1k sqft26 4th Ave SE, Saint Joseph, MN 56374For SaleMLS ID #7090677, Jonathan Soto, RE/MAX Results. NorthstarMLS as distributed by MLS GRID
- $349,9002 bd2 ba1.3k sqft676 16th St S, Sartell, MN 56377For SaleMLS ID #7095757, Debbie Niemeyer, Coldwell Banker Realty. NorthstarMLS as distributed by MLS GRID
- $309,9004 bd3 ba2.2k sqft746-11 1/2 St N, Sauk Rapids, MN 56379For SaleMLS ID #7096568, Rachel Koubsky, VoigtJohnson. NorthstarMLS as distributed by MLS GRID
- $309,9003 bd2 ba1.8k sqft2217 13th St S, Saint Cloud, MN 56301For SaleMLS ID #7106669, Jeremy J. Forsell, Premier Real Estate Services. NorthstarMLS as distributed by MLS GRID
- $259,9004 bd2 ba1.8k sqft1005 25th Ave N, Saint Cloud, MN 56303For SaleMLS ID #7113320, Gavin Henry, Premier Real Estate Services. NorthstarMLS as distributed by MLS GRID
- $264,9005 bd2 ba1.7k sqft1209 2nd Ave S, Sauk Rapids, MN 56379For SaleMLS ID #7102386, Jeffrey Wucherer, Counselor Realty, Inc. NorthstarMLS as distributed by MLS GRID
- $259,9004 bd2 ba2.2k sqft404 4th St N, Sauk Rapids, MN 56379For SaleMLS ID #7072265, Janel Morgan, Morgan & Co.. NorthstarMLS as distributed by MLS GRID
- $289,9004 bd2 ba1.5k sqft260 Balsam Dr, Foley, MN 56329For SaleMLS ID #7100227, Mandee Moua, Home Sellers. NorthstarMLS as distributed by MLS GRID
