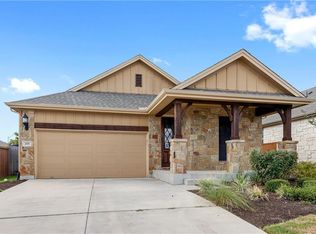
Classic stone and stucco, single-story home in Teravista. The open floor plan features laminate wood flooring, recessed lighting, and abundant natural light throughout the main living areas. The spacious kitchen features granite countertops, an island, breakfast bar, and stainless steel appliances including a gas cooktop, oven, microwave, and dishwasher. The home offers three bedrooms, all with generous walk-in closets. New carpet in the bedrooms replaced 9/26. The primary suite features a private bath with dual vanity, granite countertops, and a walk-in shower. Outside, enjoy a covered patio overlooking the private, fenced backyard. The attached two-car tandem garage provides additional parking and storage flexibility. Located in Teravista, residents enjoy access to community amenities including parks, playgrounds, ponds, sidewalks, and a pool. With its single-story layout, open living spaces, generous storage, and desirable Teravista location, this Georgetown home is ready to welcome its next owner.
Active
$350,000
205 Cherokee Rose Cir, Georgetown, TX 78626
3beds
1,649sqft
Single Family Residence
Built in 2014
5,876 Square Feet Lot
$-- Zestimate®
$212/sqft
$80/mo HOA
What's special
Open floor planLaminate wood flooringOpen living spacesRecessed lightingStainless steel appliancesGranite countertopsAttached two-car tandem garage
- 20 days
- 439
- 36
Likely to sell faster than
Zillow last checked:
Listing updated:
Listed by:
Tausha Carlson (512) 371-7311,
Marathon Real Estate - Tausha (512) 371-7311
Source: Unlock MLS,MLS#: 9956791
Facts & features
Interior
Bedrooms & bathrooms
- Bedrooms: 3
- Bathrooms: 2
- Full bathrooms: 2
- Main level bedrooms: 3
Primary bedroom
- Features: Full Bath, High Ceilings, Tray Ceiling(s), Walk-In Closet(s)
- Level: Main
Primary bathroom
- Features: Granite Counters, Double Vanity, Full Bath, Walk-in Shower
- Level: Main
Kitchen
- Features: Breakfast Bar, Granite Counters, Open to Family Room, Pantry, Recessed Lighting
- Level: Main
Heating
- Central
Cooling
- Ceiling Fan(s), Central Air
Appliances
- Included: Dishwasher, Disposal, Gas Range, Microwave, Free-Standing Range, Stainless Steel Appliance(s), Gas Water Heater
Features
- Breakfast Bar, Ceiling Fan(s), High Ceilings, Tray Ceiling(s), Granite Counters, Double Vanity, Electric Dryer Hookup, Entrance Foyer, In-Law Floorplan, Kitchen Island, No Interior Steps, Open Floorplan, Pantry, Primary Bedroom on Main, Recessed Lighting, Walk-In Closet(s), Washer Hookup
- Flooring: Carpet, Laminate, Tile
- Windows: Drapes, Window Treatments
- Fireplace features: None
Interior area
- Total interior livable area: 1,649 sqft
Video & virtual tour
Property
Parking
- Total spaces: 2
- Parking features: Attached, Door-Single, Garage Door Opener, Garage Faces Front, Tandem
- Attached garage spaces: 2
Accessibility
- Accessibility features: None
Features
- Levels: One
- Stories: 1
- Patio & porch: Covered, Front Porch, Patio
- Exterior features: Gutters Full
- Pool features: None
- Spa features: None
- Fencing: Back Yard, Fenced, Privacy, Wood
- View description: None
- Waterfront features: None
Lot
- Size: 5,876 Square Feet
- Dimensions: 57 x 115'
- Features: Interior Lot, Sprinkler - Automatic, Trees-Small (Under 20 Ft)
Details
- Additional structures: None
- Parcel number: 20569500030014
- Special conditions: Standard
Construction
Type & style
- Home type: SingleFamily
- Property subtype: Single Family Residence
Materials
- Foundation: Slab
- Roof: Composition, Shingle
Condition
- Resale
- New construction: No
- Year built: 2014
Details
- Builder name: Wes Peoples Homes
Utilities & green energy
- Sewer: Municipal Utility District (MUD)
- Water: Municipal Utility District (MUD)
- Utilities for property: Cable Available, Electricity Connected, Sewer Connected, Water Connected
Community & HOA
Community
- Features: Clubhouse, Common Grounds, Fitness Center, Game Room, Golf, Park, Playground, Pool
- Subdivision: Teravista Secs 322B & 323
HOA
- Has HOA: Yes
- Services included: Common Area Maintenance, Landscaping
- HOA fee: $80 monthly
- HOA name: Teravista HOA
Location
- Region: Georgetown
Financial & listing details
- Price per square foot: $212/sqft
- Tax assessed value: $407,278
- Annual tax amount: $8,300
- Date on market: 9/18/2026
- Listing terms: Cash,Conventional,FHA,VA Loan
- Electric utility on property: Yes
Estimated market value
Not available
Estimated sales range
Not available
Not available
Price history
| Date | Event | Price |
|---|---|---|
| 9/18/2026 | Listed for sale | $350,000$212/sqft |
Source:  Unlock MLS #9956791 Report a problem Unlock MLS #9956791 Report a problem | ||
| 6/1/2015 | Listing removed | $1,795$1/sqft |
Source: JBGoodwin, Realtors Report a problem | ||
| 5/7/2015 | Listed for rent | $1,795$1/sqft |
Source: JBGoodwin REALTORS Report a problem | ||
Public tax history
| Year | Property taxes | Tax assessment |
|---|---|---|
| 2025 | $8,301 +1.4% | $407,278 +1.5% |
| 2024 | $8,189 +0.7% | $401,437 +0.6% |
| 2023 | $8,133 -24.5% | $399,032 -15.8% |
| 2022 | $10,770 +45.7% | $473,806 +56.9% |
| 2021 | $7,391 +6.1% | $302,063 +13.2% |
| 2020 | $6,964 -9.3% | $266,747 -6.1% |
| 2019 | $7,676 +3.1% | $284,017 +3.7% |
| 2018 | $7,447 | $273,963 +5.6% |
| 2017 | $7,447 +5.4% | $259,542 +5.8% |
| 2016 | $7,063 +497.3% | $245,289 +24.8% |
| 2015 | $1,182 | $196,587 +431.3% |
| 2014 | $1,182 | $37,000 |
Find assessor info on the county website
Monthly payment
Est. payment
Payment breakdown
Explore the cost of this home by adjusting the details. Changes won't be saved.Climate risks
Neighborhood: 78626
Nearby schools
Schools provided by the listing agent
- Elementary: Carver
- Middle: James Tippit
- High: East View
- District: Georgetown ISD
Source: Unlock MLS. This data may not be complete. We recommend contacting the local school district to confirm school assignments for this home.
- $369,0003 bd2 ba1.8k sqft201 Cherokee Rose Cir, Georgetown, TX 78626Off Market
- $408,8003 bd2 ba2.1k sqft209 Cherokee Rose Cir, Georgetown, TX 78626Off Market
- $463,700-- bd3 ba2.4k sqft213 Cherokee Rose Cir, Georgetown, TX 78626Off Market
- $508,200-- bd3 ba2.1k sqft145 Cherokee Rose Cir, Georgetown, TX 78626Off Market
Similar homes
- $344,9003 bd3 ba1.7k sqft1101 April Meadows Loop, Georgetown, TX 78626Active
 MLS ID #8638475, Tiffany Moore, Rise and Shine Realty, LLC. Unlock MLS
 - $365,0004 bd2 ba1.7k sqft5717 Scenic Lake Dr, Georgetown, TX 78626Active
 MLS ID #9827251, Lauren Schauer, Magnolia Realty Round Rock. Unlock MLS
 - $360,0004 bd3 ba2.3k sqft1510 Crested Butte Way, Georgetown, TX 78626Active
 MLS ID #2432702, Charlie Aghadiuno, All City Real Estate Ltd. Co. Unlock MLS
 - $359,0004 bd2 ba1.9k sqft226 Animas Dr, Georgetown, TX 78626Active
 MLS ID #7988978, Christina Catalano, Catalano & Associates Realty. Unlock MLS
 - $385,0003 bd2 ba1.9k sqft1128 Clearwing Cir, Georgetown, TX 78626ActiveMLS ID #5239378, Sabine McCalla, Berkshire Hathaway TX Realty. Unlock MLS
- $339,0003 bd3 ba1.8k sqft1103 Sunny Meadows Loop, Georgetown, TX 78626ActiveMLS ID #1607930, Jonas Lord, Bramlett Partners. Unlock MLS
- $354,9994 bd3 ba2.2k sqft632 Donegal Ln, Georgetown, TX 78626ActiveMLS ID #6535354, Travis Guebert, Keller Williams Realty. Unlock MLS
- $370,0003 bd2 ba1.9k sqft4321 Promontory Point Trl, Georgetown, TX 78626ActiveMLS ID #8024750, Lorenzo Walker, Keller Williams Realty. Unlock MLS
- $344,5004 bd2 ba1.7k sqft2005 Fairhaven Gtwy, Georgetown, TX 78626ActiveMLS ID #2683980, Juliet McCabe, Compass RE Texas, LLC. Unlock MLS
- $350,0004 bd4 ba2k sqft109 Moravia Rd, Georgetown, TX 78626ActiveMLS ID #1751931, Paola Samaia Lozano, Keller Williams Realty. Unlock MLS
- $320,0003 bd3 ba1.8k sqft429 Dubina Ave, Georgetown, TX 78626ActiveMLS ID #5058279, Diana Caro, Pure Realty. Unlock MLS
- $329,0003 bd3 ba2k sqft1120 La Conterra Blvd, Georgetown, TX 78626ActiveMLS ID #2381687, Michael Mechler, Douglas Elliman Real Estate. Unlock MLS
- $329,9004 bd3 ba2.1k sqft505 Granger Rd, Georgetown, TX 78626ActiveMLS ID #3271356, Sally Pierce, Bramlett Partners. Unlock MLS
- $329,0004 bd2 ba1.8k sqft1310 Grande Mesa Dr, Georgetown, TX 78626Active
 MLS ID #608027, Amy Merritt, Vista Real Estate Group-Compass RE Texas, LLC. Central Texas MLS
 - $329,9003 bd3 ba1.9k sqft204 Precipice Way, Georgetown, TX 78626ActiveMLS ID #2939007, Matilde Bell, Pacesetter Properties. Unlock MLS
- $399,9004 bd3 ba2.2k sqft1200 April Meadows Loop, Georgetown, TX 78626ActiveMLS ID #7310397, Camille Carney, Local Life Realty, LLC. Unlock MLS
- $349,9004 bd2 ba1.9k sqft813 Cade Cv, Georgetown, TX 78626ActiveMLS ID #5520361, Steve Koleno, Beycome Brokerage Realty LLC. Unlock MLS
- $378,5003 bd2 ba1.7k sqft425 Conchillos Dr, Georgetown, TX 78626ActiveMLS ID #2559576, Claudia Talamantez, Pure Realty. Unlock MLS
- $334,9994 bd2 ba1.7k sqft108 Kleberg Ct, Georgetown, TX 78626ActiveMLS ID #7111430, Alan Foskey, LPT Realty LLC - Ascend Group. Unlock MLS
