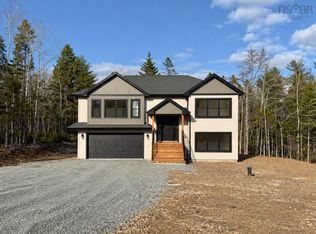
The dream of new construction just became even more attainable — eligible first-time buyers could benefit from approximately $25,000 in GST rebate savings. Meet "Sasha", a beautifully designed 4-bedroom, 3.5-bathroom home by Rooftight Homes, located in the cozy community of Carriagewood Estates in Beaver Bank, Halifax, Nova Scotia. This model starts at $579,900 offering exceptional value with an unfinished basement. These homes are built with municipal services (no well or septic to maintain!). The main level offers a bright and open-concept kitchen with island & dining room area. The entry into the living area, is perfect for everyday living and entertaining and includes a convenient powder room. Upstairs, you'll find three bedrooms, a full main bathroom, and laundry area. The primary bedroom includes an ensuite bath and two double-doored closets for ample storage. As construction progresses, the opportunity to make upgrades and selections decreases, any upgrades added to model homes will be reflected in the final purchase price. Located just minutes from the many amenities of Beaver Bank and Lower Sackville. Don't miss your opportunity to own a stunning new build in this growing community.
Under contract
C$579,900
205 Darner Dr #Da-60, Beaver Bank, NS B4G 0E2
3beds
1,782sqft
Single Family Residence
Built in ----
5,248 Square Feet Lot
$-- Zestimate®
C$325/sqft
C$-- HOA
What's special
Convenient powder roomUnfinished basement
- 91 days |
- 8 |
- 0 |
Zillow last checked:
Listing updated:
Listed by:
Jacqui Rostek Holder,
Royal LePage Atlantic Brokerage,
PLATINUM GROUP,
Royal LePage Atlantic
Source: NSAR,MLS®#: 202609405 Originating MLS®#: Nova Scotia Association of REALTORS®
Originating MLS®#: Nova Scotia Association of REALTORS®Facts & features
Interior
Bedrooms & bathrooms
- Bedrooms: 3
- Bathrooms: 3
- Full bathrooms: 2
- 1/2 bathrooms: 1
- Main level bathrooms: 1
Bedroom
- Level: Second
- Area: 88.2
- Dimensions: 9.8 x 9
Bedroom 1
- Level: Second
- Area: 114
- Dimensions: 10 x 11.4
Bathroom
- Level: Main
- Area: 31.85
- Dimensions: 3.5 x 9.1
Bathroom 1
- Level: Second
- Area: 61.88
- Dimensions: 9.1 x 6.8
Bathroom 2
- Level: Second
- Area: 48
- Dimensions: 6 x 8
Dining room
- Level: Main
- Area: 116
- Dimensions: 10 x 11.6
Kitchen
- Level: Main
- Area: 116
- Dimensions: 10 x 11.6
Living room
- Level: Main
- Area: 129.6
- Dimensions: 14.4 x 9
Heating
- Baseboard, Heat Pump -Ductless
Cooling
- Ductless
Appliances
- Included: Electric Range, Dishwasher, Dryer, Washer, Refrigerator
Features
- Ensuite Bath, High Speed Internet
- Flooring: Carpet, Laminate, Tile
- Basement: Full,Unfinished,Walk-Out Access
Interior area
- Total structure area: 1,782
- Total interior livable area: 1,782 sqft
- Finished area above ground: 1,782
Property
Parking
- Total spaces: 2
- Parking features: No Garage, Double, Paved
- Has uncovered spaces: Yes
- Details: Parking Details(Driveway, Street)
Features
- Levels: 2 Storey
- Stories: 2
- Patio & porch: Deck
Lot
- Size: 5,248 Square Feet
- Features: Partially Cleared, Partial Landscaped, Under 0.5 Acres
Details
- Parcel number: 41535816
- Zoning: R-1C
- Other equipment: Air Exchanger, HRV (Heat Rcvry Ventln), No Rental Equipment
Construction
Type & style
- Home type: SingleFamily
- Property subtype: Single Family Residence
Materials
- Stone, Vinyl Siding
- Roof: Fiberglass
Condition
- New Construction
- New construction: Yes
Utilities & green energy
- Sewer: Municipal
- Water: Municipal
- Utilities for property: Cable Connected, Electricity Connected, Phone Connected, Electric
Community & HOA
Location
- Region: Beaver Bank
Financial & listing details
- Price per square foot: C$325/sqft
- Price range: C$579.9K - C$579.9K
- Date on market: 5/1/2026
- Ownership: Freehold
- Electric utility on property: Yes
Jacqui Rostek Holder
Jacqui Rostek Holder
(902) 880-6509
By pressing Contact Agent, you agree that the real estate professional identified above may call/text you about your search, which may involve use of automated means and pre-recorded/artificial voices. You don't need to consent as a condition of buying any property, goods, or services. Message/data rates may apply. You also agree to our Terms of Use. Zillow does not endorse any real estate professionals. We may share information about your recent and future site activity with your agent to help them understand what you're looking for in a home.
Price history
| Date | Event | Price |
|---|---|---|
| 7/31/2026 | Contingent | C$579,900C$325/sqft |
Source:  NSAR #202609405 Report a problem NSAR #202609405 Report a problem | ||
| 5/1/2026 | Listed for sale | C$579,900C$325/sqft |
Source: NSAR #202609405 Report a problem | ||
Public tax history
Tax history is unavailable.
Climate risks
Neighborhood: B4G
Nearby schools
GreatSchools rating
No schools nearby
We couldn't find any schools near this home.
Schools provided by the listing agent
- Elementary: Beaverbank - Monarch Drive Elementary School
- Middle: Harold T Barrett Junior High School
- High: Lockview High School
Source: NSAR. This data may not be complete. We recommend contacting the local school district to confirm school assignments for this home.
- C$599,9004 bd4 ba1.9k sqft201 Darner Dr #DA-59, Beaver Bank, NS B4G0E2New Construction

- C$669,9003 bd4 ba1.9k sqft179 Darner Dr #DA-53, Beaver Bank, NS B4G0E2New Construction

- C$664,9004 bd3 ba2.2k sqft7 Splinter Ct, Halifax, NS B4G0C7For Sale

- C$312,0004 bd4 ba3.2k sqft164 Pennington Dr, Beaver Bank, NS B4G1C1Off Market
- C$245,5003 bd2 ba1.7k sqft35 Daisy Dr, Beaver Bank, NS B4G1C1Off Market
- C$189,900-- bd1 ba1.5k sqft158 Pennington Dr, Beaver Bank, NS B4G1C1Off Market
- C$276,2003 bd3 ba1.6k sqft33 Daisy Dr, Beaver Bank, NS B4G1C1Off Market
- C$529,9004 bd4 ba1.9k sqft29 Daisy Dr, Beaver Bank, NS B4G1C1For Sale
Similar homes
- C$599,9004 bd4 ba1.9k sqft201 Darner Dr #Da-59, Beaver Bank, NS B4G 0E2New ConstructionMLS ID #202617815, Jacqui Rostek Holder, Royal LePage Atlantic Brokerage. NSAR
- C$674,9004 bd4 ba2.5k sqft126 Galloway Dr, Beaver Bank, NS B4G 1B7For Sale
 MLS ID #202618862, John Kenny, Sutton Group Professional Realty Brokerage. NSAR
 - C$769,9004 bd3 ba2.3k sqft115 Quail Rdg, Beaver Bank, NS B4G 0G8New Construction
 MLS ID #202509079, Tracy Stone, RE/MAX Nova Brokerage. NSAR
 - C$589,9004 bd2 ba1.7k sqft27 Meadowview Dr, Bedford, NS B4A 2C3For Sale
 MLS ID #202614438, Nermeen Elkoshairi, Royal LePage Atlantic Brokerage. NSAR
 - C$639,0004 bd2 ba2.5k sqft2132 Waverley Rd, Waverley, NS B2R 1Y9For SaleMLS ID #202618472, Eric Myers, RE/MAX Nova Brokerage. NSAR
- C$519,9004 bd2 ba1.7k sqft35 Smokey Dr, Halifax, NS B4C 3B5For SaleMLS ID #202614835, Duncan MacDougall, Press Realty Inc. Brokerage. NSAR
- C$675,0004 bd3 ba1.8k sqft115 Lindforest Ct, Halifax, NS B4E 3J2For SaleMLS ID #202615091, Jacob Coffin, Engel & Volkers Brokerage. NSAR
- C$699,9003 bd4 ba2.1k sqft170 Puncheon Way #Pun-68b, Bedford, NS B4B 2L1New ConstructionMLS ID #202618814, Jacqui Rostek Holder, Royal LePage Atlantic Brokerage. NSAR
- C$499,9003 bd4 ba1.7k sqft63 Fescue Ct, Halifax, NS B4E 0L7For SaleMLS ID #202608947, Britney Berrigan, RE/MAX Nova (Halifax) Brokerage. NSAR
- C$849,9003 bd3 ba2.4k sqft4040 Highway 2, Fletchers Lake, NS B2T 1A3For SaleMLS ID #202618384, Susan Eldridge, Century 21 Trident Realty Ltd. Brokerage. NSAR
- C$479,9003 bd2 ba1.2k sqft51 Bianca Ct, Halifax, NS B4E 3E2For SaleMLS ID #202614209, Roshanak Abbas Nazari, Royal LePage Atlantic Brokerage. NSAR
- C$739,9004 bd3 ba1.9k sqft222 Orchid Ct Lot 5129, Middle Sackville, NS B4E 0X1New ConstructionMLS ID #202608034, Scott Moulton, Royal LePage Atlantic Brokerage. NSAR
- C$595,0003 bd5 ba2k sqft130 Cortland Rdg, Halifax, NS B3R 0G6For SaleMLS ID #202618439, Kiran Babu Mekala, Sutton Group Professional Realty Brokerage. NSAR
- C$448,5003 bd2 ba1.2k sqft36 Headings Ct, Halifax, NS B4E 3E1For SaleMLS ID #202608937, Roshanak Abbas Nazari, Royal LePage Atlantic Brokerage. NSAR
- C$564,9003 bd4 ba2.1k sqft67 Lew Cres #L043b, Lantz, NS B2S 0H9New ConstructionMLS ID #202612401, Scott Robinson, Royal LePage Atlantic (Enfield) Brokerage. NSAR
- C$689,9004 bd4 ba2.1k sqft21 Zeppelin Cres, Beechville, NS B3T 0B0New ConstructionMLS ID #202619247, Yasser Khalaf, RE/MAX Nova (Halifax) Brokerage. NSAR
- C$599,9953 bd2 ba1.6k sqftHybrid Ln Unit 210, East Uniacke, NS B0N 1Z0New ConstructionMLS ID #202613888, Johnathon Benedict, Royal LePage Atlantic - Valley(Windsor) Brokerage. NSAR
- C$689,9003 bd4 ba2.1k sqft156 Puncheon Way #Pun67b, West Bedford, NS B4B 2L1New ConstructionMLS ID #202615964, Amanee Mousavi, Royal LePage Atlantic Brokerage. NSAR
- C$689,9003 bd4 ba2.1k sqft160 Puncheon Way #Pun067d, West Bedford, NS B4B 2L1New ConstructionMLS ID #202612056, Amanee Mousavi, Royal LePage Atlantic Brokerage. NSAR
- C$699,9003 bd4 ba2.1k sqft154 Puncheon Way #Pun67a, West Bedford, NS B4B 2L1New ConstructionMLS ID #202615965, Amanee Mousavi, Royal LePage Atlantic Brokerage. NSAR
