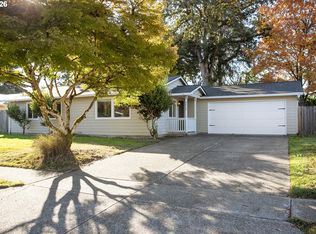
New exterior paint. Roof replaced 4/25/2017. Central AC replaced approximately 3 years ago. Desirable Newberg neighborhood, this 3-bedroom, 2-bath ranch style house with abundance of potential. Large living/ dining room with fireplace. Kitchen with breakfast nook area. Large, spacious, private, fully fenced yard is ready for pets, gardening and entertaining. An attached extra deep two-car garage for parking, storage or projects. Looking to build some sweat equity or searching for a home you can make your own? Here is your opportunity! **Listing agent is related to Seller.**
Pending
Price cut: $40K (9/23)
$395,000
205 E Foothills Dr, Newberg, OR 97132
3beds
1,200sqft
Residential, Single Family Residence
Built in 1981
7,840 Square Feet Lot
$-- Zestimate®
$329/sqft
$-- HOA
What's special
New exterior paint
- 23 days
- 1,305
- 135
Likely to sell faster than
Zillow last checked:
Listing updated:
Listed by:
Diana Cooper 503-844-9800,
John L. Scott Market Center
Source: RMLS (OR),MLS#: 687180108
Facts & features
Interior
Bedrooms & bathrooms
- Bedrooms: 3
- Bathrooms: 2
- Full bathrooms: 2
- Main level bathrooms: 2
Rooms
- Room types: Laundry, Bedroom 2, Bedroom 3, Dining Room, Family Room, Kitchen, Living Room, Primary Bedroom
Primary bedroom
- Features: Bathroom, Double Closet
- Level: Main
- Area: 130
- Dimensions: 10 x 13
Bedroom 2
- Features: Ceiling Fan, Closet
- Level: Main
- Area: 90
- Dimensions: 9 x 10
Bedroom 3
- Features: Ceiling Fan, Closet
- Level: Main
- Area: 100
- Dimensions: 10 x 10
Dining room
- Features: Sliding Doors
- Level: Main
- Area: 99
- Dimensions: 9 x 11
Kitchen
- Features: Dishwasher, Disposal, Nook, Free Standing Range, Free Standing Refrigerator
- Level: Main
- Area: 143
- Width: 13
Living room
- Features: Fireplace
- Level: Main
- Area: 176
- Dimensions: 11 x 16
Heating
- Forced Air, Fireplace(s)
Cooling
- Central Air
Appliances
- Included: Dishwasher, Disposal, Free-Standing Range, Free-Standing Refrigerator, Gas Water Heater
- Laundry: Laundry Room
Features
- Ceiling Fan(s), Closet, Nook, Bathroom, Double Closet, Tile
- Flooring: Tile, Vinyl, Wall to Wall Carpet
- Doors: Sliding Doors
- Windows: Aluminum Frames
- Basement: Crawl Space
- Number of fireplaces: 1
- Fireplace features: Wood Burning
Interior area
- Total structure area: 1,200
- Total interior livable area: 1,200 sqft
Property
Parking
- Total spaces: 2
- Parking features: Driveway, On Street, Garage Door Opener, Detached
- Garage spaces: 2
- Has uncovered spaces: Yes
Accessibility
- Accessibility features: Garage On Main, One Level, Utility Room On Main, Accessibility
Features
- Levels: One
- Stories: 1
- Patio & porch: Patio
- Exterior features: Raised Beds, Yard
- Fencing: Fenced
Lot
- Size: 7,840 Square Feet
- Features: Level, SqFt 7000 to 9999
Details
- Parcel number: 378567
Construction
Type & style
- Home type: SingleFamily
- Architectural style: Ranch
- Property subtype: Residential, Single Family Residence
Materials
- T111 Siding
- Foundation: Concrete Perimeter
- Roof: Composition
Condition
- Resale
- New construction: No
- Year built: 1981
Utilities & green energy
- Gas: Gas
- Sewer: Public Sewer
- Water: Public
- Utilities for property: Cable Connected
Community & HOA
HOA
- Has HOA: No
Location
- Region: Newberg
Financial & listing details
- Price per square foot: $329/sqft
- Tax assessed value: $430,070
- Annual tax amount: $3,838
- Date on market: 9/18/2026
- Cumulative days on market: 23 days
- Listing terms: Cash,Conventional,Rehab
- Road surface type: Paved
Estimated market value
Not available
Estimated sales range
Not available
Not available
Price history
| Date | Event | Price |
|---|---|---|
| 10/7/2026 | Pending sale | $395,000$329/sqft |
Source:  RMLS (OR) #687180108 Report a problem | ||
| 9/23/2026 | Price change | $395,000-9.2%$329/sqft |
Source: RMLS (OR) #687180108 Report a problem | ||
| 9/18/2026 | Listed for sale | $435,000$363/sqft |
Source: RMLS (OR) #687180108 Report a problem | ||
Public tax history
| Year | Property taxes | Tax assessment |
|---|---|---|
| 2025 | $3,839 +4% | $237,887 +3% |
| 2024 | $3,692 +3.6% | $230,958 +3% |
| 2023 | $3,565 +2.8% | $224,231 +3% |
| 2022 | $3,470 +2.8% | $217,700 +3% |
| 2021 | $3,376 +11.1% | $211,359 +3% |
| 2020 | $3,040 +1.4% | $205,203 +3% |
| 2019 | $2,999 -0.5% | $199,226 +3% |
| 2018 | $3,015 | $193,423 +3% |
| 2017 | $3,015 -4% | $187,789 +3% |
| 2016 | $3,139 | $182,319 +3% |
| 2015 | $3,139 +1.8% | $177,010 +3% |
| 2014 | $3,083 +10.8% | $171,856 +3% |
| 2013 | $2,783 +3.3% | $166,852 +3% |
| 2012 | $2,694 +3.3% | $161,994 +3% |
| 2011 | $2,608 -2.5% | $157,277 +3% |
| 2010 | $2,676 +3.5% | $152,698 +3% |
| 2009 | $2,584 +3.4% | $148,250 +3% |
| 2008 | $2,499 +1.1% | $143,932 +3% |
| 2007 | $2,472 +4.5% | $139,740 +3% |
| 2006 | $2,366 +3.3% | $135,670 +3% |
| 2005 | $2,290 +2.4% | $131,718 +3% |
| 2004 | $2,235 -0.6% | $127,882 +3% |
| 2003 | $2,249 +16.2% | $124,157 +3% |
| 2002 | $1,935 +2.1% | $120,541 +3% |
| 2001 | $1,895 +4.8% | $117,030 +3% |
| 2000 | $1,809 | $113,622 |
Find assessor info on the county website
Monthly payment
Est. payment
Payment breakdown
Explore the cost of this home by adjusting the details. Changes won't be saved.Climate risks
Neighborhood: 97132
Nearby schools
Schools provided by the listing agent
- Elementary: Antonia Crater
- Middle: Chehalem Valley
- High: Newberg
Source: RMLS (OR). This data may not be complete. We recommend contacting the local school district to confirm school assignments for this home.
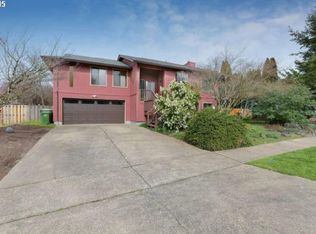

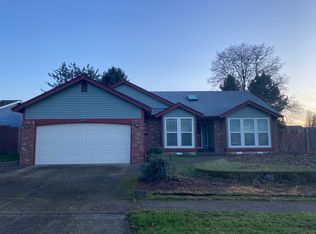
Similar homes
- $450,0003 bd2 ba1.6k sqft2016 N Valeri Dr, Newberg, OR 97132Active
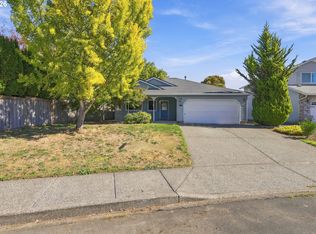
 MLS ID #335328920, John Laney, Epique Realty. RMLS (OR)
- $399,9002 bd1 ba922 sqft606 E Franklin St, Newberg, OR 97132Active
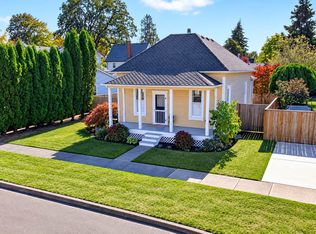 MLS ID #455049885, Emily Chlumak, Oregon First. RMLS (OR)
- $449,0003 bd2 ba1k sqft3612 E Heater St, Newberg, OR 97132Active
 MLS ID #350612537, Dustin Pfeif, Premiere Property Group, LLC. RMLS (OR)
- $429,9003 bd2 ba1k sqft219 E Mission Dr, Newberg, OR 97132Active
 MLS ID #559355654, Lisa Baker, RE/MAX Equity Group. RMLS (OR)
- $375,0002 bd1 ba1k sqft1617 N Johnson Dr, Newberg, OR 97132ActiveMLS ID #442833461, Pamula Irish, Premiere Property Group, LLC. RMLS (OR)
- $439,9003 bd2 ba1.1k sqft732 N College St, Newberg, OR 97132ActiveMLS ID #788633406, Tim Kaelin, Coldwell Banker Professional. RMLS (OR)
- $527,0003 bd2 ba1.4k sqft824 Edgewood Dr, Newberg, OR 97132ActiveMLS ID #661369523, Stephanie Findley, MORE Realty. RMLS (OR)
- $445,0003 bd2 ba1.6k sqft407 N Lincoln St, Newberg, OR 97132ActiveMLS ID #554425126, Donna Gardinier, RE/MAX Equity Group. RMLS (OR)
- $436,9003 bd3 ba1.3k sqft466 S Corinne Dr, Newberg, OR 97132ActiveMLS ID #117261493, Dustin Binkerd, Premiere Property Group, LLC. RMLS (OR)
- $439,9003 bd2 ba1.2k sqft307 W 2nd St, Newberg, OR 97132ActiveMLS ID #532512088, Derek Peterson, Better Homes & Gardens Realty. RMLS (OR)
- $419,9003 bd3 ba1.6k sqft1479 S Gia Ct, Newberg, OR 97132ActiveMLS ID #590241359, Linsey Macy, Premiere Property Group, LLC. RMLS (OR)
- $385,0004 bd2 ba1.3k sqft601 W 1st St Unit 9, Newberg, OR 97132ActiveMLS ID #726141130, Kelly Hagglund, The Kelly Group Real Estate. RMLS (OR)
- $530,0003 bd3 ba1.7k sqft600 E Mountainview Dr, Newberg, OR 97132ActiveMLS ID #612400374, Pedro Saldana Arias, Realty of America, LLC. RMLS (OR)
- $475,0003 bd3 ba1.7k sqft2528 N Crater Ln, Newberg, OR 97132ActiveMLS ID #401429664, Valarie Bertrand, MORE Realty. RMLS (OR)
- $440,0003 bd2 ba1k sqft585 S Donna Dr, Newberg, OR 97132ActiveMLS ID #335331305, Elizabeth Davidson, Cascade Hasson Sotheby's International Realty. RMLS (OR)
- $465,0003 bd2 ba1.6k sqft602 N Dolash Ct, Newberg, OR 97132ActiveMLS ID #401060869, Emily Hales, MORE Realty. RMLS (OR)
- $499,9004 bd2 ba1.4k sqft210 S Meredith Dr, Newberg, OR 97132ActiveMLS ID #194182625, Lonnie Knodel, eXp Realty, LLC. RMLS (OR)
- $559,9003 bd2 ba1.7k sqft1318 E 1st St, Newberg, OR 97132ActiveMLS ID #131010859, Chase Willcuts, Willcuts Company Real Estate. RMLS (OR)
- $449,9003 bd3 ba1.7k sqft633 N Grant St APT C, Newberg, OR 97132ActiveMLS ID #749083527, April Ervin, Works Real Estate. RMLS (OR)
