***OPEN HOUSE SUNDAY SEPT. 13TH from 2 pm to 4 pm*** Brand new and ready to be your DREAM home! Located on a quiet street, tucked off the busy main roads, 205 Lazy Lane offers you space to really live! With 1,474 sq.ft. of living space, 4 bedrooms and a half acre of land, you get the best of both worlds. This home features a modern open-concept layout that maximizes space and functionality, with a welcoming living area that flows easily into the kitchen and dining space. The kitchen provides ample cabinet space and a practical layout for everyday living, along with stainless appliances. The primary bedroom includes a private ensuite bath with a walk-in closet, while the other 3 comfortably sized bedrooms offer flexibility for guests, a home office, or additional living needs. The backyard is the perfect blank slate to create your dream space, with plenty of room for a garden, chicken coop or swings! Seller offering up to $2,500 in closing cost assistance!
For sale
Price cut: $99 (9/1)
$289,900
205 Lazy Lane Red, Oak, TX 75154
4beds
1,474sqft
Manufactured Home, Single Family Residence
Built in 2026
0.46 Acres Lot
$288,700 Zestimate®
$197/sqft
$-- HOA
What's special
Stainless appliancesQuiet streetWalk-in closetComfortably sized bedroomsModern open-concept layout
- 41 days
- 555
- 40
Zillow last checked:
Listing updated:
Listed by:
Jeremy Norman 0684066 817-798-1760,
Keller Williams Realty 972-938-2222,
Alexandra Rodriguez 0692503 469-285-3666,
Keller Williams Realty
Source: NTREIS,MLS#: 21351368
Facts & features
Interior
Bedrooms & bathrooms
- Bedrooms: 4
- Bathrooms: 2
- Full bathrooms: 2
Primary bedroom
- Features: Ceiling Fan(s), En Suite Bathroom
- Level: First
- Dimensions: 15 x 12
Bedroom
- Level: First
- Dimensions: 10 x 9
Bedroom
- Level: First
- Dimensions: 10 x 12
Bedroom
- Level: First
- Dimensions: 9 x 12
Primary bathroom
- Features: Dual Sinks, En Suite Bathroom
- Level: First
- Dimensions: 8 x 8
Other
- Level: First
- Dimensions: 5 x 9
Kitchen
- Features: Kitchen Island, Pantry, Walk-In Pantry
- Level: First
- Dimensions: 14 x 12
Living room
- Features: Ceiling Fan(s), Fireplace
- Level: First
- Dimensions: 19 x 12
Heating
- Central, Electric, Fireplace(s)
Cooling
- Central Air, Ceiling Fan(s)
Appliances
- Included: Dishwasher, Electric Range
- Laundry: Washer Hookup, Dryer Hookup, ElectricDryer Hookup, Laundry in Utility Room
Features
- Decorative/Designer Lighting Fixtures, Eat-in Kitchen, High Speed Internet, Kitchen Island, Open Floorplan, Pantry, Cable TV, Walk-In Closet(s)
- Flooring: Laminate
- Has basement: No
- Number of fireplaces: 1
- Fireplace features: Decorative, Electric, Insert
Interior area
- Total interior livable area: 1,474 sqft
Video & virtual tour
Property
Parking
- Parking features: Gravel
Features
- Levels: One
- Stories: 1
- Patio & porch: Rear Porch, Deck, Front Porch
- Pool features: None
Lot
- Size: 0.46 Acres
- Features: Back Yard, Cleared, Interior Lot, Lawn, Few Trees
Details
- Parcel number: 152153
Construction
Type & style
- Home type: MobileManufactured
- Architectural style: Other,Mobile Home
- Property subtype: Manufactured Home, Single Family Residence
Materials
- Other
- Foundation: Other
- Roof: Composition
Condition
- New Construction
- Year built: 2026
Utilities & green energy
- Sewer: Septic Tank
- Utilities for property: Septic Available, Cable Available
Community & HOA
Community
- Security: Smoke Detector(s)
- Subdivision: Lazy Spgs #3
HOA
- Has HOA: No
Location
- Region: Oak
Financial & listing details
- Price per square foot: $197/sqft
- Annual tax amount: $2,971
- Date on market: 8/5/2026
- Cumulative days on market: 42 days
- Listing terms: Cash,Conventional,FHA,VA Loan
- Exclusions: N/A
- Road surface type: Asphalt
Estimated market value
$288,700
$274,000 - $303,000
Not available
Price history
| Date | Event | Price |
|---|---|---|
| 9/1/2026 | Price change | $289,9000%$197/sqft |
Source: NTREIS #21351368 Report a problem | ||
| 8/5/2026 | Listed for sale | $289,999$197/sqft |
Source: NTREIS #21351368 Report a problem | ||
Public tax history
Tax history is unavailable.
Monthly payment
Climate risks
Neighborhood: 75154
Nearby schools
Schools provided by the listing agent
- Elementary: Eastridge
- Middle: Red Oak
- High: Red Oak
- District: Red Oak ISD
Source: NTREIS. This data may not be complete. We recommend contacting the local school district to confirm school assignments for this home.
Similar homes
- $295,0003 bd2 ba1.9k sqft109 Harvest Hill Ln, Red Oak, TX 75154For Sale
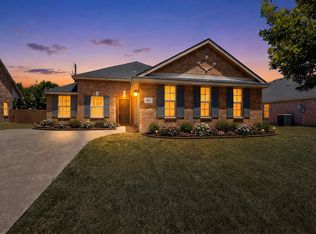 MLS ID #21343073, Marcia Millard. NTREIS
 - $339,0003 bd2 ba1.2k sqft104 Prairie View Ln, Red Oak, TX 75154For Sale
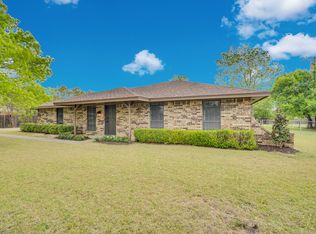 MLS ID #21226121, Jamie Wickliffe. NTREIS
 - $295,0004 bd2 ba1.5k sqft4214 Falls Dr, Dallas, TX 75211For Sale
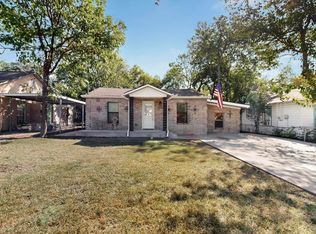 MLS ID #21383242, Joanna Ng-McMurray. NTREIS
 - $299,0003 bd3 ba1.8k sqft321 Shockley Ave, Desoto, TX 75115For Sale
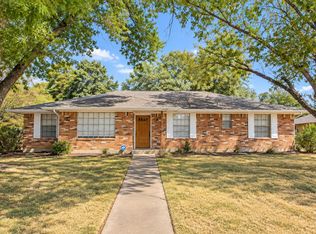 MLS ID #21382741, Cindy Herbert. NTREIS
