This award-winning modern home by Joseph Design Build offers refined urban living in Austin's highly desirable Holly neighborhood. The residence features modern architecture with expansive windows that bathe the space in natural light and a roof deck with amazing downtown views, complemented by premium finishes including custom walnut cabinetry, white oak flooring throughout, and elegant stone countertops in the kitchen and bathrooms. The home features comprehensive smart home technology with built-in speakers, automated blinds, integrated security systems, centralized Wi-Fi, smart thermostats, and video doorbell functionality. Outside, residents can enjoy a private pool surrounded by lush landscaping, creating an ideal space for both relaxation and entertaining. Located in vibrant Holly, the property combines modern luxury with the neighborhood's renowned walkability and proximity to Austin's urban core, delivering an unparalleled living experience.
Active
$1,250,000
205 Medina St #1, Austin, TX 78702
3beds
1,657sqft
Single Family Residence
Built in 2026
7,779 Square Feet Lot
$1,214,900 Zestimate®
$754/sqft
$-- HOA
What's special
Private poolPremium finishesExpansive windowsWhite oak flooringLush landscapingElegant stone countertopsAutomated blinds
- 370 days
- 425
- 39
Zillow last checked:
Listing updated:
Listed by:
Thomas Joseph (512) 831-7913,
Joseph Properties LLC (512) 831-7913
Source: Unlock MLS,MLS#: 9414229
Facts & features
Interior
Bedrooms & bathrooms
- Bedrooms: 3
- Bathrooms: 3
- Full bathrooms: 2
- 1/2 bathrooms: 1
Heating
- Central
Cooling
- Central Air
Appliances
- Included: Dishwasher, Gas Range, Microwave, Refrigerator, Washer/Dryer
Features
- Built-in Features, Stone Counters, Open Floorplan, Smart Home
- Flooring: Tile, Wood, See Remarks
- Windows: Aluminum Frames, Skylight(s)
Interior area
- Total interior livable area: 1,657 sqft
Property
Parking
- Total spaces: 1
- Parking features: Carport
- Garage spaces: 1
Accessibility
- Accessibility features: None
Features
- Levels: Two
- Stories: 2
- Patio & porch: Terrace
- Exterior features: Private Yard
- Has private pool: Yes
- Pool features: Fiberglass, In Ground
- Fencing: Back Yard
- Has view: Yes
- View description: Downtown
- Waterfront features: None
Lot
- Size: 7,779 Square Feet
- Features: Trees-Medium (20 Ft - 40 Ft)
Details
- Additional structures: None
- Parcel number: 205 Medina
- Special conditions: Standard
Construction
Type & style
- Home type: SingleFamily
- Property subtype: Single Family Residence
Materials
- Foundation: Slab
- Roof: Aluminum
Condition
- New Construction
- New construction: Yes
- Year built: 2026
Details
- Builder name: Joseph Design Build
Utilities & green energy
- Sewer: Public Sewer
- Water: Public
- Utilities for property: Above Ground, Natural Gas Connected, Sewer Connected, Water Connected
Community & HOA
Community
- Features: None
- Subdivision: SHELLEY N G SUBD
HOA
- Has HOA: Yes
- Services included: See Remarks
- HOA name: 205 Medina Condominiums
Location
- Region: Austin
Financial & listing details
- Price per square foot: $754/sqft
- Date on market: 10/10/2025
- Listing terms: Cash,Conventional
Estimated market value
$1,214,900
$1.15M - $1.28M
$5,497/mo
Price history
| Date | Event | Price |
|---|---|---|
| 10/10/2025 | Listed for sale | $1,250,000$754/sqft |
Source:  Unlock MLS #9414229 Report a problem Unlock MLS #9414229 Report a problem | ||
Public tax history
Tax history is unavailable.
Monthly payment
Est. payment
Payment breakdown
Explore the cost of this home by adjusting the details. Changes won't be saved.Climate risks
Neighborhood: East Cesar Chavez
Nearby schools
Schools provided by the listing agent
- Elementary: Sanchez
- Middle: Martin
- High: Austin
- District: Austin ISD
Source: Unlock MLS. This data may not be complete. We recommend contacting the local school district to confirm school assignments for this home.
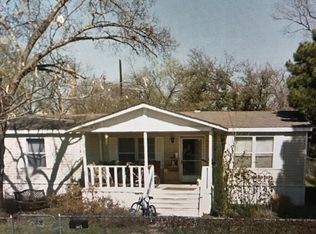
Similar homes
- $1,200,0003 bd3 ba2.3k sqft2201 Santa Rosa St, Austin, TX 78702Active
 MLS ID #12765751, Tammy Young, Compass RE Texas, LLC. MRED as distributed by MLS GRID
 - $1,195,0004 bd4 ba2.4k sqft52 Waller St APT A, Austin, TX 78702Active
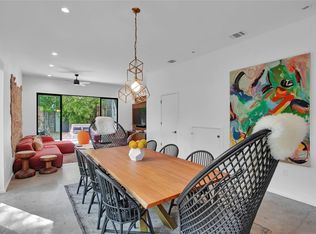
 MLS ID #9349729, Douglas Harrison, Urbanspace. Unlock MLS
 - $1,199,0004 bd3 ba2.3k sqft3019 Garwood St #1, Austin, TX 78702Active
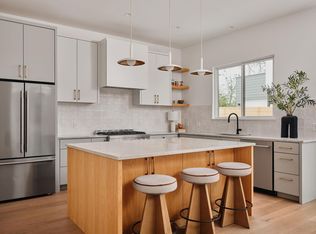 MLS ID #9553099, Anthony Gibson, Keller Williams Realty. Unlock MLS
 - $985,0003 bd4 ba1.8k sqft111 Mildred St #3, Austin, TX 78702Active
 MLS ID #1404044, Andres Bego, Amazing Realty LLC. Unlock MLS
 - $1,150,0003 bd3 ba2.2k sqft3710 Manorwood Rd, Austin, TX 78723ActiveMLS ID #7078652, Darsh Parikh, Compass RE Texas, LLC. Unlock MLS
- $1,498,0003 bd3 ba1.9k sqft800 Embassy Dr APT 605, Austin, TX 78702ActiveMLS ID #3644358, Eric Copper, Kuper Sotheby's Int'l Realty. Unlock MLS
- $950,0003 bd3 ba1.9k sqft3019 Garwood St #2, Austin, TX 78702ActiveMLS ID #5019705, Anthony Gibson, Keller Williams Realty. Unlock MLS
- $770,0003 bd2 ba1.3k sqft2406 Santa Maria St, Austin, TX 78702ActiveMLS ID #2020597, Norma Acosta, Compass RE Texas, LLC. Unlock MLS
- $899,9003 bd3 ba1.4k sqft631 Tillery St #1, Austin, TX 78702ActiveMLS ID #8109208, Dustin Weiss, Serhant Texas, LLC. Unlock MLS
- $1,659,0003 bd3 ba2.4k sqft2302 E 11th St, Austin, TX 78702ActiveMLS ID #7196507, Amir Lancaster, Serhant Texas, LLC. Unlock MLS
- $1,395,0003 bd3 ba2.4k sqft3004 Fontana Dr, Austin, TX 78704ActiveMLS ID #1990292, Gemma Willans, Kuper Sotheby's Int'l Realty. Unlock MLS
- $1,145,0004 bd4 ba2.3k sqft2816 Garwood St #1, Austin, TX 78702ActiveMLS ID #6979889, Kelton Finley, Douglas Elliman Real Estate. Unlock MLS
- $774,9993 bd3 ba1.7k sqft3103 Garwood St #3, Austin, TX 78702ActiveMLS ID #9453929, Katie Wehrli, eXp Realty, LLC. Unlock MLS
- $1,395,0004 bd4 ba2.3k sqft1619 Elmhurst Dr, Austin, TX 78741ActiveMLS ID #9918651, Thomas Joseph, Joseph Properties LLC. Unlock MLS
- $849,0003 bd3 ba1.9k sqft1610 Harvey St #A, Austin, TX 78702ActiveMLS ID #3002012, Darsh Parikh, Compass RE Texas, LLC. Unlock MLS
- $829,5003 bd3 ba1.4k sqft2007 Canterbury St Unit 2, Austin, TX 78702ActiveMLS ID #6884350, Darsh Parikh, Compass RE Texas, LLC. Unlock MLS
- $958,0003 bd4 ba2.1k sqft3524 Gonzales St #1A, Austin, TX 78702ActiveMLS ID #2952559, Noa Levy, eXp Realty, LLC. Unlock MLS
- $739,9003 bd3 ba1.6k sqft601 Vermont Rd #1, Austin, TX 78702ActiveMLS ID #9905098, Stevie Lee, Compass RE Texas, LLC. Unlock MLS
- $970,0003 bd3 ba2.2k sqft2804 Wilson St #B, Austin, TX 78704ActiveMLS ID #8087160, Tristan Leclair, Sprout Realty. Unlock MLS
- $899,0002 bd2 ba1.6k sqft1012 Harwood Pl #A, Austin, TX 78704ActiveMLS ID #5612726, Todd Burgener, Douglas Elliman Real Estate. Unlock MLS
