Warning: your weekends may suddenly start revolving around pickleball. Welcome to London Way in Forest, a new construction smart community built for people who want low-maintenance living without giving up lifestyle and fun. Featuring 2 dedicated pickleball courts, pavilion space for gathering, sidewalks, green space, playground, and dog park, this is the kind of neighborhood people actually want to hang out in. These 1,720 sq ft townhomes offer 3 bedrooms, 2.5 baths, vaulted ceilings upstairs, open-concept living, spacious rear patios, and modern finishes designed for real life. London Way is also Forest's first smart community with Ring doorbells and the ability to integrate internet-connected devices to manage lighting, security, and energy usage. Located across from London Downs Golf Course and minutes from Liberty University. A little more play in your dayLondon Way
Pending
$339,900
205 Morning Walk Cir, Forest, VA 24551
3beds
1,720sqft
Townhouse
Built in 2026
-- sqft lot
$-- Zestimate®
$198/sqft
$125/mo HOA
What's special
Open-concept livingSpacious rear patiosDog parkPavilion space for gatheringGreen spaceVaulted ceilings upstairs
- 124 days
- 3
- 0
Zillow last checked:
Listing updated:
Listed by:
Jill Rufus 434-258-5362 jillrufusexp@gmail.com,
eXp Realty LLC-Stafford 866-825-7169
Source: LMLS,MLS#: 366654 Originating MLS: Lynchburg Board of Realtors
Originating MLS: Lynchburg Board of RealtorsFacts & features
Interior
Bedrooms & bathrooms
- Bedrooms: 3
- Bathrooms: 3
- Full bathrooms: 2
- 1/2 bathrooms: 1
Primary bedroom
- Level: First
- Area: 182
- Dimensions: 14 x 13
Bedroom
- Dimensions: 0 x 0
Bedroom 2
- Level: First
- Area: 112.5
- Dimensions: 12.5 x 9
Bedroom 3
- Level: First
- Area: 104.5
- Dimensions: 11 x 9.5
Bedroom 4
- Area: 0
- Dimensions: 0 x 0
Bedroom 5
- Area: 0
- Dimensions: 0 x 0
Dining room
- Level: First
- Area: 195
- Dimensions: 15 x 13
Family room
- Area: 0
- Dimensions: 0 x 0
Great room
- Area: 0
- Dimensions: 0 x 0
Kitchen
- Level: First
- Area: 132
- Dimensions: 12 x 11
Living room
- Level: First
- Area: 288
- Dimensions: 18 x 16
Office
- Area: 0
- Dimensions: 0 x 0
Heating
- Heat Pump
Cooling
- Heat Pump
Appliances
- Included: Dishwasher, Microwave, Self Cleaning Oven, Electric Water Heater
- Laundry: Dryer Hookup, Laundry Closet, Main Level, Washer Hookup
Features
- Ceiling Fan(s), Walk-In Closet(s)
- Flooring: Vinyl Plank
- Windows: Insulated Windows
- Basement: Slab
- Attic: Pull Down Stairs
Interior area
- Total structure area: 1,720
- Total interior livable area: 1,720 sqft
- Finished area above ground: 1,720
- Finished area below ground: 0
Property
Parking
- Parking features: Off Street
Features
- Levels: Two
Lot
- Features: Landscaped, Undergrnd Utilities, Close to Clubhouse, Near Golf Course
Construction
Type & style
- Home type: Townhouse
- Property subtype: Townhouse
Materials
- Stone, Vinyl Shake
- Roof: Shingle
Condition
- New construction: Yes
- Year built: 2026
Utilities & green energy
- Electric: AEP/Appalachian Powr
- Sewer: County
- Water: County
- Utilities for property: Cable Available
Community & HOA
Community
- Subdivision: London Way
HOA
- Has HOA: Yes
- Services included: Maintenance Grounds, Neighborhood Lights, Snow Removal, Trash
- HOA fee: $125 monthly
Location
- Region: Forest
Financial & listing details
- Price per square foot: $198/sqft
- Annual tax amount: $1,300
- Date on market: 5/18/2026
- Cumulative days on market: 124 days
Estimated market value
Not available
Estimated sales range
Not available
Not available
Price history
| Date | Event | Price |
|---|---|---|
| 5/28/2026 | Pending sale | $339,900$198/sqft |
Source:  LMLS #366654 Report a problem LMLS #366654 Report a problem | ||
| 5/18/2026 | Listed for sale | $339,900$198/sqft |
Source: LMLS #366654 Report a problem | ||
Public tax history
Tax history is unavailable.
Monthly payment
Est. payment
Payment breakdown
Explore the cost of this home by adjusting the details. Changes won't be saved.Climate risks
Neighborhood: 24551
Similar homes
- $339,9003 bd3 ba1.7k sqft213 Morning Walk Cir, Forest, VA 24551New Construction
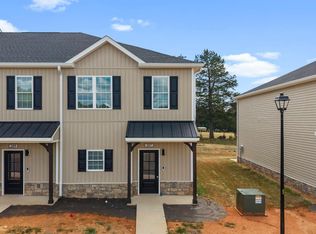 MLS ID #368209, Jill Rufus, eXp Realty LLC-Stafford. LMLS
 - $329,9003 bd3 ba1.7k sqft209 Morning Walk Cir, Forest, VA 24551For Sale
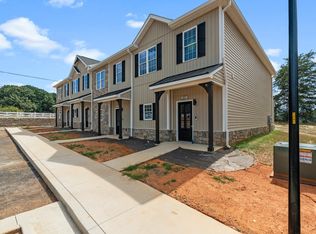 MLS ID #368305, Jill Rufus, eXp Realty LLC-Stafford. LMLS
 - $294,9003 bd3 ba1.3k sqft1016 Harrison Dr, Forest, VA 24551For Sale
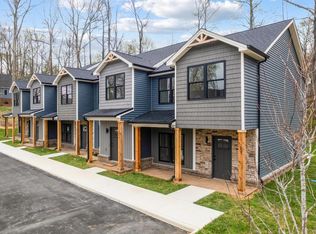 MLS ID #368408, Ian Smith, Legacy Realty. LMLS
 - $369,9004 bd4 ba2.2k sqft1232 Commonwealth Cir, Forest, VA 24551For Sale
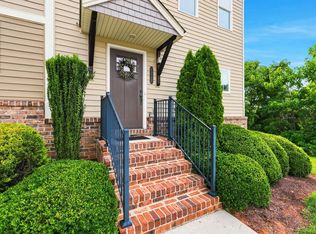 MLS ID #369246, Dan Callaway, Cornerstone Realty Group Inc.. LMLS
