Welcome to 205 N 10th Street in Elwood! This beautifully maintained 3 Bedroom, 1.5 Bath home offers the perfect blend of timeless character and modern convenience. Inside, you'll find spacious living areas filled with natural light and a functional layout designed for comfortable everyday living. Step outside to enjoy the fully fenced backyard, complete with a patio and an inviting space for entertaining, relaxing, or spending time with family and friends. A detached oversized storage building provides plenty of room for tools, equipment, hobbies, or additional storage. Conveniently located near schools, parks, and local amenities, this move in ready home is ready to welcome its next owner. Schedule your private showing today! This Property qualifies for the PNC Bank Homeownership Grant! Eligible buyers may receive up to $5,000 to use toward closing costs, prepaid expenses, or a down payment. Buyer eligibility and program guidelines apply. See agent remarks for additional details.
Active
Price cut: $5.1K (7/27)
$214,900
205 N 10th St, Elwood, IN 46036
3beds
2,379sqft
:
Get pre-qualified$1,467/mo
Residential, Single Family Residence
Built in 1896
6,969 Square Feet Lot
$-- Zestimate®
$90/sqft
$-- HOA
What's special
Detached oversized storage buildingFully fenced backyard
- 10 days |
- 758 |
- 20 |
Likely to sell faster than
Zillow last checked:
Listing updated:
Listed by:
Brandon Basham 765-623-7148,
Greenside Realty Group
Source: MIBOR as distributed by MLS GRID,MLS#: 22115375
Facts & features
Interior
Bedrooms & bathrooms
- Bedrooms: 3
- Bathrooms: 2
- Full bathrooms: 1
- 1/2 bathrooms: 1
- Main level bathrooms: 1
- Main level bedrooms: 1
Primary bedroom
- Level: Main
- Area: 144 Square Feet
- Dimensions: 12' x 12'
Bedroom 2
- Level: Upper
- Area: 150 Square Feet
- Dimensions: 15' x 10'
Bedroom 3
- Level: Upper
- Area: 130 Square Feet
- Dimensions: 13' x 10'
Dining room
- Level: Main
- Area: 217.5 Square Feet
- Dimensions: 15' x 14.5'
Kitchen
- Level: Main
- Area: 220 Square Feet
- Dimensions: 20' x 11'
Laundry
- Features: Tile-Ceramic
- Level: Main
- Area: 65 Square Feet
- Dimensions: 10' x 6.5'
Living room
- Level: Main
- Area: 225 Square Feet
- Dimensions: 15' x 15'
Loft
- Level: Upper
- Area: 130 Square Feet
- Dimensions: 13' x 10'
Mud room
- Features: Tile-Ceramic
- Level: Main
- Area: 97.5 Square Feet
- Dimensions: 13' x 7.5'
Heating
- Natural Gas
Cooling
- Central Air
Appliances
- Included: Common Laundry, Dishwasher, Dryer, Disposal, Microwave, Gas Oven, Refrigerator, Washer
- Laundry: Common Area
Features
- Attic Access, Ceiling Fan(s), Pantry, Supplemental Storage
- Has basement: Yes
- Attic: Access Only
Interior area
- Total structure area: 2,379
- Total interior livable area: 2,379 sqft
- Finished area below ground: 0
Property
Parking
- Total spaces: 1
- Parking features: Alley Access, Detached, On Street
- Garage spaces: 1
Features
- Levels: Two
- Stories: 2
Lot
- Size: 6,969 Square Feet
Details
- Parcel number: 480409403135000027
- Special conditions: As Is
- Horse amenities: None
Construction
Type & style
- Home type: SingleFamily
- Architectural style: Traditional
- Property subtype: Residential, Single Family Residence
Materials
- Block, Vinyl Siding, Wood Siding
- Foundation: Block
Condition
- New construction: No
- Year built: 1896
Utilities & green energy
- Water: Public
Community & HOA
Community
- Subdivision: No Subdivision
HOA
- Has HOA: No
Location
- Region: Elwood
Financial & listing details
- Price per square foot: $90/sqft
- Tax assessed value: $166,900
- Annual tax amount: $1,304
- Date on market: 7/21/2026
- Cumulative days on market: 13 days
Estimated market value
Not available
Estimated sales range
Not available
Not available
Price history
| Date | Event | Price |
|---|---|---|
| 7/27/2026 | Price change | $214,900-2.3%$90/sqft |
Source:  MIBOR as distributed by MLS GRID #22115375 Report a problem MIBOR as distributed by MLS GRID #22115375 Report a problem | ||
| 7/21/2026 | Listed for sale | $220,000+12.8%$92/sqft |
Source: MIBOR as distributed by MLS GRID #22115375 Report a problem | ||
| 7/22/2024 | Sold | $195,000+159.6%$82/sqft |
Source: MIBOR as distributed by MLS GRID #21992032 Report a problem | ||
| 3/27/2024 | Sold | $75,106+7.4%$32/sqft |
Source: Public Record Report a problem | ||
| 10/30/2017 | Sold | $69,900-6.7%$29/sqft |
Source: MIBOR as distributed by MLS GRID #21513506 Report a problem | ||
| 9/22/2017 | Pending sale | $74,900$31/sqft |
Source: Carpenter Realtors, Inc. #21513506 Report a problem | ||
| 9/22/2017 | Listed for sale | $74,900+274.5%$31/sqft |
Source: Carpenter Realtors, Inc. #21513506 Report a problem | ||
| 2/7/2014 | Sold | $20,000-33.1%$8/sqft |
Source: MIBOR as distributed by MLS GRID #21224273 Report a problem | ||
| 1/15/2014 | Pending sale | $29,900$13/sqft |
Source: Diamond Group Realty #21224273 Report a problem | ||
| 10/11/2013 | Price change | $29,900-40.2%$13/sqft |
Source: Diamond Group Realty #21224273 Report a problem | ||
| 4/17/2013 | Price change | $50,000-9.1%$21/sqft |
Source: Diamond Group Realty #21224273 Report a problem | ||
| 4/5/2013 | Listed for sale | $55,000+175%$23/sqft |
Source: Diamond Group Realty #21224273 Report a problem | ||
| 2/26/2013 | Sold | $20,000$8/sqft |
Source: Public Record Report a problem | ||
Public tax history
| Year | Property taxes | Tax assessment |
|---|---|---|
| 2025 | $926 +1.1% | $166,900 +80.2% |
| 2024 | $916 +10.6% | $92,600 +8.9% |
| 2023 | $829 +9.7% | $85,000 +0.7% |
| 2022 | $755 -0.1% | $84,400 +11.3% |
| 2021 | $756 +2.4% | $75,800 -0.1% |
| 2020 | $738 +3.5% | $75,900 +2.4% |
| 2019 | $713 -0.1% | $74,100 +6.3% |
| 2018 | $714 +4.8% | $69,700 -0.1% |
| 2017 | $681 +1.5% | $69,800 +4.3% |
| 2016 | $671 +2% | $66,900 +2% |
| 2014 | $658 -49.9% | $65,600 |
| 2013 | $1,313 +1.9% | $65,600 +1.9% |
| 2012 | $1,289 | $64,400 -0.3% |
| 2011 | -- | $64,600 |
| 2010 | $504 +6.4% | $64,600 -8.2% |
| 2009 | $474 | $70,400 +0.4% |
| 2006 | -- | $70,100 +17% |
| 2005 | -- | $59,900 |
Find assessor info on the county website
Monthly payment
Est. payment
Payment breakdown
Explore the cost of this home by adjusting the details. Changes won't be saved.Climate risks
Neighborhood: 46036
Nearby schools
GreatSchools rating
- NAElwood Elementary SchoolGrades: PK-2Distance: 0.7 mi
- 4/10Elwood Junior-Senior High SchoolGrades: 7-12Distance: 1 mi
- 4/10Elwood Intermediate SchoolGrades: 3-6Distance: 1.2 mi
Schools provided by the listing agent
- Elementary: Elwood Elementary School
Source: MIBOR as distributed by MLS GRID. This data may not be complete. We recommend contacting the local school district to confirm school assignments for this home.
- $172,900-- bd1 ba1.5k sqft201 N 10th St, Elwood, IN 46036Off Market
- $500-- bd-- ba-- sqft201 N 10th St, Elwood, IN 46036Off Market
- $184,9004 bd2 ba1.7k sqft211 N 10th St, Elwood, IN 46036Off Market

- $8,700-- bd-- ba-- sqft211 N 10th St, Elwood, IN 46036Off Market
- $168,0003 bd1 ba1.4k sqft213 N 10th St, Elwood, IN 46036Off Market
- $156,1003 bd1 ba1.1k sqft135 N 10th St, Elwood, IN 46036Off Market
- $145,000-- bd1 ba1.4k sqft204 N 10th St, Elwood, IN 46036Off Market
- $172,6003 bd1 ba1.3k sqft208 N 10th St, Elwood, IN 46036Off Market
A local agent can set up tours, give advice and negotiate with sellers.
Similar homes
- $209,0003 bd2 ba1.7k sqft1612 N B St, Elwood, IN 46036Active
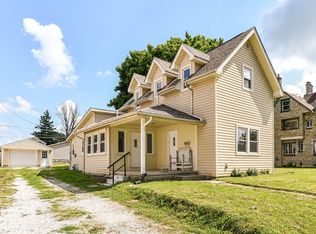 MLS ID #22112162, Landon Whetsel, CENTURY 21 Scheetz. MIBOR as distributed by MLS GRID
 - $186,9003 bd1 ba1.4k sqft213 S 19th St, Elwood, IN 46036For Sale
 MLS ID #202631111, Brooke Comer, The Wyman Group Tipton Branch. IRMLS
 - $--3 bd2 ba2.2k sqft1130 N J St, Elwood, IN 46036Auction
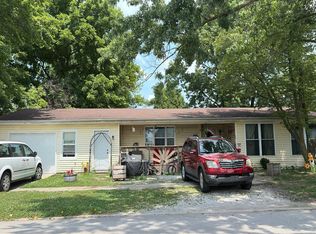 Auction.com 2
 - $223,0004 bd2 ba1.9k sqft113 S 12th St, Elwood, IN 46036For Sale
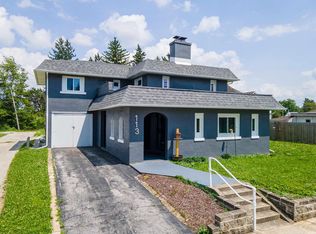 MLS ID #202623149, Jeff Bridenthal, Moving Real Estate. IRMLS
 - $220,0003 bd2 ba1.8k sqft1329 S G St, Elwood, IN 46036ActiveMLS ID #22104290, Adam Hopkins, eXp Realty LLC. MIBOR as distributed by MLS GRID
- $215,0003 bd2 ba2.4k sqft1300 S B St, Elwood, IN 46036ActiveMLS ID #22075277, Jeanne Hutcherson, CENTURY 21 Scheetz. MIBOR as distributed by MLS GRID
- $235,0003 bd3 ba1.7k sqft1924 S I St, Elwood, IN 46036ActiveMLS ID #22114553, Vickie Jordan, Home Bound Real Estate LLC. MIBOR as distributed by MLS GRID
- $239,5003 bd2 ba2.3k sqft1526 N B St, Elwood, IN 46036ActiveMLS ID #22111659, Brandon Basham, Greenside Realty Group. MIBOR as distributed by MLS GRID
- $239,9004 bd2 ba1.9k sqft1926 Main St, Elwood, IN 46036ActiveMLS ID #22092926, Kalie Courtney, NextHome Elite Real Estate. MIBOR as distributed by MLS GRID
- $249,9003 bd1 ba1.3k sqft100 N Harmony St, Elwood, IN 46036ActiveMLS ID #22116121, Andrew Hardie, Hardie Group. MIBOR as distributed by MLS GRID
- $154,9004 bd2 ba3.1k sqft1602 S D St, Elwood, IN 46036ActiveMLS ID #22115428, Daniel Witte, Witte Realty Group LLC. MIBOR as distributed by MLS GRID
- $176,7003 bd1 ba1.2k sqft1933 S M St, Elwood, IN 46036ActiveMLS ID #22115643, Ray Watson, Bill Brogdon Realty. MIBOR as distributed by MLS GRID
- $217,9003 bd3 ba1.6k sqft2227 S F St, Elwood, IN 46036ActiveMLS ID #22105702, Angela Line, Highgarden Real Estate. MIBOR as distributed by MLS GRID
- $179,9003 bd3 ba1.3k sqft805 S 17th St, Elwood, IN 46036ActiveMLS ID #22101216, Robyn Breece, @properties. MIBOR as distributed by MLS GRID
- $167,9003 bd2 ba1.2k sqft707 N Anderson St, Elwood, IN 46036ActiveMLS ID #22097825, Christopher Oaks, Highgarden Real Estate. MIBOR as distributed by MLS GRID
- $224,9003 bd2 ba1.6k sqft2163 E 1700th Rd N, Summitville, IN 46070ActiveMLS ID #22117662, Jeff Weightman, Weightman Realty Group, LLC. MIBOR as distributed by MLS GRID
- $135,0002 bd1 ba1.2k sqft413 N 12th St, Elwood, IN 46036ActiveMLS ID #22102592, Logan McNitt, Trueblood Real Estate. MIBOR as distributed by MLS GRID
- $155,9003 bd1 ba1.9k sqft1403 Madison Rd, Elwood, IN 46036ActiveMLS ID #22093388, Terry Sheets, Jeff Boone Realty, LLC. MIBOR as distributed by MLS GRID
- $210,0005 bd2 ba1.9k sqft401 S Fletcher St, Frankton, IN 46044ActiveMLS ID #22113807, James Small, Trueblood Real Estate. MIBOR as distributed by MLS GRID
- $139,9002 bd2 ba1.5k sqft2428 E Main St, Elwood, IN 46036ActiveMLS ID #22107669, Jonathan Ash, Arc Realty. MIBOR as distributed by MLS GRID
