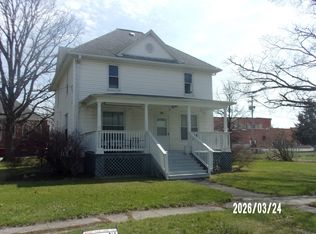
Spacious 3-bedroom, 1.5-bath home situated on nearly a full acre in Milford! Functional layout and several major updates already completed. Features include a beautiful bathroom, updated kitchen with ample cabinetry and appliances, large living room with fireplace, and a spacious laundry/mudroom area. Furnace and central air were replaced in Fall 2025, while the roof is approximately 10 years old. Outside, you'll find a large yard with plenty of room to enjoy along with a separate building currently used for storage, set up as a classroom, offering endless possibilities for a home office, studio, workshop, homeschool setup, or additional flex space. A unique property with space both inside and out!
Contingent
$174,900
205 N Park St, Milford, IL 60953
3beds
1,940sqft
:
Get pre-qualified$1,312/mo
Single Family Residence
Built in 1950
0.9 Acres Lot
$171,900 Zestimate®
$90/sqft
$-- HOA
What's special
Beautiful bathroom
- 72 days |
- 12 |
- 0 |
Zillow last checked:
Listing updated:
Listed by:
Justin Rogers 217-213-1822,
Village Realty Inc
Source: MRED as distributed by MLS GRID,MLS#: 12656663
Facts & features
Interior
Bedrooms & bathrooms
- Bedrooms: 3
- Bathrooms: 2
- Full bathrooms: 1
- 1/2 bathrooms: 1
Rooms
- Room types: Office
Primary bedroom
- Features: Flooring (Carpet), Window Treatments (Wood Frames), Bathroom (Half)
- Level: Second
- Area: 336 Square Feet
- Dimensions: 14X24
Bedroom 2
- Features: Flooring (Carpet), Window Treatments (Blinds, Double Pane Windows, Curtains/Drapes)
- Level: Main
- Area: 182 Square Feet
- Dimensions: 13X14
Bedroom 3
- Features: Flooring (Carpet), Window Treatments (Blinds, Double Pane Windows, Curtains/Drapes)
- Level: Main
- Area: 132 Square Feet
- Dimensions: 11X12
Dining room
- Level: Main
- Dimensions: COMBO
Kitchen
- Features: Flooring (Tile), Window Treatments (Blinds, Double Pane Windows, Curtains/Drapes)
- Level: Main
- Area: 308 Square Feet
- Dimensions: 14X22
Laundry
- Features: Flooring (Ceramic Tile)
- Level: Main
- Area: 80 Square Feet
- Dimensions: 8X10
Living room
- Features: Flooring (Carpet), Window Treatments (Blinds, Double Pane Windows, Curtains/Drapes, Screens, Wood Frames)
- Level: Main
- Area: 544 Square Feet
- Dimensions: 17X32
Office
- Features: Flooring (Carpet), Window Treatments (Blinds, Double Pane Windows, Curtains/Drapes)
- Level: Main
- Area: 66 Square Feet
- Dimensions: 6X11
Heating
- Forced Air
Cooling
- Central Air
Appliances
- Included: Range, Microwave, Dishwasher, Refrigerator, Washer, Dryer, Gas Water Heater
- Laundry: Main Level, In Unit
Features
- Walk-In Closet(s)
- Doors: Storm Door(s)
- Windows: All
- Basement: Crawl Space
- Number of fireplaces: 1
Interior area
- Total structure area: 1,940
- Total interior livable area: 1,940 sqft
- Finished area below ground: 0
Property
Parking
- Total spaces: 4
- Parking features: Asphalt, Concrete, Garage Door Opener, Yes, Garage Owned, Detached, Owned, Garage
- Garage spaces: 2
- Has uncovered spaces: Yes
Accessibility
- Accessibility features: No Disability Access
Features
- Stories: 1.5
- Patio & porch: Deck
Lot
- Size: 0.9 Acres
- Dimensions: 185x181x249x181
- Features: Level
Details
- Additional structures: Outbuilding, Garage(s)
- Additional parcels included: 33152070070000,33152070500000
- Parcel number: 33152070060000
- Zoning: SINGL
- Special conditions: None
Construction
Type & style
- Home type: SingleFamily
- Architectural style: Traditional
- Property subtype: Single Family Residence
Materials
- Vinyl Siding
- Foundation: Block
- Roof: Asphalt
Condition
- New construction: No
- Year built: 1950
Utilities & green energy
- Sewer: Public Sewer
- Water: Public
Community & HOA
Community
- Security: Security System
HOA
- Services included: None
Location
- Region: Milford
Financial & listing details
- Price per square foot: $90/sqft
- Tax assessed value: $87,090
- Annual tax amount: $2,433
- Date on market: 5/23/2026
- Ownership: Fee Simple
Estimated market value
$171,900
$163,000 - $180,000
$1,734/mo
Price history
| Date | Event | Price |
|---|---|---|
| 6/10/2026 | Contingent | $174,900$90/sqft |
Source:  MRED as distributed by MLS GRID #12656663 Report a problem MRED as distributed by MLS GRID #12656663 Report a problem | ||
| 5/23/2026 | Listed for sale | $174,900-2.8%$90/sqft |
Source: MRED as distributed by MLS GRID #12656663 Report a problem | ||
| 5/11/2026 | Listing removed | $179,900$93/sqft |
Source: MRED as distributed by MLS GRID #12368935 Report a problem | ||
| 8/2/2025 | Price change | $179,900-5.3%$93/sqft |
Source: MRED as distributed by MLS GRID #12368935 Report a problem | ||
| 5/19/2025 | Listed for sale | $189,900+72.8%$98/sqft |
Source: MRED as distributed by MLS GRID #12368935 Report a problem | ||
| 5/7/2020 | Listing removed | $109,900$57/sqft |
Source: Deck Realty Group #10568681 Report a problem | ||
| 11/3/2019 | Listed for sale | $109,900-18.5%$57/sqft |
Source: DECK REALTY GROUP #206902 Report a problem | ||
| 1/2/2013 | Listing removed | $134,900$70/sqft |
Source: Speckman Realty Inc. #08075066 Report a problem | ||
| 12/19/2012 | Listed for sale | $134,900+1487.1%$70/sqft |
Source: Speckman Realty Inc. #08075066 Report a problem | ||
| 8/2/2012 | Sold | $8,500$4/sqft |
Source: Public Record Report a problem | ||
Public tax history
| Year | Property taxes | Tax assessment |
|---|---|---|
| 2024 | $2,166 +26.2% | $29,030 +22.5% |
| 2023 | $1,717 +12.3% | $23,690 +4.5% |
| 2022 | $1,528 +11.5% | $22,670 +17% |
| 2021 | $1,371 +5.6% | $19,370 +7.3% |
| 2020 | $1,298 +1.8% | $18,050 +3.4% |
| 2019 | $1,276 +1.6% | $17,460 +2.7% |
| 2018 | $1,256 +1.6% | $17,000 +1.8% |
| 2017 | $1,235 -1.4% | $16,700 |
| 2016 | $1,253 +7.3% | $16,700 +1.3% |
| 2015 | $1,169 +6% | $16,490 +1.9% |
| 2014 | $1,103 -16.4% | $16,190 -4.3% |
| 2013 | $1,319 | $16,910 -6.2% |
| 2012 | $1,319 -5.4% | $18,020 -3.5% |
| 2010 | $1,394 | $18,670 |
Find assessor info on the county website
Monthly payment
Est. payment
Payment breakdown
Explore the cost of this home by adjusting the details. Changes won't be saved.Climate risks
Neighborhood: 60953
Nearby schools
GreatSchools rating
- 4/10Milford Grade School West CampusGrades: PK-8Distance: 0.3 mi
- 4/10Milford High SchoolGrades: 9-12Distance: 0.4 mi
Schools provided by the listing agent
- Elementary: Milford Comm Consolidated
- Middle: Milford Comm Consolidated
- High: Milford Comm Consolidated
- District: 124
Source: MRED as distributed by MLS GRID. This data may not be complete. We recommend contacting the local school district to confirm school assignments for this home.
- $32,310-- bd-- ba-- sqft109 N Park St, Milford, IL 60953Off Market
- $209,4003 bd2 ba1.9k sqft96 N Pearl St, Milford, IL 60953Off Market
- $43,620-- bd-- ba-- sqft105 W Sugar St, Milford, IL 60953Off Market
- $15,780-- bd-- ba-- sqft208 N Park St, Milford, IL 60953Off Market
- $2,880-- bd-- ba-- sqft107 N Park St, Milford, IL 60953Off Market
- $129,9003 bd2 ba1.5k sqft98 N Pearl St, Milford, IL 60953Off Market
- $102,000-- bd-- ba-- sqft108 N Park St, Milford, IL 60953Off Market
- $6,810-- bd-- ba-- sqft210 N Park St, Milford, IL 60953Off Market
A local agent can set up tours, give advice and negotiate with sellers.
Similar homes
- $159,9004 bd2 ba1.6k sqft107 N Chicago St, Milford, IL 60953Active
 MLS ID #12601530, Richard Smith, Smith's Real Estate Services,. MRED as distributed by MLS GRID
 - $124,9005 bd2 ba2.6k sqft204 N Chicago St, Milford, IL 60953Active
 MLS ID #12517374, Tim Smith, ABR,e-PRO, Smith's Real Estate Services,. MRED as distributed by MLS GRID
 - $121,9002 bd1 ba1.1k sqft111 W McKinley Ave, Milford, IL 60953Price Change
 MLS ID #12662524, Tim Smith, ABR,e-PRO, Smith's Real Estate Services,. MRED as distributed by MLS GRID
 - $169,9003 bd2 ba1.8k sqft120 E Washington Ave, Watseka, IL 60970Active
 MLS ID #12685112, Tim Smith, ABR,e-PRO, Smith's Real Estate Services,. MRED as distributed by MLS GRID
 - $184,9003 bd2 ba1.8k sqft320 E Lincoln Ave, Watseka, IL 60970ActiveMLS ID #12715454, Lisa Sanford, CRS,GRI, Berkshire Hathaway HomeServices Speckman Realty. MRED as distributed by MLS GRID
- $130,0002 bd1 ba1.4k sqft100 E Lyle St, Milford, IL 60953ActiveMLS ID #12412440, Tim Smith, ABR,e-PRO, Smith's Real Estate Services,. MRED as distributed by MLS GRID
- $175,0003 bd2 ba1.6k sqft216 Maple St, Rossville, IL 60963For SaleMLS ID #6259986, Scott Preston. CIBR
- $--3 bd2 ba1.8k sqft108 S Smith St, Boswell, IN 47921AuctionAuction.com 2
- $175,0003 bd1 ba1.1k sqft250 W Frontage St, Sheldon, IL 60966ActiveMLS ID #12696393, Maria Arseneau, ABR, Berkshire Hathaway HomeServices Speckman Realty. MRED as distributed by MLS GRID
- $--2 bd2 ba1.5k sqft508 E Grant St, Watseka, IL 60970AuctionAuction.com 2
- $175,0004 bd1 ba1.8k sqft204 S 1st St, Kentland, IN 47951For Sale
 MLS ID #836525, Jana Caudill, eXp Realty, LLC. NIRA as distributed by MLS GRID
 - $191,0003 bd3 ba2k sqft609 E Porter Ave, Watseka, IL 60970ActiveMLS ID #12029611, Sandra Boyer, ABR,GRI, McColly Rosenboom - W. MRED as distributed by MLS GRID
- $135,0004 bd2 ba2.1k sqft422 N 2nd St, Cissna Park, IL 60924ActiveMLS ID #12663459, Nicole Miller, Kief Realty. MRED as distributed by MLS GRID
- $--3 bd2 ba2.3k sqft116 W Martin St, Cissna Park, IL 60924AuctionAuction.com 2
- $--4 bd2 ba1.4k sqft712 E McCracken Ave, Hoopeston, IL 60942AuctionServiceLink Auction
- $150,0004 bd2 ba2.4k sqft454 S 5th St, Watseka, IL 60970ActiveMLS ID #12552714, Richard Smith, Smith's Real Estate Services,. MRED as distributed by MLS GRID
- $220,0003 bd2 ba2k sqft404 Clayton Dr, Watseka, IL 60970ActiveMLS ID #12690597, Danell Moberly, RE/MAX Rising. MRED as distributed by MLS GRID
- $192,5003 bd1 ba1.5k sqft812 W 3rd St, Gilman, IL 60938Price ChangeMLS ID #12612220, Alex Latzke, eXp Realty. MRED as distributed by MLS GRID
- $150,0004 bd2 ba1.7k sqft533 S 4th St, Watseka, IL 60970ActiveMLS ID #12630444, Justin Rogers, Village Realty Inc. MRED as distributed by MLS GRID
- $110,0003 bd1 ba1k sqft403 N 1st St, Sheldon, IL 60966NewMLS ID #12718843, Amy Wang, RE/MAX Executives. MRED as distributed by MLS GRID
